Specifying Melrose Building Materials: Clay Brick Technical Guide
Explore the technical specifications of Melrose building materials, focusing on clay brick compressive strength, thermal mass, and ASTM masonry standards.
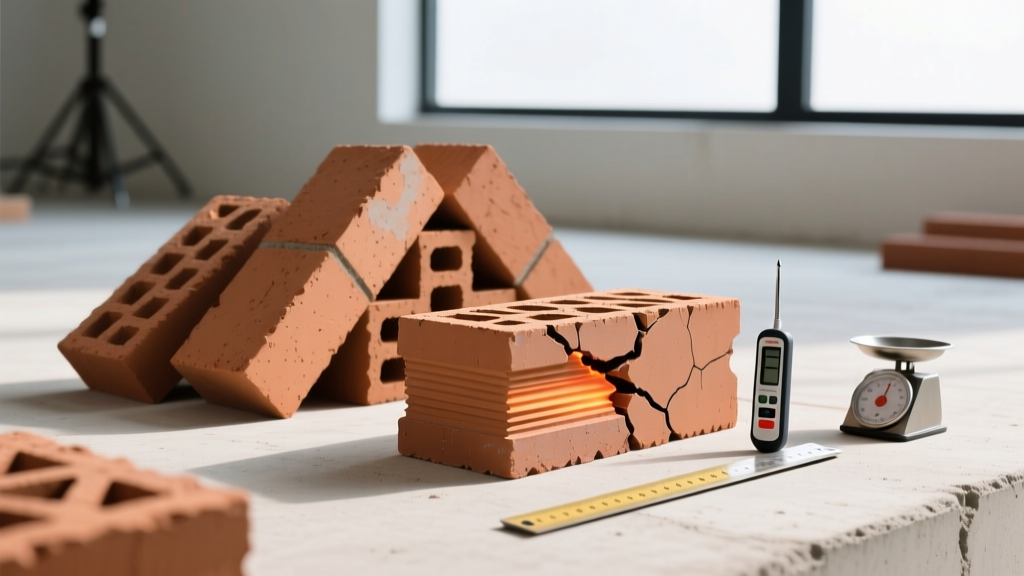
Material Composition and Firing Dynamics
When architects and structural engineers specify Melrose building materials, they are primarily selecting a premium grade of extruded clay masonry units (CMU) renowned for high-density structural integrity and a distinct ironstone-red aesthetic. The base composition relies on a precise blend of high-plasticity shale and surface clay, fortified with manganese dioxide and iron oxide additives to achieve the signature Melrose color palette without relying on superficial glazes or slurries.
The manufacturing process utilizes stiff-mud extrusion at a moisture content of 12% to 15%, followed by wire-cutting to standard modular dimensions (3 5/8" x 2 1/4" x 7 5/8"). The critical differentiator for Melrose brick is the firing protocol. Kiln temperatures are strictly maintained between 1,080°C and 1,120°C (1,976°F to 2,048°F) for up to 40 hours. This near-vitrification process fuses the silica particles, drastically reducing porosity and yielding a unit capable of withstanding severe freeze-thaw cycling.
Core Physical and Mechanical Specifications
Specifiers must align Melrose building materials with the rigorous demands of ASTM C216 (Standard Specification for Face Brick) and ASTM C62 (Standard Specification for Building Brick). The following table outlines the baseline technical metrics for the standard Melrose Severe Weathering (SW) grade compared to code minimums.
| Technical Property | Melrose SW Grade (Avg) | ASTM C216 (SW) Minimum | ASTM C62 (SW) Minimum |
|---|---|---|---|
| Compressive Strength (psi) | 4,850 psi (33.4 MPa) | 3,000 psi (20.7 MPa) | 3,000 psi (20.7 MPa) |
| Water Absorption (% by weight) | 11.5% | < 17.0% | < 17.0% |
| Initial Rate of Absorption (IRA) | 14 g/30 sq in/min | Not specified | Not specified |
| Linear Drying Shrinkage | 0.015% | < 0.15% | < 0.15% |
| Modulus of Rupture (psi) | 1,250 psi | 500 psi | 500 psi |
As documented by the ASTM C216 standard guidelines, exceeding the minimum compressive strength by over 60% provides a critical safety margin for load-bearing veneer applications and multi-story structural masonry where point loads from lintels and shelf angles are concentrated.
Moisture Management and Initial Rate of Absorption (IRA)
One of the most frequently mismanaged variables on the job site is the Initial Rate of Absorption (IRA). Melrose clay bricks typically exhibit an IRA of 12 to 18 grams per 30 square inches per minute. This moderate suction rate is optimal for developing a strong mechanical and chemical bond with Portland cement-lime mortars.
Site Wetting Protocols
- IRA < 5 g/30 sq in/min: Brick is too dense; mortar may fail to hydrate properly. Requires specialized bonding agents or scarified surfaces.
- IRA 5 - 30 g/30 sq in/min (Melrose Target): Ideal range. No pre-wetting required under normal ambient conditions (50°F - 80°F).
- IRA > 30 g/30 sq in/min: High suction. Brick will flash-set the mortar, starving the joint of water and reducing bond strength by up to 50%. Requires light fog-spraying 24 hours prior to laying.
Structural Load-Bearing and Seismic Detailing
For structural applications, the compressive strength of the masonry prism ($f'_m$) is the governing metric, not the individual brick strength. When Melrose bricks (4,850 psi) are paired with ASTM C270 Type S mortar (1,800 psi) and fully grouted cells, the resulting prism strength routinely exceeds 3,500 psi. This assembly is highly effective in seismic design categories D, E, and F.
To ensure ductility during lateral seismic events, joint reinforcement must be integrated into the bed joints. Specifiers should mandate 3/16-inch diameter, mill-galvanized Dur-O-Wall ladder or truss-type reinforcement placed at 16-inch vertical intervals (every two courses). According to the Brick Industry Association Technical Notes, this reinforcement restricts diagonal tension cracking and distributes shear forces across the wall plane, preventing catastrophic out-of-plane failures.
Anchor Tie Specifications
For cavity wall assemblies, corrugated zinc-coated steel ties (minimum 0.148-inch thickness) must be used. Maximum tie spacing is 16 inches vertically and 24 inches horizontally, yielding one tie per 2.67 square feet of wall area. Ties must be embedded a minimum of 1.5 inches into the mortar bed joint, but never penetrate the outer face of the brick.
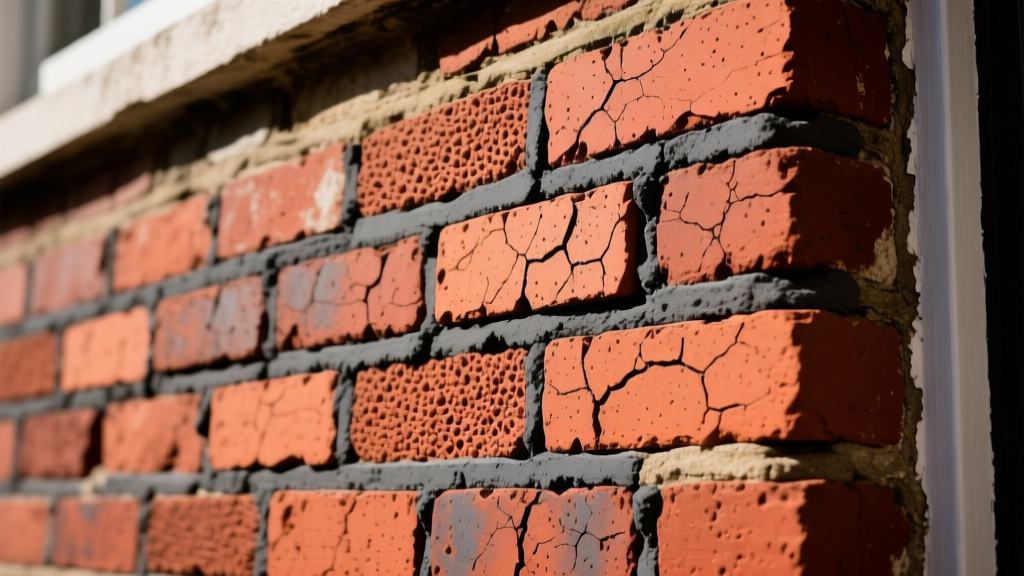
Thermal Mass and Energy Code Compliance
While the standalone R-value of a 4-inch Melrose clay brick is relatively low (approximately R-0.80), its thermal mass provides significant energy performance benefits that are recognized in ASHRAE 90.1 compliance pathways. The high density of the fired shale allows the brick to absorb, store, and slowly release heat energy.
This phenomenon, known as decrement delay, shifts peak cooling loads by 6 to 8 hours. In mixed-climate zones, a Melrose brick cavity wall with continuous interior insulation (ci) of R-15 polyisocyanurate outperforms a lightweight stud wall with R-19 cavity insulation in annual energy modeling. The thermal mass stabilizes interior temperature swings, reducing HVAC cycling frequency and extending equipment lifespan. For detailed envelope modeling, the Department of Energy building envelope guidelines provide the necessary U-factor assembly calculations for high-mass walls.
Efflorescence Mitigation and Joint Tooling
Efflorescence—the migration of soluble salts to the brick surface—is a primary aesthetic failure mode in clay masonry. Melrose building materials are tested per ASTM C67 and rated 'Non-Effloresced' when fired above 1,050°C, as the high heat fuses the soluble salts into the clay matrix. However, secondary efflorescence can occur if the mortar mix or site water introduces new salts.
2026 Procurement and Installed Cost Metrics
Accurate budgeting for Melrose building materials requires factoring in both raw material costs and specialized masonry labor. As of early 2026, supply chain stabilization has normalized pricing, though premium heritage-grade extrusions command a premium over standard utility brick.
| Cost Category | Estimated 2026 Rate | Notes and Variables |
|---|---|---|
| Material (Melrose SW Brick) | $0.95 - $1.35 per unit | Varies by order volume and custom color matching. |
| Mortar & Accessories | $0.45 per sq ft | Includes Type S mortar, weep vents, and flashing. |
| Masonry Labor (Union Prevailing) | $18.00 - $24.00 per sq ft | Highly dependent on wall complexity and scaffolding needs. |
| Waste & Breakage Factor | 5% - 7% | Standard for straight-run walls; increase to 10% for intricate bond patterns. |
When drafting bid documents, always specify a 5% overage for attic stock to ensure future repairs or additions can be matched to the original production run, as natural clay variations make exact color replication across different kiln batches nearly impossible.
Written by
Marcus ChenMarcus Chen is a licensed structural engineer (PE) and building materials analyst with over 12 years of experience across residential, commercial, and industrial construction. He holds a Master of Science in Civil Engineering from UC Berkeley and spent six years at Thornton Tomasetti before transitioning to independent consulting and technical writing. Marcus specializes in material selection for seismic-prone regions, concrete reinforcement strategies, and lifecycle cost analysis. His work has been cited by the American Concrete Institute (ACI) and the Structural Engineers Association of California (SEAOC). When he is not on a job site or at his desk, you will find him hiking the Sierra Nevada or restoring a 1920s craftsman bungalow in Oakland, CA.
More from Marcus Chen
View all
Construction Cost
How Much Did the Eiffel Tower Cost to Build?
How much did the Eiffel Tower cost to build in 1889? We adjust for inflation and compare its budget to modern skyscraper construction.
Aug 4, 2026

Fire Resistance
What Is a Fire Resistant Material? Testing & Certification Guide
Discover what is a fire resistant material through ASTM and UL testing. Learn how fire ratings, certifications, and assemblies work in construction.
Aug 4, 2026

Construction Cost
How Much Did the Burj Khalifa Cost to Build?
How much did the Burj Khalifa cost to build? We break down the $1.5B project and extract 5 money-saving strategies for your next build.
Jul 30, 2026