How to Calculate a Precise Building Material Estimate
Learn how to calculate a precise building material estimate with exact waste factors, 2026 pricing baselines, and structural takeoff frameworks.
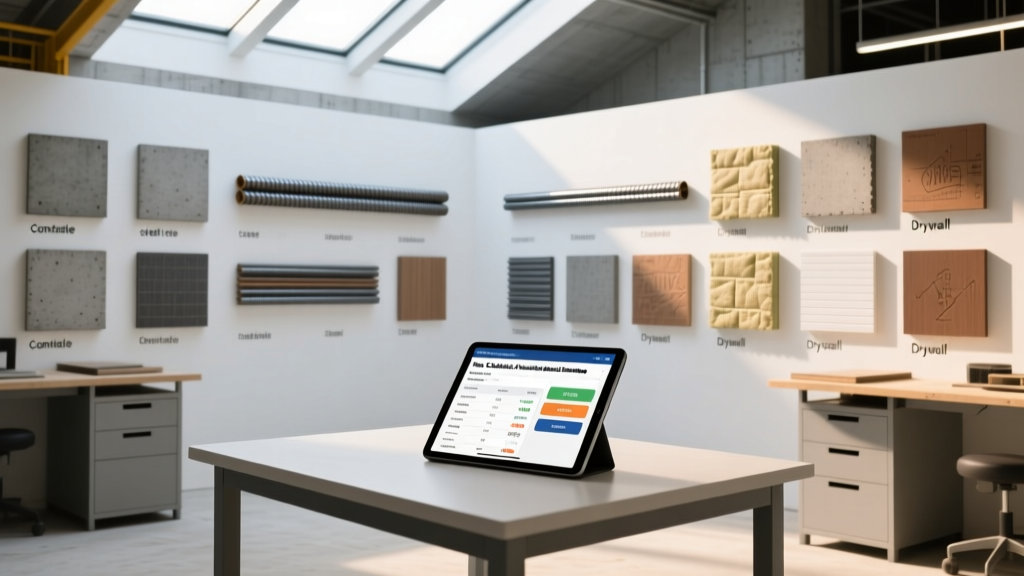
The Anatomy of a Professional Takeoff
A building material estimate is the quantitative translation of architectural plans into actionable procurement lists. Unlike preliminary budgeting, which relies on square-footage averages, a precise estimate requires a line-item takeoff of every physical component. In the current construction landscape, where supply chain lead times for engineered materials can stretch past 12 weeks, the margin for error has evaporated. Underestimating leads to project delays and expensive spot-market purchasing; overestimating ties up capital and increases disposal costs.
According to data compiled by RSMeans, material costs typically represent 40% to 50% of total commercial construction expenses and up to 60% in residential framing. A variance of just 5% in your building material estimate can wipe out a contractor's net profit margin on a fixed-price bid.
Material-Specific Estimation Matrix & 2026 Baselines
Different materials require distinct calculation methodologies and waste allowances. The following matrix outlines the industry-standard waste factors and baseline costs for core structural and finishing materials.
| Material Category | Primary Unit of Measure | Standard Waste Factor | 2026 Baseline Cost Range |
|---|---|---|---|
| Ready-Mix Concrete (3000-4000 PSI) | Cubic Yard (CY) | 5% - 10% | $145 - $185 / CY |
| Dimensional Lumber (SPF #2 Grade) | Board Foot (BF) / Linear Foot (LF) | 10% - 15% | $4.50 - $6.50 / 2x4x8 |
| Engineered I-Joists | Linear Foot (LF) | 3% - 5% | $3.20 - $5.80 / LF |
| Standard Drywall (1/2-inch) | Square Foot (SF) / Sheet | 10% - 12% | $13.00 - $16.00 / 4x8 Sheet |
| Asphalt Architectural Shingles | Square (100 SF) | 10% - 15% | $110 - $160 / Square |
Deep Dive: Concrete Takeoffs
When estimating concrete, never calculate based solely on the plan view. You must account for the compaction factor, formwork bowing, and subgrade irregularities. For a standard 4-inch slab on grade, calculate the volume in cubic feet, divide by 27 to get cubic yards, and then add a strict 8% waste factor. If you are ordering air-entrained concrete for freeze-thaw climates, note that the entrained air reduces the overall density, meaning you will physically receive slightly more volume per cubic yard ordered, but the structural yield remains constant.
Deep Dive: Lumber and Engineered Wood
Framing lumber estimates must differentiate between standard dimensional lumber and engineered wood products (EWP). While dimensional lumber (like 2x4s and 2x6s) carries a 10-15% waste factor due to offcuts, crowning, and warping, engineered products like LVL (Laminated Veneer Lumber) beams and I-joists are precision-manufactured. According to the APA - The Engineered Wood Association, EWP waste can be kept under 5% if the building material estimate is generated directly from the manufacturer's shop drawings rather than manual plan takeoffs.
Step-by-Step Framework for Structural Estimating
To build a resilient building material estimate, follow this sequential workflow to prevent compounding errors:
- Establish the Baseline Dimensions: Extract all exterior and interior dimensions directly from the scaled architectural plans. Never rely on written dimension text if it conflicts with the scaled drawing.
- Calculate Gross Areas and Volumes: Compute the total square footage for walls, floors, and roofs, and total cubic yardage for foundations.
- Apply Deductions (Openings): Subtract the exact area of doors, windows, and HVAC chases. Pro Tip: Do not deduct openings smaller than 32 square feet in drywall estimates; the waste generated by cutting around them offsets the material saved.
- Apply the Material-Specific Waste Factor: Multiply the net area/volume by the waste factors outlined in the matrix above.
- Factor in Ancillary Hardware: Estimate fasteners, joist hangers, anchor bolts, and hold-downs. A standard rule of thumb for light-frame construction is to allocate 1.5 pounds of nails and 0.5 pounds of structural screws per 1,000 board feet of framing lumber.
- Calculate Indirect Materials: Include vapor barriers, house wrap (calculating for a 15% overlap), and form-release agents.
When estimating dimensional lumber for interior framing or finish carpentry, specify the moisture content (MC). Standard SPF framing lumber is typically surfaced green or kiln-dried to 19% MC. If your estimate fails to specify S-DRY (surfaced dry, max 19% MC) or MC-15 for finish materials, you risk receiving high-moisture lumber that will shrink, twist, and cause drywall fastener pops and trim gaps after installation.

Hidden Variables That Derail Material Estimates
Even the most mathematically perfect building material estimate will fail if it ignores logistical and site-specific variables.
- Pump Truck vs. Direct Chute: If a concrete pour requires a boom pump because the site is inaccessible to standard mixer trucks, you must add the pump rental cost (typically $800-$1,200 per day) and increase the concrete waste factor to 10% to account for the residual concrete left in the pump hopper and lines.
- Drywall Sheet Sizing: Estimating 4x12-foot drywall sheets instead of 4x8-foot sheets reduces the linear footage of taping and mudding by roughly 30%. However, 4x12 sheets require a mechanical lift to install, increasing equipment rental costs, and generate higher waste in rooms with complex geometries or numerous doors.
- Roofing Complexity Factor: A simple gable roof requires a standard 10% shingle waste factor. A hip roof with multiple valleys, dormers, and a steep pitch (greater than 8:12) requires a 15% to 18% waste factor due to the complex angle cuts and starter strip requirements.
'The most expensive material on a job site isn't the one with the highest unit cost; it's the material that was ordered incorrectly and has to be expedited on a LTL freight truck three days before the inspection.' — Senior Commercial Estimator, Turner Construction
Tech Stack: Manual vs. Digital Takeoff Tools
The methodology you use to generate your building material estimate should scale with project complexity. Here is a comparison of current estimation workflows:
| Methodology | Best Use Case | Accuracy Level | Time Investment |
|---|---|---|---|
| Manual Scale Ruler & Digitizer | Small residential additions, simple decks | +/- 8% Variance | High (Hours to Days) |
| 2D PDF Takeoff (e.g., Bluebeam, PlanSwift) | Custom homes, mid-size commercial TI | +/- 3% Variance | Medium (Hours) |
| 3D BIM Quantification (e.g., Revit, Navisworks) | Large commercial, complex structural steel | +/- 1% Variance | Low (Automated, but requires model setup) |
For 2D digital takeoffs, always calibrate the scale against a known dimension on the plan (like a standard 36-inch door) before beginning any measurements. A 1% scale calibration error on a 10,000-square-foot commercial roof translates to a 100-square-foot material shortfall.
Managing 2026 Market Volatility and Contingencies
Construction material pricing is no longer static. To protect your margins, your building material estimate must include strategic contingencies and escalation protocols.
The 5-8% Escalation Clause
For projects with a timeline exceeding six months, embed a material escalation clause in both your estimate and your client contract. Track the Producer Price Index (PPI) for construction materials published by the Bureau of Labor Statistics. If the PPI for a specific category (e.g., structural steel or PVC piping) rises by more than 5% between the date of the estimate and the date of procurement, the clause allows for a price adjustment.
Bulk Purchasing and Staging
When estimating materials like metal studs, acoustic ceiling grids, and exterior cladding, calculate the total volume required for the entire project and negotiate a bulk lock-in price with the supplier. The Environmental Protection Agency (EPA) notes that centralized procurement and staging not only locks in pricing but significantly reduces the packaging waste and off-site transportation emissions associated with piecemeal deliveries. Ensure your estimate includes the cost of a secure, weather-proof staging area or a temporary storage container (typically $150-$250 per month) to protect bulk materials from site damage.
By combining precise mathematical takeoffs with material-specific waste factors and proactive supply chain management, contractors can transform their building material estimates from speculative guesses into highly accurate financial instruments.
Written by
Elena RodriguezElena Rodriguez is a civil engineer and technical writer specializing in concrete technology, masonry systems, and ASTM/ACI compliance. She earned her B.S. in Civil Engineering from Texas A&M University and spent a decade at a materials testing laboratory, performing over 2,000 concrete compressive strength tests and masonry prism evaluations. Elena is an ACI-certified Field Testing Technician (Grade I) and a member of ASTM Committee C12 on Natural Building Stone. She currently consults on forensic engineering cases involving concrete failures and moisture intrusion. Based in San Antonio, TX, Elena is a proud member of the Society of Women Engineers (SWE) and coaches her daughter's FIRST Robotics team.
More from Elena Rodriguez
View all
Walls & Panels
Cost Analysis: Light Gauge Steel Framing Advantages and Disadvantages
Evaluate light gauge steel framing advantages and disadvantages through a strict cost analysis lens, comparing material, labor, and lifecycle expenses.
Aug 4, 2026

Walls & Panels
Gypsum Board Types: Exact Specifications, Thickness & Dimensions
Compare standard, Type X, and moisture-resistant gypsum board types. Get exact specifications, thicknesses, dimensions, and ASTM standards for your project.
Aug 4, 2026

Fire Resistance
Best Fire-Resistant Outdoor Decking Materials: 2026 Buyer Guide
Discover the best fire-resistant outdoor decking materials for 2026. Compare Class A PVC, aluminum, and hardwood options for WUI compliance and safety.
Aug 4, 2026