Skylight Building Materials Falmouth: Coastal Home Guide
Discover the best skylight building materials for Falmouth homes. Compare impact glass, marine-grade frames, and coastal code requirements.

The Falmouth Climate Challenge: Why Standard Skylights Fail
Constructing or renovating in Falmouth, Massachusetts, demands a rigorous approach to building envelope components. Situated on the southwestern edge of Cape Cod, Falmouth properties face a unique microclimate characterized by relentless salt spray, high UV exposure, and the structural threat of Nor'easters and late-season hurricanes. When selecting skylight building materials in Falmouth, standard residential-grade vinyl and tempered glass units routinely fail within 7 to 10 years. The combination of thermal cycling and salt-induced corrosion compromises standard gaskets, leading to seal failure, argon gas leakage, and catastrophic water intrusion.
To achieve long-term durability and comply with the Massachusetts State Building Code (780 CMR) for high-wind coastal zones, architects and builders must specify marine-grade and impact-resistant components. This overview details the exact material specifications required for skylight installations in Falmouth's coastal and historic districts.
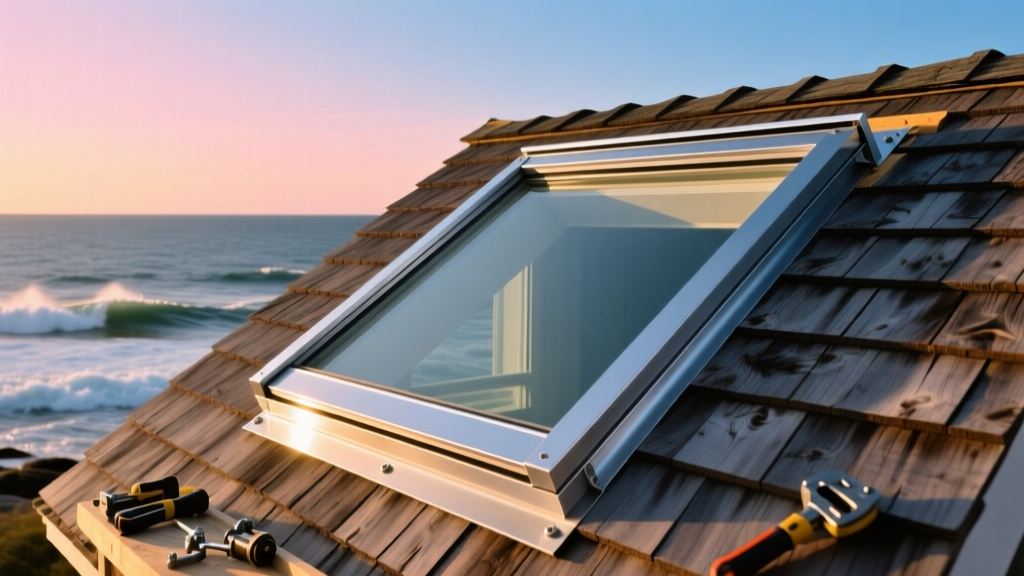
Glazing Specifications: Impact Resistance and Thermal Performance
The glazing unit is the most critical vulnerability in a coastal skylight. Falmouth falls within a Wind-Borne Debris Region (WBDR) under Massachusetts coastal building codes, meaning overhead glazing must meet strict impact criteria.
Laminated Impact Glass vs. Tempered Glass
While tempered glass is often used in standard interior applications, it shatters into small pebbles upon impact. For overhead applications in Falmouth, laminated impact glass is mandatory. This material utilizes a polyvinyl butyral (PVB) or SentryGlas Plus (SGP) interlayer sandwiched between two panes of glass. If struck by wind-borne debris (such as tree limbs during a gale), the glass may crack, but the interlayer holds the shards in place, maintaining the weather barrier and preventing dangerous fallout.
- Standard Requirement: ASTM E1886 and ASTM E1996 compliance for large missile impact.
- Coating: Low-Emissivity (Low-E3 or Low-E4) coatings are essential to block UV radiation, which degrades interior finishes and accelerates heat gain during Cape Cod summers.
- Gas Fill: Argon gas fill between the panes improves the U-factor, but the sealant system must be a high-grade structural silicone to prevent gas escape in high-UV environments.
Avoid acrylic or polycarbonate bubble domes for Falmouth installations. While initially cheap, UV exposure causes these plastics to yellow, become brittle, and crack within 5 to 8 years in direct coastal sunlight. Always specify flat, laminated glass units.
Frame Materials: Combating Salt and Thermal Bridging
The frame material dictates the structural integrity and thermal efficiency of the skylight. In Falmouth's salt-air environment, material degradation is a primary failure mode.
Pultruded Fiberglass
Pultruded fiberglass is the premier choice for coastal skylight frames. Unlike aluminum, fiberglass does not conduct heat rapidly, eliminating thermal bridging and interior condensation—a common issue in Falmouth winters when warm, humid indoor air meets cold frames. Furthermore, fiberglass has a thermal expansion coefficient nearly identical to glass, meaning the seals experience less stress during extreme temperature swings.
Marine-Grade Extruded Aluminum
If aluminum is required for structural spanning (such as in large ridge skylights or commercial applications), it must be heavy-duty extruded aluminum with a marine-grade fluoropolymer finish (such as Kynar 500). Standard powder-coated aluminum will chalk, fade, and eventually pit when exposed to Falmouth's salt spray. According to the FEMA Coastal Construction Manual, all metal components in coastal zones must be rated for severe corrosion resistance.
Wood Frames (Clad)
Interior wood frames (typically pine) offer a traditional aesthetic preferred in Falmouth's historic homes. However, the exterior cladding must be fully encapsulated fiberglass or marine-grade aluminum. Exposed wood exteriors will rapidly rot due to the high humidity and driving rain characteristic of the Cape Cod coast.
Material Comparison Matrix for Falmouth Installations
| Component | Recommended Material | Materials to Avoid | Estimated Upcharge |
|---|---|---|---|
| Glazing | Laminated Low-E3 Argon | Tempered, Acrylic Domes | +$350 - $600 per unit |
| Frame Exterior | Pultruded Fiberglass | Vinyl, Bare Wood | +$200 - $450 per unit |
| Step Flashing | Lead-Coated Copper / 316 SS | Galvanized Steel, Aluminum | +$150 - $300 per kit |
| Sealants | Structural Silicone (Dow 795) | Polyurethane, Acrylic Latex | +$25 per tube |
Flashing and Sealants: The Hidden Weak Points
The most advanced skylight will leak if the flashing and sealant materials are not specified for a marine environment. Standard galvanized steel flashing kits provided by big-box retailers will develop rust streaks and fail structurally within 36 months in Falmouth.
Flashing Materials
For asphalt shingle and cedar shake roofs common in Falmouth, step flashing must be fabricated from 24-gauge lead-coated copper or 316-grade stainless steel. While 304 stainless steel is acceptable inland, the chloride content in Falmouth's sea breeze will cause pitting corrosion in 304 stainless. Aluminum flashing must never be used in contact with cedar shakes, as the tannic acid in the wood causes rapid galvanic corrosion of the aluminum.
Sealant Chemistry
Do not rely on the pre-applied butyl tape on standard skylight curbs for the final weather seal. Perimeter sealants must be 100% structural silicone, such as Dow Corning 795 or Tremco Spectrem 1. Polyurethane sealants, while highly adhesive, break down and chalk under intense UV exposure, requiring re-application every few years. Silicone maintains its elastomeric properties for decades, accommodating the thermal expansion of the skylight frame without tearing.
For flat roofs or low-pitch applications (under 3:12 pitch) in Falmouth, always specify a site-built curb mount with a minimum 8-inch height above the roof surface. This elevates the skylight above snow accumulation and prevents ice dam water backup, a frequent cause of winter leaks in Cape Cod architecture.
Navigating Falmouth Historic Districts and Building Codes
When sourcing skylight building materials, Falmouth's regulatory landscape adds a layer of complexity. Properties located within designated historic districts, such as the Falmouth Village Green or Woods Hole historic districts, are subject to review by the local Historic District Commission (HDC).
The HDC often restricts the use of modern, high-profile aluminum curb mounts and reflective Low-E coatings that alter the historic streetscape. In these scenarios, builders must source low-profile deck-mount skylights with matte black or bronze exterior finishes to minimize visual impact. Furthermore, the Massachusetts Board of Building Regulations and Standards mandates that any structural alteration to roof framing for skylight installation must meet current snow load (40 psf in Falmouth) and wind uplift requirements, necessitating engineered header sizing even in historic renovations.
Energy Code Compliance
Massachusetts enforces strict energy codes (stretch code in many municipalities). Skylights must achieve a maximum U-factor of 0.30 and a Solar Heat Gain Coefficient (SHGC) of 0.40 or lower. Laminated glass inherently lowers the SHGC, but specifiers must verify the exact NFRC (National Fenestration Rating Council) label on the specific model ordered, as adding internal motorized blinds can alter the official rating of the assembly.
Sourcing and Supply Chain Considerations
Due to the specialized nature of impact-rated, marine-grade skylights, these materials are rarely stocked on the shelves of local Falmouth lumber yards. Lead times for custom-sized, laminated impact units from major manufacturers like Velux or Fakro typically range from 6 to 10 weeks. Builders must account for this in their project schedules, particularly when aiming to dry-in a roof before the autumn Nor'easter season begins in October. Always request the manufacturer's specific coastal wind-load certification document prior to ordering to ensure the unit passes the local building inspector's final sign-off.
Written by
James ThorntonJames Thornton is a construction industry veteran with 25 years of hands-on experience in wood framing, lumber grading, and residential building codes. He started as a framing carpenter in rural Oregon, earned his ICC Residential Building Inspector certification, and eventually became a senior plan reviewer for the City of Portland Bureau of Development Services. James holds a B.S. in Wood Science & Technology from Oregon State University and is a certified lumber grader through the West Coast Lumber Inspection Bureau (WCLIB). He has inspected over 3,000 residential construction sites and authored the city's internal guide on advanced framing techniques (2x6 at 24" O.C.). James lives in Bend, OR, where he builds custom timber-frame cabins and competes in lumberjack sports.
More from James Thornton
View all
Insulation
Best Home Insulation Materials: Complete 2026 Guide
Compare top home insulation materials for 2026. Find R-values, installed costs per square foot, and best uses for fiberglass, spray foam, and mineral wool.
Aug 4, 2026

Sustainable Building
Certify Your Green Building Material for LEED and WELL
Step-by-step guide to certifying a green building material for LEED v5 and WELL v2. Master EPDs, HPDs, and VOC limits for 2026 project specifications.
Aug 4, 2026

Stone & Masonry
Veneer Stacked Stone Panels: Interior Design & Style Showcase
Discover how veneer stacked stone panels transform interiors. Explore modern design profiles, material pairings, and technical installation specs.
Aug 4, 2026