Comprehensive Guide to Types of Building Materials in Construction
Explore primary types of building materials, from engineered timber to masonry, featuring 2026 pricing data and climate-specific selection frameworks.
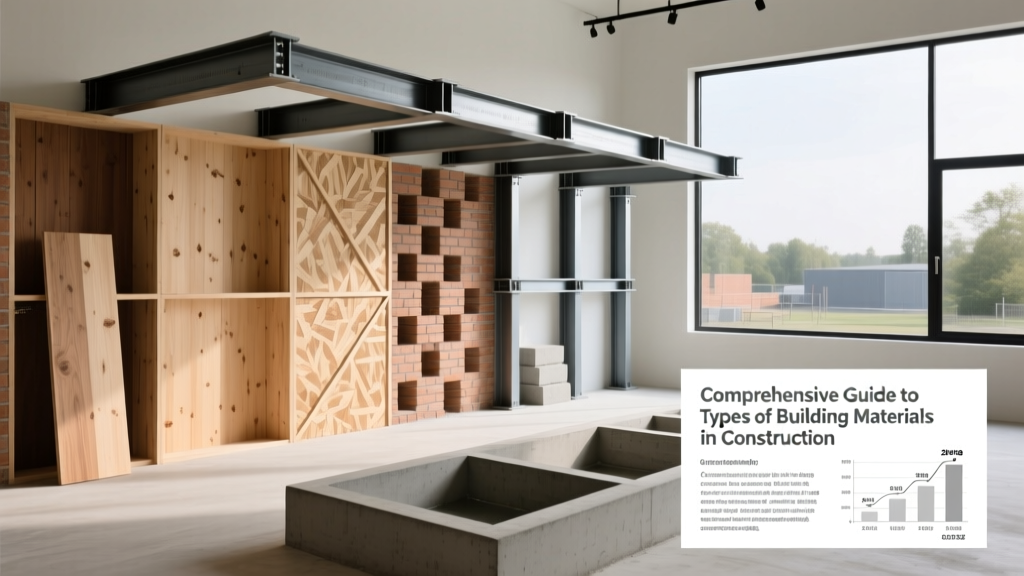
Structural Framing: Engineered Wood and Steel Specifications
Selecting the correct structural materials requires moving beyond generic dimensional lumber to evaluate engineered alternatives that offer predictable load-bearing capacities and longer spans. In modern commercial and high-performance residential construction, material selection is driven by specific ASTM standards and span-to-cost ratios.
Engineered Wood Products (EWP)
Engineered wood mitigates the natural defects of solid sawn lumber. The two dominant systems for mid-rise and heavy residential framing are Laminated Veneer Lumber (LVL) and Cross-Laminated Timber (CLT).
- LVL (Laminated Veneer Lumber): Manufactured by bonding thin wood veneers under heat and pressure. A standard 16-inch deep LVL beam (2,800Fb stress grade) can span up to 32 feet under typical residential floor loads (40 psf live, 15 psf dead). In 2026, LVL pricing averages $4.50 to $7.00 per linear foot for standard 1.75" x 11.875" profiles, scaling up to $18.00+ for multi-ply structural headers.
- CLT (Cross-Laminated Timber): Governed by the ANSI/APA PRG 320 standard, CLT panels consist of alternating layers of dimension lumber glued at 90-degree angles. This cross-lamination provides bi-directional strength, allowing CLT to serve as shear walls and floor diaphragms. According to the APA Engineered Wood Association, 3-ply CLT panels (approx. 4 inches thick) are rated for floor spans up to 20 feet, while 5-ply panels (approx. 6.5 inches) can span up to 30 feet. Material costs range from $12 to $18 per square foot of panel area, excluding crane mobilization and specialized fasteners.
Structural Steel Grades
Steel framing is categorized by ASTM specifications, which dictate yield strength and chemical composition. Specifying the wrong grade leads to either structural failure or massive cost overruns.
- ASTM A992: The standard for W-shapes (I-beams). Minimum yield strength of 50 ksi. Cost: ~$1.10 - $1.30 per pound (fabricated).
- ASTM A500 Grade C: Used for Hollow Structural Sections (HSS tubing). Minimum yield strength of 46 ksi. Preferred for exposed architectural columns due to clean sightlines.
- ASTM A36: Older standard for plates and angles (36 ksi yield). Largely superseded by A992 for primary framing but still used for base plates and connection brackets.

Masonry and Concrete: Load-Bearing and Envelope Durability
Concrete and masonry provide exceptional compressive strength and thermal mass, but their longevity depends entirely on the chemical composition of the mix and the mortar joint detailing.
Portland Cement Classifications (ASTM C150)
Ready-mix concrete is not a single product. The Portland Cement Association outlines specific cement types based on environmental exposure and curing time requirements:
- Type I/II: The default for 80% of general construction (foundations, slabs-on-grade). Type II offers moderate sulfate resistance, crucial for soils with high clay content or alkaline groundwater.
- Type III: High-early-strength cement. Achieves target compressive strength in 3 to 7 days rather than 28 days. Essential for cold-weather pours or tilt-up wall panels where early crane stripping is required. Commands a 10-15% price premium over Type I/II.
- Type IV: Low-heat cement used exclusively in massive structural pours (dams, thick bridge piers) to prevent thermal cracking during the exothermic hydration process.
CMU and Mortar Selection
Concrete Masonry Units (CMUs) must be paired with the correct mortar type. A common failure mode is using mortar that is harder and less permeable than the CMU itself, which traps moisture and causes the block face to spall during freeze-thaw cycles.
| Mortar Type | Compressive Strength (28-day) | Primary Application | Flexibility / Permeability |
|---|---|---|---|
| Type M | 2,500 psi | Below-grade foundations, retaining walls, heavy loads | Low flexibility, low permeability |
| Type S | 1,800 psi | At-grade exterior walls, masonry veneers, seismic zones | Medium flexibility, medium permeability |
| Type N | 750 psi | Interior non-load-bearing walls, soft stone veneers, repointing | High flexibility, high permeability |
Building Envelope: Insulation and Vapor Control Matrix
The building envelope dictates HVAC efficiency and moisture management. According to the U.S. Department of Energy, insulation must be selected not just for R-value, but for its vapor retarder class and air-sealing capabilities. Modern energy codes (IECC 2024/2026) heavily mandate continuous insulation (ci) to eliminate thermal bridging.
| Insulation Material | R-Value per Inch | Vapor Retarder Class | Installed Cost (per sq. ft.) | Best Use Case |
|---|---|---|---|---|
| Closed-Cell SPF | R-6.5 to R-7.0 | Class I (Impermeable) | $2.50 - $3.50 | Roof decks, below-grade exterior, flood zones |
| Mineral Wool Board | R-4.2 to R-4.3 | Class III (Permeable) | $1.80 - $2.40 | Exterior continuous insulation (ci), fire-stopping |
| Polyiso (Foil-faced) | R-6.0 to R-6.5 | Class I (Impermeable) | $1.20 - $1.80 | Commercial roof insulation, above-sheathing ci |
| Dense-Pack Cellulose | R-3.7 to R-4.0 | Class II / III | $1.50 - $2.00 | Existing wall retrofits, sound attenuation |
Never install a Class I vapor retarder (like foil-faced polyiso or closed-cell foam) on both the interior and exterior of a wall assembly. If moisture enters the cavity, it cannot dry in either direction, leading to concealed rot. Always design assemblies with at least one vapor-open (Class III) drying plane.
Decision Framework: Selecting Materials by Climate Zone
Material performance is highly dependent on the local hygrothermal environment. Use this framework to align your material selection with IECC Climate Zones.
Zones 1-3 (Hot-Humid and Marine)
- Framing: Pressure-treated Southern Yellow Pine or galvanized light-gauge steel to resist high moisture and termite pressure.
- Envelope: Avoid interior polyethylene vapor barriers. Use vapor-permeable housewraps and interior latex paint (Class III retarder) to allow inward drying. Closed-cell spray foam on the interior side of roof decks prevents humid ambient air from condensing on cold AC ducts.
Zones 5-8 (Cold and Very Cold)
- Framing: Engineered wood (LVL/CLT) or standard dimensional lumber. Steel framing requires rigorous thermal break detailing to prevent severe thermal bridging and interior condensation.
- Envelope: Exterior continuous insulation (mineral wool or unfaced EPS) is mandatory to keep the wall sheathing above the dew point. Interior vapor retarders (Class I or II, like 6-mil poly or MemBrain) are required to stop warm, moist interior air from migrating into the cold wall cavity.
Hidden Costs and Real-World Failure Modes
Budgeting for types of building materials requires looking past the initial invoice price to account for labor, fasteners, and potential failure remediation.
Thermal Bridging in Steel and Concrete
Steel conducts heat approximately 400 times faster than wood. A steel-framed wall with cavity insulation loses up to 50% of its effective R-value due to thermal bridging through the studs. The Fix: You must budget for continuous exterior insulation (ci) and specialized thermal-break screws, which adds $1.50 to $2.50 per square foot to the envelope cost but is required to pass ASHRAE 90.1 energy modeling.
Galvanic Corrosion in Dissimilar Metals
Using standard zinc-galvanized fasteners to secure aluminum flashing or copper roofing creates a galvanic cell in the presence of moisture, rapidly corroding the fastener. The Fix: Always specify 304 or 316 stainless steel fasteners when connecting dissimilar metals or when building within 3,000 feet of a saltwater coastline. Stainless steel fasteners cost 3x to 5x more than zinc, but prevent catastrophic envelope failures.
Alkali-Silica Reaction (ASR) in Concrete
ASR is a chemical reaction between the alkaline pore solution in concrete and reactive silica in certain aggregates, causing the concrete to expand and crack from the inside out. The Fix: If local aggregate sources are known to be reactive, specify the inclusion of Class F fly ash (20-30% replacement) or slag cement in the mix design to lower the alkalinity and mitigate ASR expansion.
Frequently Asked Questions (FAQ)
What is the most cost-effective structural material for a 3-story residential build?
For a 3-story residential structure, light-gauge steel framing or engineered wood (specifically LVL beams with dimensional lumber or I-joists) are the most cost-effective. Engineered wood generally offers a 10-15% lower installed cost compared to steel when factoring in the specialized labor and thermal-break detailing required for steel. However, in regions with high termite risk or strict fire codes, light-gauge steel becomes highly competitive.
Can I mix different types of mortar when repairing an older masonry wall?
No. Older masonry (pre-1930s) was typically built with lime-based mortars that are soft and highly permeable. Patching these walls with modern Type S or Type M Portland cement mortar will trap moisture and cause the historic bricks to crack and spall during freeze-thaw cycles. Always use a Type N or specialized lime-putty mortar that matches the compressive strength and permeability of the original masonry units.
How do I verify the grade and quality of delivered engineered lumber?
Every piece of engineered wood (LVL, PSL, I-joists) must bear a stamp from an accredited third-party inspection agency (such as APA, PFS TECO, or IAPMO). The stamp will indicate the manufacturer, the specific stress grade (e.g., 2.0E for LVL), the moisture content at the time of manufacture, and the standard it meets. Reject any material that lacks this stamp or shows signs of edge delamination or prolonged moisture exposure on the job site.
Written by
James ThorntonJames Thornton is a construction industry veteran with 25 years of hands-on experience in wood framing, lumber grading, and residential building codes. He started as a framing carpenter in rural Oregon, earned his ICC Residential Building Inspector certification, and eventually became a senior plan reviewer for the City of Portland Bureau of Development Services. James holds a B.S. in Wood Science & Technology from Oregon State University and is a certified lumber grader through the West Coast Lumber Inspection Bureau (WCLIB). He has inspected over 3,000 residential construction sites and authored the city's internal guide on advanced framing techniques (2x6 at 24" O.C.). James lives in Bend, OR, where he builds custom timber-frame cabins and competes in lumberjack sports.
More from James Thornton
View all
Insulation
Best Home Insulation Materials: Complete 2026 Guide
Compare top home insulation materials for 2026. Find R-values, installed costs per square foot, and best uses for fiberglass, spray foam, and mineral wool.
Aug 4, 2026

Sustainable Building
Certify Your Green Building Material for LEED and WELL
Step-by-step guide to certifying a green building material for LEED v5 and WELL v2. Master EPDs, HPDs, and VOC limits for 2026 project specifications.
Aug 4, 2026

Stone & Masonry
Veneer Stacked Stone Panels: Interior Design & Style Showcase
Discover how veneer stacked stone panels transform interiors. Explore modern design profiles, material pairings, and technical installation specs.
Aug 4, 2026