Specifying Professional Building Materials for Commercial Builds
Master the application of professional building materials. This guide covers pro-grade sheathing, fluid-applied barriers, and fire-rated assemblies.
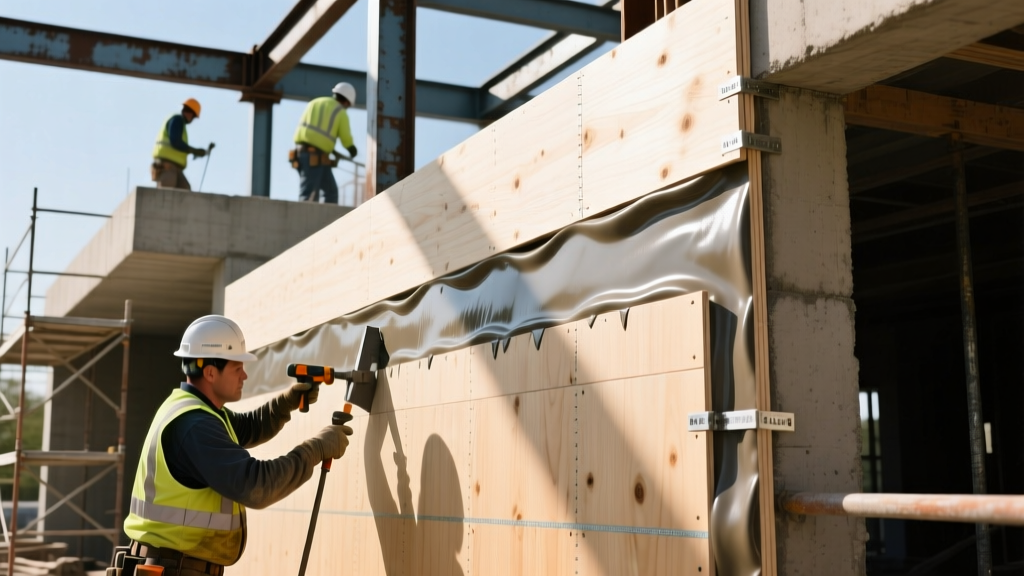
The distinction between retail-grade and professional building materials extends far beyond the price tag. In commercial construction and high-performance custom builds, professional-grade materials are defined by tighter engineered tolerances, rigorous ASTM compliance, and integrated warranty structures. When general contractors and architects specify professional building materials, they are purchasing risk mitigation: reduced callbacks, predictable installation timelines, and verified lifecycle performance.
This application guide bypasses generic material overviews to provide a technical framework for specifying, procuring, and installing pro-tier sheathing, weather barriers, and interior assemblies.
The Pro-Tier Material Matrix: Retail vs. Professional Grade
Before detailing installation protocols, it is critical to understand the performance delta between standard retail materials and professional-grade equivalents. The table below outlines the baseline specifications required for high-performance commercial envelopes and interiors.
| Material Category | Consumer/Retail Grade | Professional/Commercial Grade | Governing Standard |
|---|---|---|---|
| Wall Sheathing | Standard OSB (Exposure 1) | LSL or Integrated WRB Sheathing (e.g., Huber ZIP, LP WeatherLogic) | APA EWS / ASTM D5456 |
| Weather Barrier | 6-mil Poly or Basic Spunbond | Fluid-Applied Membranes or Self-Adhered Modified Bitumen | ASTM C1966 / ASTM E2556 |
| Interior Drywall | Standard 1/2-inch Gypsum | Type X or Type C Firecode with Fiberglass Mat | ASTM C1396 / ASTM E119 |
| Acoustic Damping | Standard Fiberglass Batts | Viscoelastic Damping Compounds + Resilient Channels | ASTM E90 / STC 50+ |
Engineered Sheathing and WRB Integration
Traditional framing relies on standard Oriented Strand Board (OSB) paired with a mechanically fastened housewrap. In professional applications, this two-step process is increasingly replaced by integrated structural panels like the Huber ZIP System or LP WeatherLogic. These panels combine structural sheathing with a factory-applied water-resistive barrier (WRB).
Application and Fastener Schedules
The failure point of integrated sheathing is rarely the panel itself; it is almost always the seam detailing. To maintain the manufacturer's warranty and structural integrity, adhere to the following application protocol:
- Fastener Type: Use 8d (2-1/2 inch) hot-dipped galvanized ring-shank nails. Smooth-shank nails lack the withdrawal resistance required for high-shear commercial envelopes.
- Spacing: Fasten at 6 inches on center (o.c.) along panel edges and supported joints, and 12 inches o.c. in the intermediate stud field.
- Seam Taping: Apply manufacturer-specified acrylic or butyl tape (e.g., ZIP System Tape) over all panel joints. The tape must be applied to a clean, dry surface with a minimum overlap of 1 inch on adjacent panels.
- Rolling: Immediately after tape application, use a hard rubber J-roller applying minimum 25 lbs of pressure to activate the adhesive and ensure continuous contact with the panel's resin overlay.
Do not apply integrated WRB tapes if the panel moisture content exceeds 18%. Use a pin-type moisture meter on-site. Taping over damp sheathing traps construction moisture, leading to localized delamination and hidden mold proliferation within the first 12 months of occupancy.

Fluid-Applied Weather Barriers (FAWB) for Complex Geometries
While integrated sheathing handles the broad field of the wall, complex commercial facades with deep reveals, numerous penetrations, and transition details require Fluid-Applied Weather Barriers (FAWB). Products like Prosoco R-Guard FastFlash or Henry Blue Sky provide a monolithic, fully adhered membrane that bridges gaps and moves with the building's thermal expansion.
Substrate Preparation and Mil Thickness
According to BuildingGreen, the most common FAWB failure is improper mil thickness due to poor substrate prep. The application sequence demands precision:
- Substrate Prep: Grind down concrete masonry unit (CMU) mortar droppings. Fill all voids greater than 1/4 inch with a compatible joint filler. The surface must be entirely free of dust, oil, and frost.
- Priming: Apply a manufacturer-approved primer to porous substrates like untreated CMU or gypsum sheathing to prevent the fluid membrane from pinholing as trapped air escapes.
- Application: Apply the FAWB using a notched trowel or airless sprayer. The target is typically 40 wet mils, which cures to a 20-to-24 dry mil thickness.
- Back-Rolling: If spray-applied, back-roll the membrane immediately with a 3/8-inch nap roller to ensure uniform thickness and eliminate pinholes.
'A fluid-applied barrier is only as good as its thinnest point. Contractors who rely solely on visual inspection for FAWB thickness consistently fail water intrusion tests. Mandatory use of wet-mil gauges during application is non-negotiable on commercial specs.' — Facade Engineering Best Practices, APA - The Engineered Wood Association (apawood.org)
Use Peel-and-Stick (Self-Adhered) membranes for flat, uniform substrates (like CMU or plywood) and in cold weather applications (down to 25°F with primers). Use Fluid-Applied membranes for highly irregular substrates, complex window bucks, and when you require a vapor-permeable (breathable) assembly to allow outward drying in mixed-humid climates.
High-STC and Fire-Rated Interior Assemblies
Commercial partitions and multi-family demising walls require strict adherence to fire-resistance ratings and Sound Transmission Class (STC) thresholds. Standard 1/2-inch drywall is insufficient. Professional applications mandate Type X or Type C gypsum boards, as detailed by the Gypsum Association.
Specifying Type C and Damping Compounds
Type X drywall (typically 5/8-inch) provides a baseline 1-hour fire rating. However, Type C gypsum board contains enhanced glass fiber reinforcement and vermiculite, allowing it to maintain structural integrity longer during a fire, often achieving a 1-hour rating at just 1/2-inch thickness or a 2-hour rating in multi-layer assemblies.
To achieve STC ratings of 55 or higher (required for luxury multi-family and commercial office demising walls), mass and decoupling must be combined:
- Decoupling: Install 25-gauge hat channels or resilient channels spaced 24 inches o.c., perpendicular to the studs. Ensure channels are not short-circuited by drywall screws penetrating into the underlying wood or steel studs.
- Damping: Apply a viscoelastic damping compound (e.g., Green Glue Noiseproofing Compound) between two layers of Type X drywall. The standard application rate is exactly two tubes per 4x8 sheet. Under-applying drastically reduces the low-frequency sound dampening effect.
- Sealing: Apply acoustical sealant at all perimeter edges (floor, ceiling, and intersecting walls) before installing the base trim. Even a 1/16-inch unsealed gap at the perimeter can degrade the STC rating by 5 to 8 points.
Procurement and Lead Time Strategies for Pro Materials
Sourcing professional building materials requires bypassing retail big-box supply chains. Commercial contractors must establish direct accounts with specialized distributors such as Foundation Building Materials (FBM), SRS Distribution, or LBM Advantage.
When ordering pro-tier materials, implement the following procurement rules:
- Lot Matching: For fluid-applied membranes and specialty coatings, mandate that the distributor ships all material from the same manufacturing lot. Variations in chemical batches can cause differential curing times and visible lap marks.
- Climate-Controlled Storage: Materials like acoustic damping compounds, specialized tapes, and fluid-applied primers degrade if frozen or exposed to extreme heat. Require will-call pickup or climate-controlled job-site delivery pods rather than standard flatbed drops exposed to the elements.
- Submittal Alignment: Always cross-reference the distributor's cut sheets with the architect's project manual. Pro-tier materials frequently undergo formulation updates; ensure the proposed product's ASTM test dates align with the current municipal building code cycle.
By rigorously specifying and correctly applying professional building materials, construction teams eliminate the most common vectors for building envelope failure and acoustic complaints, ensuring the finished structure performs exactly as engineered.
Written by
Priya KapoorPriya Kapoor is a real estate market analyst and construction economics researcher with expertise in housing affordability, development feasibility, and infrastructure investment. She holds a Master of Regional Planning from Cornell University and previously worked as a senior analyst at CBRE's Investment Properties group, where she modeled returns for $4B in mixed-use development pipelines. Priya now runs an independent research practice advising developers, municipalities, and REITs on construction cost forecasting and market timing. She publishes the quarterly "BuildMat Market Pulse" report tracking material price indices across 12 commodity categories. Based in Austin, TX, Priya serves on the board of Habitat for Humanity Austin and is a marathon runner.
More from Priya Kapoor
View all
Construction Cost
Cost to Build a 1600 Sq Ft Home in 2026: Full Breakdown
Accurate 2026 cost to build a 1600 sq ft home—material, labor, and regional pricing breakdowns included. Plan your budget with real-time estimates.
Aug 11, 2026

Wood & Lumber
Name the Types of Wood for Pressure Treatment and Preservation
Learn how to name the types of wood best suited for pressure treatment. Compare species treatability, chemical retention levels, and 2026 preservation costs.
Aug 4, 2026

Stone & Masonry
Stone Veneer Suppliers Lindenhurst: 2026 Cost Analysis
Analyze 2026 stone veneer costs in Lindenhurst, NY. Compare local supplier pricing, delivery fees, and Suffolk County installation labor rates.
Aug 4, 2026