Choosing My Storage Building Materials: A Complete Overview
Compare framing, siding, and foundation options. Learn how to select my storage building materials for maximum durability and cost-efficiency.

Strategic Material Selection for Detached Storage Structures
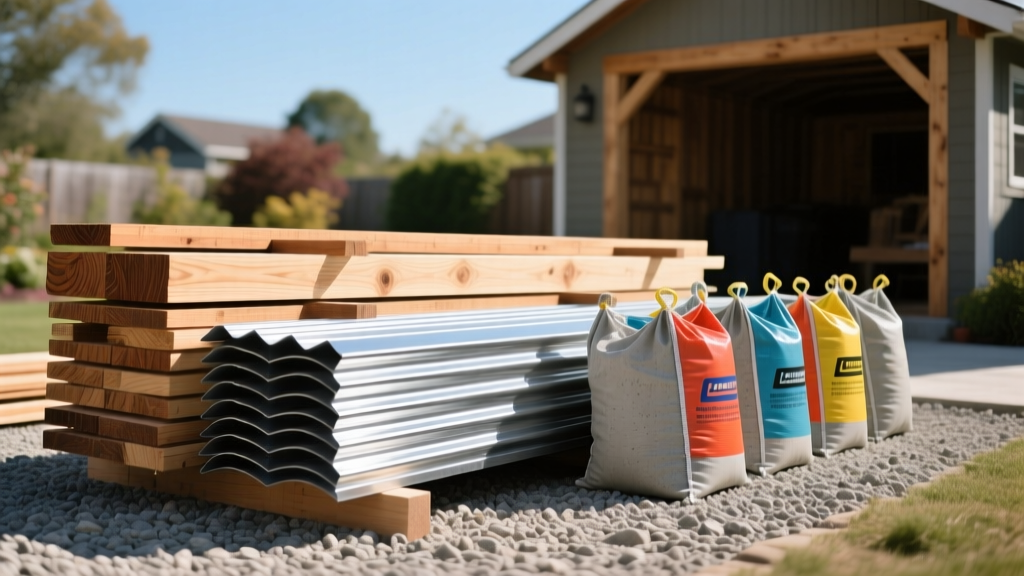
Constructing a detached storage building—whether a 12x16 backyard shed, a 24x30 pole barn, or a 30x40 steel workshop—requires a precise understanding of structural loads, moisture management, and material lifespans. Deciding exactly what to include in the list of my storage building materials requires balancing upfront capital expenditure with long-term durability and maintenance intervals. This overview breaks down the primary structural and envelope components, providing exact specifications, product grades, and 2026 pricing benchmarks to ensure your project meets local building codes and withstands environmental stressors.
Foundation and Base Systems: Load Transfer and Moisture Control
The foundation dictates the structural longevity of any storage building. Improper base preparation leads to differential settlement, racking of door frames, and premature rot in bottom plates. Below is a technical comparison of the three most viable foundation systems for light-frame storage structures.
| Foundation Type | Material Specifications | Best Application | Estimated Cost (per sq. ft.) |
|---|---|---|---|
| Monolithic Concrete Slab | 4-inch thick, 3000 PSI concrete, #3 rebar grid at 24-inch O.C., 6-mil poly vapor barrier. | Heavy equipment storage, workshops, climate-controlled units. | $7.50 - $11.00 |
| Crushed Gravel Pad | 4-inch to 6-inch depth of 3/4-inch minus crushed stone, compacted, framed by 4x6 pressure-treated timber. | Standard lawn sheds, ATV storage, agricultural outbuildings. | $2.50 - $4.50 |
| Concrete Deck Blocks & Skids | Precast concrete deck blocks supporting 4x6 or 6x6 ground-contact rated pressure-treated skids. | Temporary structures, uneven terrain, low-budget garden sheds. | $1.50 - $3.00 |
If you are building in a climate with a frost line deeper than 12 inches, a floating gravel pad or deck blocks will shift seasonally. For permanent structures in freezing climates, the American Concrete Institute (ACI) mandates footings that extend below the local frost depth. Always consult your municipal zoning office for specific frost-line maps before pouring concrete or setting skids.
Framing Systems: Dimensional Lumber vs. Cold-Formed Steel
The framing skeleton must resist dead loads (weight of the materials), live loads (stored items, snow accumulation), and lateral loads (wind and seismic activity). The choice between traditional wood framing and cold-formed steel (CFS) hinges on span requirements, budget, and local termite risk.
Dimensional Lumber Framing (Wood)
For structures under 1,500 square feet, dimensional lumber remains the most cost-effective and accessible choice. Specify Spruce-Pine-Fir (SPF) #2 grade or better for all wall studs, top plates, and rafters.
- Wall Studs: Use 2x4 studs at 16 inches on-center (O.C.) for standard 8-foot walls. Upgrade to 2x6 studs at 16 inches O.C. if you plan to insulate the building to R-19 or higher for climate control.
- Headers: Do not undersize headers above roll-up doors or wide entryways. A standard 9-foot wide garage door requires a built-up header of at least three 2x12s with 1/2-inch plywood spacers, or a single LVL (Laminated Veneer Lumber) beam rated for the specific span.
- Hardware: Every rafter-to-top-plate connection must be secured with hurricane ties (e.g., Simpson Strong-Tie H2.5A) using 1.5-inch structural connector nails, not standard smooth-shank framing nails.
Cold-Formed Steel (CFS) Framing
For wider clear-spans or areas with severe termite pressure, CFS framing offers superior strength-to-weight ratios and will not warp, split, or rot. The Metal Building Manufacturers Association (MBMA) provides extensive design guides for light-gauge steel structures. For a standard storage building, specify 16-gauge or 18-gauge CFS studs. While the material cost is approximately 15% to 25% higher than wood, CFS eliminates the waste factor associated with warped or crowned lumber, often resulting in a net-neutral total project cost.
When wood framing, use 1/2-inch CDX plywood for roof sheathing rather than OSB (Oriented Strand Board). While OSB is cheaper upfront, CDX plywood has significantly higher edge-swell resistance when exposed to moisture during construction delays or minor roof leaks, preserving the structural integrity of the nail-holding edges.
Exterior Cladding and Siding Materials
The exterior envelope protects the structural frame from UV degradation and bulk water intrusion. The material you choose must align with the building's intended aesthetic and the local weather profile.
Engineered Wood Siding (LP SmartSide)
Engineered wood strand technology, such as LP SmartSide, is currently the industry standard for residential and light-commercial storage buildings. It offers the aesthetic of traditional wood lap siding but is treated with zinc borate to resist termites and fungal decay.
Specification: Use the 4/16-inch or 5/16-inch thickness lap profiles. According to guidelines from APA - The Engineered Wood Association, all engineered wood panels must maintain a minimum 6-inch clearance from soil grade or horizontal surfaces like decks and concrete slabs to prevent capillary moisture wicking. For storage buildings, increasing this clearance to 8 inches is highly recommended to prevent damage from string trimmers and splash-back.
Textured Plywood (T1-11)
T1-11 provides structural shear strength and exterior cladding in a single 4x8 panel, reducing labor time.
Specification: Select 5/8-inch thick T1-11 rated as Structural I. The critical failure point for T1-11 is the bottom edge. You must prime all cut edges and the bottom 12 inches of the installed panels with a high-build acrylic primer before installation to seal the end-grain against moisture absorption.
29-Gauge Ribbed Steel Panels
For agricultural or purely utilitarian storage buildings, 29-gauge galvalume ribbed steel panels offer a 40-year lifespan with zero maintenance.
Specification: Ensure the panels are fastened with color-matched, hex-head screws featuring neoprene or EPDM washers. Do not over-drive the screws; the washer should be compressed just enough to form a seal without bulging out the sides, which leads to premature UV cracking of the rubber seal.
Roofing Systems: Pitch, Panels, and Underlayment
The roof system is the primary defense against water intrusion. The material selection must be matched to the roof pitch (slope) to ensure proper water shedding.
- Standing Seam Metal (24-Gauge): Ideal for pitches of 3:12 or greater. Concealed fastener systems eliminate the primary failure point of exposed-fastener roofs (backed-out screws and degraded washers). Expect a material cost of $4.50 to $7.00 per square foot.
- Architectural Asphalt Shingles: Suitable for pitches of 4:12 or greater. Specify impact-resistant shingles (e.g., GAF Timberline HDZ or Owens Corning Duration). Always install a synthetic roof underlayment rather than traditional felt paper, as synthetic underlayment resists tearing during installation and does not absorb ambient moisture, which can cause the deck to buckle.
- Ice and Water Shield: Regardless of the outer roofing material, install a self-adhering bituminous membrane (ice and water shield) on the first 3 feet of the roof deck extending from the eaves, as well as in all valleys and around roof penetrations like plumbing vents or skylights.
Material Takeoff and Procurement Framework
Accurate procurement prevents project delays and minimizes material waste. When calculating the final quantities for your storage building materials, apply the following waste factors to your raw square footage and linear footage calculations:
- Dimensional Lumber (Studs/Plates): Add 10% for cuts, crowning rejects, and defects.
- Roof Sheathing (Plywood/OSB): Add 10% for standard gable roofs; add 15% for complex hip or multi-valley roofs.
- Exterior Siding (Lap/Panel): Add 12% to account for overlapping seams, corner cuts, and window/door framing.
- Concrete (Slab/Footings): Add 5% to 8% to account for subgrade variations and spillage.
By rigorously specifying grades, thicknesses, and installation tolerances for every component, you transform a generic shed into a highly durable, code-compliant asset. Proper material selection at the planning phase eliminates the need for premature envelope repairs and ensures the structure performs reliably under local environmental loads for decades.
Written by
James ThorntonJames Thornton is a construction industry veteran with 25 years of hands-on experience in wood framing, lumber grading, and residential building codes. He started as a framing carpenter in rural Oregon, earned his ICC Residential Building Inspector certification, and eventually became a senior plan reviewer for the City of Portland Bureau of Development Services. James holds a B.S. in Wood Science & Technology from Oregon State University and is a certified lumber grader through the West Coast Lumber Inspection Bureau (WCLIB). He has inspected over 3,000 residential construction sites and authored the city's internal guide on advanced framing techniques (2x6 at 24" O.C.). James lives in Bend, OR, where he builds custom timber-frame cabins and competes in lumberjack sports.
More from James Thornton
View all
Insulation
Best Home Insulation Materials: Complete 2026 Guide
Compare top home insulation materials for 2026. Find R-values, installed costs per square foot, and best uses for fiberglass, spray foam, and mineral wool.
Aug 4, 2026

Sustainable Building
Certify Your Green Building Material for LEED and WELL
Step-by-step guide to certifying a green building material for LEED v5 and WELL v2. Master EPDs, HPDs, and VOC limits for 2026 project specifications.
Aug 4, 2026

Stone & Masonry
Veneer Stacked Stone Panels: Interior Design & Style Showcase
Discover how veneer stacked stone panels transform interiors. Explore modern design profiles, material pairings, and technical installation specs.
Aug 4, 2026