Slauson Building Materials: Sourcing & Application Guide
Master your California builds with our Slauson Building Materials application guide. Learn sourcing, WUI compliance, and framing techniques.
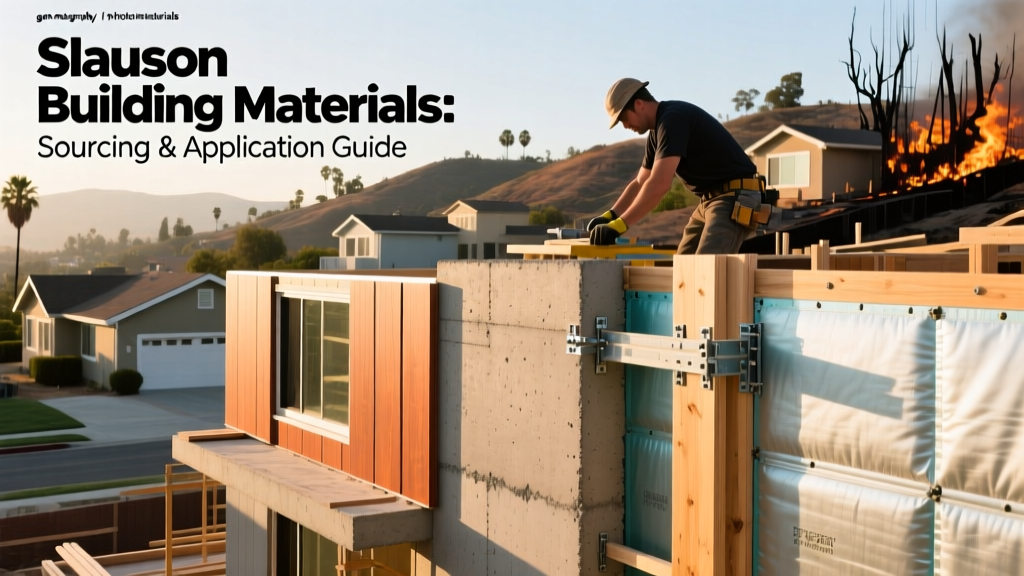
Navigating the Slauson Building Materials Inventory
Regional supply hubs like Slauson Building Materials serve as the backbone for Southern California and West Coast construction projects. Sourcing from a localized, high-volume yard provides distinct advantages in material freshness, lead-time reduction, and access to code-compliant inventory tailored to strict regional building standards. This application guide details how to specify, source, and install core structural and envelope materials procured from Slauson Building Materials, with a strict focus on California seismic requirements, Title 24 energy mandates, and Wildland-Urban Interface (WUI) fire codes.
Structural Lumber: Seismic Framing & Moisture Management
When pulling framing packages for light commercial or multi-family residential projects, understanding the exact moisture content (MC) and grading of dimensional lumber is critical for structural integrity and minimizing drywall callbacks.
Specifying the Right Grade and Moisture Content
Slauson Building Materials typically stocks Douglas Fir-Larch (DF-L) and Hem-Fir (HF). For structural framing in seismic zones, specify DF-L No. 2 or better. DF-L offers higher allowable design values for bending and tension parallel to grain compared to HF, making it the superior choice for shear walls and heavily loaded headers.
- S-DRY (19% Max MC): Standard for most framing. Acceptable for structural sheathing and roof trusses. Expect minor shrinkage as the wood acclimates to the interior environment.
- MC-15 (15% Max MC): Required when framing interfaces with moisture-sensitive finishes (e.g., direct-applied veneer plaster) or when using specific moisture-cured polyurethane adhesives for subflooring. Request kiln-dried (KD) stock if your project demands tight dimensional tolerances.
Seismic Hardware Integration
Framing in California requires continuous load paths. When ordering lumber, simultaneously procure American Wood Council (AWC) compliant connectors. Pair your DF-L joists with Simpson Strong-Tie LUS210 face-mount hangers (using 10d x 1.5" nails for the joist and 16d commons for the header). For shear wall stud-to-plate connections, specify A35 framing anchors with 8d commons to resist the uplift forces dictated by your project's structural engineering plans.
Masonry & Concrete: Meeting Seismic & WUI Codes
Masonry remains a premier choice for fire separation and structural shear walls. Sourcing concrete masonry units (CMU) and bagged concrete products from a regional yard ensures the materials have not been exposed to prolonged coastal humidity, which can prematurely hydrate bagged cement products.
CMU Selection and Grout Specifications
For load-bearing walls in Seismic Design Category D, specify 8-inch normal-weight CMU compliant with ASTM C90. The inventory at Slauson Building Materials includes both grey and architectural split-face blocks. For structural applications, the compressive strength of the CMU must be a minimum of 1,900 psi to yield a specified masonry compressive strength (f'm) of 1,500 psi when paired with Type S mortar.
Rebar and Grouting Best Practices
Seismic masonry requires strict reinforcement protocols. Standard detailing calls for #5 (5/8-inch) Grade 60 vertical rebar at 32 inches on center (O.C.) and horizontal joint reinforcement (ladder-type, 3/16-inch wire) every 16 inches. When ordering grout, specify a high-slump mix (8 to 11 inches per ASTM C476) utilizing pea gravel aggregate to ensure complete consolidation around the dense rebar networks without honeycombing.
Roofing & Thermal Envelope: Title 24 Cool Roof Standards
The thermal envelope materials sourced from Slauson Building Materials must align with California's Title 24 energy efficiency standards. The selection of insulation and roofing membranes directly impacts the building's HVAC sizing and overall energy compliance.
Polyiso Insulation and Continuous Insulation (ci)
For commercial low-slope roofs and exterior wall applications, polyisocyanurate (polyiso) is the standard. Polyiso provides an initial R-value of approximately R-5.7 per inch. However, thermal drift occurs over time. When calculating your wall assembly's U-factor, use the aged R-value (typically R-5.0 to R-5.3 per inch) to ensure your assembly passes the Title 24 prescriptive requirements. Always order polyiso with foil facers if it will serve as the primary weather-resistive barrier (WRB) behind a ventilated rainscreen.
Cool Roof Membrane Sourcing
For low-slope roofs (under 2:12 pitch), Title 24 mandates a Cool Roof Rating Council (CRRC) rated product. You must source TPO or PVC membranes that meet the minimum initial solar reflectance of 0.65 and a minimum thermal emittance of 0.75. Slauson Building Materials stocks 60-mil and 80-mil TPO rolls; opt for the 80-mil thickness for roofs with high foot traffic or heavy HVAC equipment to prevent puncture failures during maintenance cycles.
Material Sourcing & Specification Matrix
Use the following matrix to align your procurement strategy with project phases when ordering from regional suppliers.
| Material Category | Technical Specification | Primary Application | Typical Lead Time |
|---|---|---|---|
| Dimensional Lumber | DF-L No. 2, S-DRY (19% MC) | Interior framing, shear walls, floor joists | 1-3 Days (Stock) |
| CMU Blocks | 8" Normal Weight, ASTM C90 (1900 psi) | Load-bearing masonry, fire separation walls | 2-5 Days |
| Roof Insulation | Polyiso, 2.0" thick, Foil-Faced (R-11.4) | Continuous exterior insulation, low-slope roof | 3-7 Days |
| Seismic Hardware | Simpson Strong-Tie A35 / LUS210 (ZMAX) | Stud-to-plate anchoring, joist framing | 1-2 Days (Stock) |
| Roofing Membrane | 80-mil TPO, CRRC Rated (Reflectance ≥ 0.65) | Commercial low-slope roofing systems | 5-10 Days |

Jobsite Delivery vs. Will-Call: Logistics Strategy
How you receive materials from Slauson Building Materials dictates your jobsite staging efficiency and labor costs. Mismanaging delivery logistics is a primary cause of early project delays and material damage.
Flatbed Drop-Offs vs. Boom Truck Deliveries
For bulk framing packages and masonry pallets, flatbed deliveries are the most cost-effective. However, flatbeds require a minimum of 40 feet of clear, level staging space and a jobsite forklift for unloading. If your site lacks forklift access or requires materials placed on a second-story deck, you must upgrade to a boom truck delivery. Boom trucks can lift up to 20 tons and reach over 70 feet, allowing the operator to place lumber bundles directly onto the framing deck, saving hours of manual labor and reducing the risk of back injuries.
Will-Call Best Practices for Finish Materials
For high-value finish materials (e.g., architectural millwork, specialized fasteners, or custom flashing), utilize the will-call service. Will-call orders should be placed at least 24 hours in advance. When picking up, inspect all materials for transit damage and verify the moisture content of any finish-grade wood using a pin-type moisture meter before loading. Accepting damaged or wet materials at the will-call dock transfers the liability to your crew once you leave the yard.
Material Storage and Weather Protection
Upon delivery, CMU and bagged concrete must be elevated on dunnage (minimum 4 inches off the ground) and covered with heavy-duty polyethylene sheeting to prevent groundwater wicking. Lumber packages should remain banded and covered until the day of installation. Breaking bands prematurely exposes the inner studs to UV degradation and uneven moisture absorption, leading to warping and twisting that will compromise your drywall finish.
By rigorously specifying material grades, adhering to seismic and WUI code requirements, and executing precise delivery logistics, contractors can maximize the value of their supply chain. Sourcing from established regional hubs ensures that your materials meet the stringent demands of modern West Coast construction, ultimately reducing callbacks and ensuring long-term structural performance. For further reading on masonry structural design, refer to the guidelines published by The Masonry Society.
Written by
Marcus ChenMarcus Chen is a licensed structural engineer (PE) and building materials analyst with over 12 years of experience across residential, commercial, and industrial construction. He holds a Master of Science in Civil Engineering from UC Berkeley and spent six years at Thornton Tomasetti before transitioning to independent consulting and technical writing. Marcus specializes in material selection for seismic-prone regions, concrete reinforcement strategies, and lifecycle cost analysis. His work has been cited by the American Concrete Institute (ACI) and the Structural Engineers Association of California (SEAOC). When he is not on a job site or at his desk, you will find him hiking the Sierra Nevada or restoring a 1920s craftsman bungalow in Oakland, CA.
More from Marcus Chen
View all
Construction Cost
How Much Did the Eiffel Tower Cost to Build?
How much did the Eiffel Tower cost to build in 1889? We adjust for inflation and compare its budget to modern skyscraper construction.
Aug 4, 2026

Fire Resistance
What Is a Fire Resistant Material? Testing & Certification Guide
Discover what is a fire resistant material through ASTM and UL testing. Learn how fire ratings, certifications, and assemblies work in construction.
Aug 4, 2026

Construction Cost
How Much Did the Burj Khalifa Cost to Build?
How much did the Burj Khalifa cost to build? We break down the $1.5B project and extract 5 money-saving strategies for your next build.
Jul 30, 2026