Technical Specifications for 20 Building Materials and Their Uses
Explore the technical specifications, ASTM standards, and structural uses for 20 essential building materials in modern commercial construction.

Structural and Load-Bearing Matrix (Materials 1-5)
Selecting structural materials requires strict adherence to load paths, deflection limits, and fire-resistance ratings. The following five materials form the primary skeleton of modern commercial and multi-family structures.
| # | Material | Primary Standard | Key Technical Metric | Primary Use Case |
|---|---|---|---|---|
| 1 | Portland Cement Concrete | ASTM C150 / ACI 318 | 4,000 - 8,000 psi (28-day compressive) | Foundations, shear walls, suspended slabs |
| 2 | Structural Steel (W-Shapes) | ASTM A992 | 50 ksi yield strength, 29,000 ksi modulus | Long-span beams, high-rise columns |
| 3 | Cold-Formed Steel (CFS) | ASTM A1003 / AISI S100 | 33 to 50 ksi yield, 12 to 20 gauge | Interior non-load-bearing partitions, exterior stud walls |
| 4 | Concrete Masonry Units (CMU) | ASTM C90 | Net area compressive strength 2,800 psi | Load-bearing exterior walls, elevator shafts |
| 5 | Cross-Laminated Timber (CLT) | ANSI/APA PRG 320 | V3 Grade, rolling shear ~1.5 MPa | Mass timber floor plates, mid-rise shear walls |
Enclosure and Weather Barrier Systems (Materials 6-10)
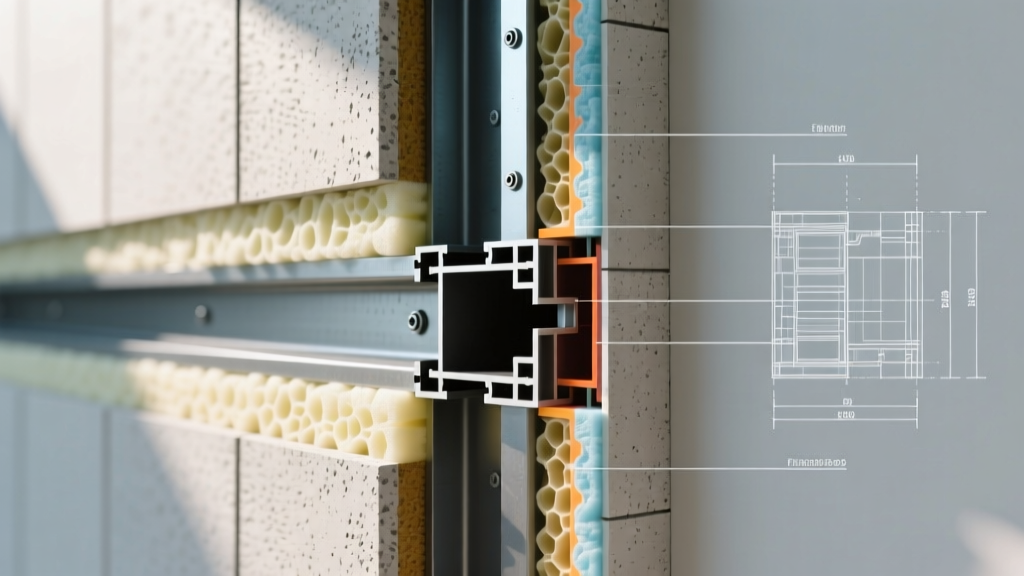
The building envelope must manage four primary control layers: water, air, vapor, and thermal. Mismanaging the technical properties of these materials leads to interstitial condensation and envelope failure.
Material Profiles and Performance Data
- 6. Fiber Cement Siding: Manufactured per ASTM C1186. Features a density of ~80 lbs/ft³ and a flame spread index of 0 (Class A). Used for exterior cladding in high-wind and wildfire-prone zones due to its dimensional stability and non-combustibility.
- 7. EPDM Roofing Membrane: A synthetic rubber membrane (ASTM D4637). Standard 60-mil thickness provides 300% elongation before breaking. Used for low-slope commercial roofs; requires specific primer and tape seams rather than heat welding.
- 8. Low-E Insulated Glazing: Double-pane IGUs with a soft-coat low-emissivity layer (NFRC rated). Achieves a U-factor of 0.22 to 0.28 and a Solar Heat Gain Coefficient (SHGC) of 0.25. Essential for minimizing HVAC loads in curtain wall assemblies.
- 9. Polyisocyanurate (Polyiso) Rigid Foam: Foil-faced boards per ASTM C1289. Provides an initial R-value of 6.5 per inch, though thermal drift reduces this to an LTTR (Long-Term Thermal Resistance) of 5.6 per inch. Used as continuous exterior insulation to mitigate thermal bridging.
- 10. Brick Veneer: Clay units conforming to ASTM C652 (Hollow Brick) or C216 (Facing Brick). Installed with a minimum 2-inch ventilated air space and weep holes every 24 inches on center to drain bulk water from the cavity.
Never pair interior Class I vapor retarders (like polyethylene sheeting) with exterior Polyiso rigid foam (Material 9) in mixed-humid climates. If the exterior foam R-value is insufficient to keep the sheathing above the dew point, inward solar vapor drive will trap moisture against the interior vapor barrier, causing sheathing rot.
Interior Partitions, Finishes, and Acoustics (Materials 11-15)
Interior materials dictate fire compartmentalization, acoustic privacy (STC/IIC ratings), and lifecycle maintenance costs.
- 11. Type X Gypsum Board: Per ASTM C1396, this 5/8-inch board contains glass fibers to delay calcination. A single layer on each side of steel studs achieves a 1-hour fire-resistance rating (UL Design U419).
- 12. Acoustic Mineral Fiber Ceiling Tile: Evaluated per ASTM C423. High-performance tiles offer an NRC (Noise Reduction Coefficient) of 0.85 and a CAC (Ceiling Attenuation Class) of 35, critical for open-plan office plenums.
- 13. Luxury Vinyl Tile (LVT) with Rigid Core: SPC (Stone Plastic Composite) core LVT provides dimensional stability with less than 0.05% expansion/contraction. Requires a perfectly flat subfloor (1/8-inch tolerance over 10 feet) to prevent joint failure.
- 14. Epoxy Terrazzo: A poured, resinous matrix (1/4-inch thickness) over a concrete substrate. Offers a compressive strength of 10,000 psi and zero VOC emissions during curing. Used in high-traffic corridors for its 50+ year lifecycle.
- 15. Mineral Wool Batts: Stone wool insulation per ASTM C665. Withstands temperatures up to 2,150°F without melting, providing passive fire protection in floor slab edge conditions and penetrations. Delivers an STC improvement of 8-10 points in wall cavities.
Advanced Composites and High-Performance Materials (Materials 16-20)
For complex geometries, aggressive environments, or stringent sustainability targets, advanced composites provide engineered solutions that traditional materials cannot match.
| # | Advanced Material | Technical Advantage | Specific Application |
|---|---|---|---|
| 16 | Ultra-High Performance Concrete (UHPC) | Compressive strength > 21,000 psi; contains steel micro-fibers eliminating the need for conventional rebar in thin sections. | Complex facade panels, long-span pedestrian bridges, seismic retrofitting jackets. |
| 17 | ETFE Foil Cushions | Pneumatically pressurized fluoropolymer film. Transmits 95% of light, weighs 1% of equivalent glass, and self-cleans via UV exposure. | Large-span atrium roofs, botanical garden enclosures, stadium canopies. |
| 18 | Aerogel Insulation Blankets | Spaceloft® aerogel achieves R-10 per inch at just 10mm thickness. Hydrophobic and vapor-permeable. | Historic masonry retrofits where wall thickness cannot be increased, thermal bridge wrapping. |
| 19 | Photocatalytic Concrete | Dosed with titanium dioxide (TiO2). Uses UV light to break down NOx pollutants and prevents biological staining. | Urban paving, exterior precast panels in high-pollution corridors, self-cleaning architectural facades. |
| 20 | Structural Insulated Panels (SIPs) | OSB skins bonded to an EPS core. Provides R-24 in a 6.5-inch panel with continuous structural shear capacity. | Exterior walls for rapid-enclosure commercial builds, cold-storage facilities. |
"The shift toward UHPC and Aerogel composites represents a fundamental change in how we calculate lifecycle costs. While the initial material cost per square foot is 300% to 500% higher than traditional concrete or fiberglass, the reduction in structural dead load and elimination of secondary waterproofing membranes often results in a net-zero cost premium for the overall assembly."
— Adapted from structural engineering guidelines on advanced composites.
Failure Modes and Compatibility Edge Cases
Specifying materials in isolation is a primary cause of building envelope failure. Engineers must evaluate material interactions, specifically regarding galvanic corrosion and differential movement.
Galvanic Corrosion in Multi-Material Assemblies
When specifying Cold-Formed Steel (Material 3) in conjunction with Aluminum window framing or Copper flashing, direct contact must be prevented. The dissimilar metals, combined with an electrolyte (rainwater or condensation), create a galvanic cell. The less noble metal (aluminum or zinc coatings on the steel) will rapidly corrode. Always specify dielectric separators, such as 30-mil PVC shims or heavy-duty rubberized asphalt peel-and-stick membranes, at all junction points.
Differential Shrinkage in Hybrid Structures
Combining CLT (Material 5) with Concrete Masonry Units (Material 4) in the same vertical load path requires slip connections. Wood shrinks significantly across the grain as it equilibrates to interior moisture levels (typically 8-12% MC), while CMU undergoes irreversible moisture expansion. Rigidly tying these materials together will result in severe shear cracking at the interface. Specify slotted holes and compressible neoprene pads to accommodate up to 1 inch of differential vertical movement over the first 24 months.
Sourcing and Specification Standards
Accurate specification requires referencing current testing methodologies. For comprehensive thermal and structural data, professionals should consult the National Institute of Standards and Technology (NIST) Building Materials database for verified material properties. Furthermore, all fire-resistance and structural load testing must align with the latest ASTM International standards. For envelope energy modeling and vapor drive analysis, the Department of Energy's Building Technologies Office provides critical climate-zone-specific guidelines to ensure material compatibility and long-term durability.
Written by
Marcus ChenMarcus Chen is a licensed structural engineer (PE) and building materials analyst with over 12 years of experience across residential, commercial, and industrial construction. He holds a Master of Science in Civil Engineering from UC Berkeley and spent six years at Thornton Tomasetti before transitioning to independent consulting and technical writing. Marcus specializes in material selection for seismic-prone regions, concrete reinforcement strategies, and lifecycle cost analysis. His work has been cited by the American Concrete Institute (ACI) and the Structural Engineers Association of California (SEAOC). When he is not on a job site or at his desk, you will find him hiking the Sierra Nevada or restoring a 1920s craftsman bungalow in Oakland, CA.
More from Marcus Chen
View all
Construction Cost
How Much Did the Eiffel Tower Cost to Build?
How much did the Eiffel Tower cost to build in 1889? We adjust for inflation and compare its budget to modern skyscraper construction.
Aug 4, 2026

Fire Resistance
What Is a Fire Resistant Material? Testing & Certification Guide
Discover what is a fire resistant material through ASTM and UL testing. Learn how fire ratings, certifications, and assemblies work in construction.
Aug 4, 2026

Construction Cost
How Much Did the Burj Khalifa Cost to Build?
How much did the Burj Khalifa cost to build? We break down the $1.5B project and extract 5 money-saving strategies for your next build.
Jul 30, 2026