Post Frame Building Materials: Core Components and Cost Guide
Explore essential post frame building materials, from laminated columns and steel cladding to 2026 cost data and structural anchoring specs.

The Anatomy of a Post Frame Structure
Post frame construction represents a highly engineered building system that relies on large, strategically spaced columns to transfer roof and wall loads directly into the ground or a shallow foundation. Unlike traditional stick framing, which utilizes a continuous perimeter foundation and closely spaced studs (typically 16 or 24 inches on center), post frame buildings leverage the diaphragm action of metal cladding and large structural bays (usually 8 to 12 feet on center) to achieve exceptional clear-span interiors. Selecting the correct post frame building materials requires a precise understanding of structural load paths, environmental degradation risks, and modern manufacturing tolerances.
Primary Structural Components: The Skeleton
The structural integrity of a post frame building hinges on two primary material categories: the vertical load-bearing columns and the horizontal roof truss systems. Sourcing these materials requires strict adherence to industry grading and treatment standards.
Laminated Columns vs. Solid Sawn Posts
While early pole barns utilized solid, round timber poles, modern post frame construction exclusively uses engineered laminated columns. A standard laminated column consists of three or four plies of 2x6 or 2x8 dimensional lumber (typically #2 Southern Yellow Pine or Douglas Fir), mechanically fastened with structural nails and bonded with construction adhesive.
- Dimensional Stability: Laminated columns resist the twisting, checking, and bowing inherent in solid sawn timber, ensuring that wall girts and exterior cladding remain flat and true over decades.
- Load Capacity: A 3-ply 2x6 laminated column can support vertical loads exceeding 15,000 pounds, making it suitable for multi-story agricultural facilities or commercial warehouses with heavy roof snow loads.
- Preservative Treatment: Any portion of a wooden column embedded in concrete or soil must be treated to American Wood Protection Association (AWPA) standards. Specify UC4B (Ground Contact, Heavy Duty) for standard embedment, or UC4C (Ground Contact, Extreme Duty) for high-moisture soils or critical structural applications. Refer to the American Wood Protection Association for the latest treatment retention charts.
Prefabricated Roof Trusses and Purlins
Roof trusses in post frame systems are typically prefabricated off-site using 2x4 or 2x6 top and bottom chords connected by galvanized steel connector plates. Because the primary columns are spaced 8 to 12 feet apart, trusses are often designed with a 4/12 to 6/12 pitch and are set directly onto the columns using structural hurricane ties or heavy-duty truss carriers.
Roof purlins (usually 2x4s installed on edge) are spaced 24 to 36 inches on center across the trusses. This spacing is critical: it provides the necessary nailing base for metal roofing while contributing to the building's overall lateral diaphragm strength, a concept heavily detailed in the design manuals published by the National Frame Building Association (NFBA).
Enclosure and Cladding Systems
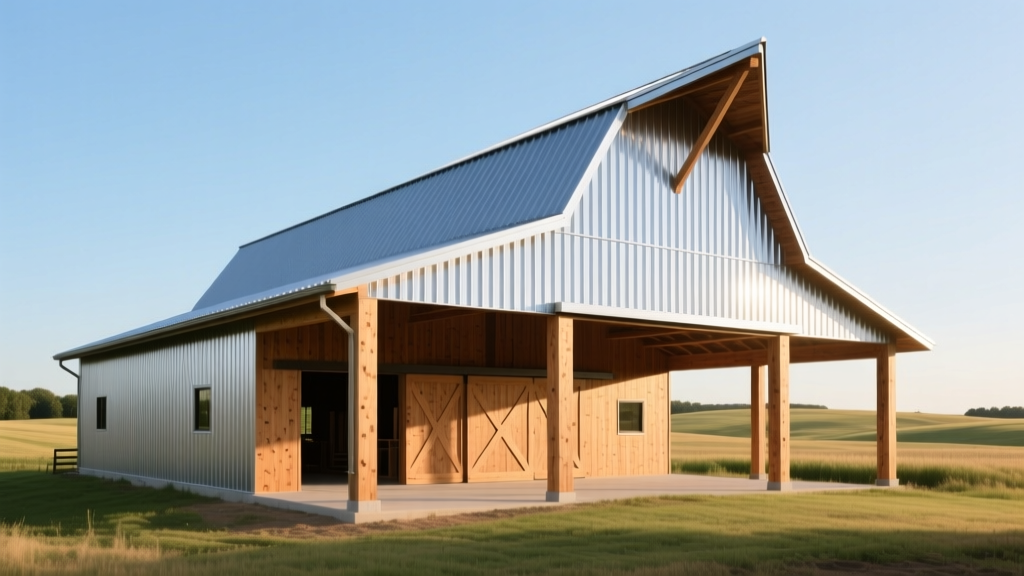
The exterior skin of a post frame building is not merely a weather barrier; it is a structural diaphragm that transfers lateral wind and seismic forces down to the foundation. Steel cladding is the dominant material, but specifying the correct gauge and coating is vital for longevity.
| Cladding Material | Standard Specifications | Best Application | Expected Lifespan |
|---|---|---|---|
| 29-Gauge Galvalume Steel | 0.0149" thickness, AZ50 coating | Low-wind agricultural sheds, temporary storage | 25-30 years |
| 26-Gauge Galvalume Steel | 0.0179" thickness, 80,000 PSI yield | Commercial, equestrian, high-snow/wind regions | 40-50 years |
| PVDF (Kynar 500) Paint | 70% PVDF resin over galvanized substrate | High-visibility commercial, residential barndominiums | 40+ years (fade/chalk warranty) |
| SMP Paint System | Silicone Modified Polyester finish | Budget agricultural buildings, interior liners | 20-25 years (prone to chalking) |
For structural diaphragm design, 26-gauge steel is highly recommended over 29-gauge. The increased thickness provides higher shear capacity, allowing the building to resist severe uplift and lateral wind loads without requiring excessive structural bracing. The Metal Construction Association (MCA) provides extensive technical bulletins on the shear values of various steel profiles and gauges.
Foundation and Anchoring Materials
The transition point between the wooden column and the ground is the most common failure point in post frame structures. Moisture intrusion and fungal decay at the grade line can compromise the entire building. Modern material science offers three primary anchoring solutions:
- Direct Embedment (Traditional): The pressure-treated wooden column is set directly into a pre-drilled hole and encased in concrete. This requires UC4B or UC4C treated lumber and a concrete collar that extends above grade to shed water.
- Precast Concrete Columns (e.g., Perma-Column): A precast concrete pier is embedded in the ground, and the wooden column is bolted to a steel bracket above grade. This completely eliminates wood-to-soil contact, allowing the use of less expensive, untreated or lightly treated (UC2/UC3A) lumber for the vertical posts.
- Wet-Set Brackets (e.g., Sturdi-Wall): A heavy-duty U-shaped steel bracket is set into wet concrete within a sonotube or drilled pier. Once cured, the wooden column is bolted into the bracket. This provides exceptional moment-resisting capacity for high-wind zones.
2026 Material Cost Breakdown
Procurement costs for post frame materials fluctuate based on lumber markets and steel tariffs. The following table reflects average wholesale material costs for a standard 40x60 foot commercial-grade post frame building in early 2026. These figures exclude labor, site prep, and permitting.
| Material Category | Specification | Estimated 2026 Unit Cost |
|---|---|---|
| Laminated Columns | 3-ply 2x6, UC4B treated, 16' length | $110 - $145 per column |
| Prefabricated Trusses | 40' clear span, 4/12 pitch, 8' OC | $450 - $600 per truss |
| Roof Purlins (2x4) | #2 SPF, 12' lengths | $4.50 - $6.00 per linear foot |
| 26-Gauge Steel Roofing | Ribbed profile, PVDF finish | $3.20 - $4.50 per square foot |
| Precast Concrete Piers | 5' length with steel uplift bracket | $280 - $350 per pier |
Common Sourcing Mistakes and Failure Modes
When procuring post frame building materials, cutting corners on specific components often leads to catastrophic structural failures or premature degradation. Avoid these critical errors:
- Underspecifying Fasteners: Using standard zinc-plated screws to attach Galvalume steel siding will result in galvanic corrosion within three to five years. You must source fasteners with a zinc-aluminum alloy coating (such as Stalgard or equivalent) and EPDM sealing washers to match the lifespan of the steel panels.
- Ignoring Splash Plank Details: The bottom horizontal girt (splash plank) is highly susceptible to moisture from rain runoff and snowmelt. Always source UC4A or UC4B treated lumber for the bottom girt, even if the rest of the wall girts are untreated.
- Truss Bearing Failures: Failing to order the correct structural truss bearing blocks or uplift anchors. Relying solely on toenailing trusses to the top of the columns will result in roof uplift during severe wind events. Always procure engineered hurricane ties rated for your specific local wind-speed requirements.
"The diaphragm strength of a post frame building is only as strong as the fasteners connecting the steel to the purlins. A 10% reduction in screw count to save on material costs can reduce the building's lateral wind resistance by up to 30%, violating the engineered design and voiding the manufacturer's warranty."
Strategic Procurement and Next Steps
Sourcing post frame building materials requires coordinating multiple supply chains: a lumber yard for treated columns and purlins, a truss fabricator for the roof system, and a metal roll-former for the cladding. For projects exceeding 5,000 square feet, it is highly advisable to purchase a complete engineered kit from a certified post frame supplier rather than piecing together individual components. This ensures that the material grades, fastener schedules, and structural connections are perfectly synchronized with the architectural blueprints and local building codes.
Written by
Sarah WhitfieldSarah Whitfield is a chartered quantity surveyor (MRICS) and construction cost analyst with 15 years of experience in material pricing, procurement strategy, and project budgeting. She earned her degree in Construction Management from the University of Reading (UK) and has worked on projects ranging from $2M custom homes to $180M mixed-use developments across North America and Europe. Sarah currently leads cost estimating for BuildMat Insight, maintaining a proprietary database of 4,000+ material price points updated quarterly. She is a frequent contributor to RSMeans cost data panels and has presented at the International Cost Engineering Council (ICEC) congress. Based in Denver, CO, Sarah is an avid trail runner and volunteer mentor for Women in Construction.
More from Sarah Whitfield
View all
Wood & Lumber
What Are the Different Types of Wood? A Builder's Guide
Compare structural softwoods, finish hardwoods, and engineered lumber. Analyze Janka ratings, MOE values, and 2026 pricing for construction.
Aug 4, 2026

Walls & Panels
Steel Framing vs Wood Framing: Corrosion and Moisture Defense
Compare steel framing vs wood framing for moisture resistance. Learn about galvanized coatings, condensation risks, and corrosion protection strategies.
Jul 21, 2026

Stone & Masonry
How to Cut Stone Veneer: Wet Saw vs Grinder Comparison
Compare the best tools for cutting stone veneer. We review wet saws, angle grinders, and chop saws to help you achieve clean, chip-free cuts.
Jul 21, 2026