Technical Specifications of Typical Building Materials Explained
Master the technical specifications, ASTM standards, and grade requirements for typical building materials like concrete, steel, lumber, and gypsum.
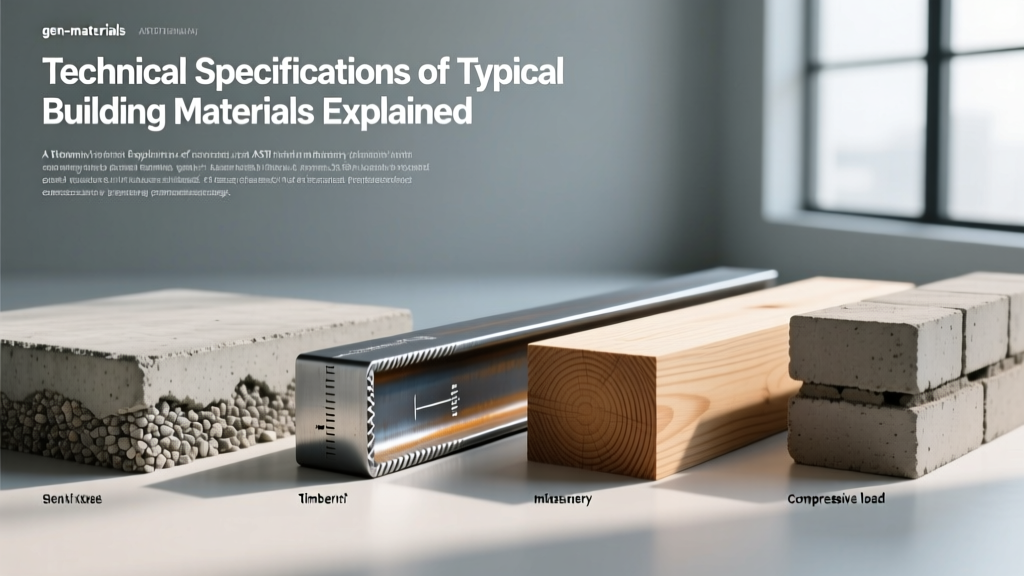
Decoding the Technical Baseline for Typical Building Materials
Selecting typical building materials requires moving beyond generic product names to verify exact technical specifications, load capacities, and chemical compositions. In commercial and high-performance residential construction, a material's grade, moisture content, or heat of hydration dictates structural integrity and code compliance. This guide details the precise ASTM, AISC, and AWPA standards governing the four most critical material categories: structural concrete, steel framing, dimensional lumber, and interior gypsum partitions.
Structural Concrete and Portland Cement (ASTM C150)
Concrete is not a monolithic material; its performance is dictated by the specific type of Portland cement used and the water-to-cement (w/c) ratio. For structural applications, the Portland Cement Association mandates strict adherence to mix designs based on environmental exposure.
Cement Classifications and Thermal Profiles
ASTM C150 defines five primary types of Portland cement. Specifying the wrong type in mass concrete pours leads to thermal cracking due to uncontrolled heat of hydration.
| Cement Type | Primary Characteristic | Typical Application | 28-Day Target PSI |
|---|---|---|---|
| Type I | Normal heat, normal strength | Standard slabs, sidewalks, non-exposed foundations | 3,000 - 4,000 |
| Type II | Moderate sulfate resistance | Retaining walls, bridge piers in moderate soil sulfate | 4,000 - 5,000 |
| Type III | High early strength | Cold weather pours, tilt-up panels requiring early stripping | 5,000+ (at 24 hrs) |
| Type IV | Low heat of hydration | Mass concrete (dams, mat foundations >4 feet thick) | 3,500 - 4,500 |
| Type V | High sulfate resistance | Marine environments, high-alkali soil foundations | 4,000 - 5,000 |
Structural Steel and Rebar Yield Strengths
The structural skeleton of modern construction relies on precise metallurgical standards. The American Institute of Steel Construction (AISC) designates specific ASTM standards for different cross-sectional profiles. Confusing these grades during procurement leads to catastrophic deflection or connection failures.
Wide-Flange vs. Hollow Structural Sections
- ASTM A992 (Wide-Flange W-Shapes): The standard for beams and columns. Minimum yield strength (Fy) is 50 ksi, with a tensile strength (Fu) of 65 ksi. The maximum yield-to-tensile ratio is capped at 0.87 to ensure ductile, rather than brittle, failure modes during seismic events.
- ASTM A500 Grade C (HSS Tubing): Used for Hollow Structural Sections. Yield strength varies by shape: 50 ksi for round HSS, but only 46 ksi for square and rectangular HSS. Specifying A500 Grade C rectangular tubing as 50 ksi in structural calculations is a common engineering error.
Reinforcing Bar (Rebar) Grading
ASTM A615 covers standard carbon steel rebar. Grade 60 (60,000 psi yield) is the baseline for most flexural members. However, for seismic force-resisting systems (SFRS) or high-rise shear walls, engineers specify ASTM A706 (low-alloy steel). A706 provides a tighter control on yield strength (60-80 ksi) and superior elongation properties, allowing the rebar to bend and absorb energy without snapping.
Dimensional Lumber and Engineered Wood Stress Values
Lumber is a highly variable, anisotropic material. The American Wood Council's National Design Specification (NDS) establishes the allowable stress design (ASD) values that govern framing. Specifying 'typical' lumber requires defining the species, grade, and moisture content at the time of surfacing.
Species, Grade, and Moisture Matrices
Douglas Fir-Larch (DF-L) and Spruce-Pine-Fir (SPF) are the most common framing species in North America, but their structural capacities differ drastically.
| Material Spec (No. 2 Grade) | Fb (Bending) psi | Fv (Shear) psi | E (Modulus of Elasticity) psi | Moisture Designation |
|---|---|---|---|---|
| DF-L 2x6 | 1,350 | 180 | 1,900,000 | S-DRY (≤19% MC) |
| SPF 2x6 | 875 | 135 | 1,400,000 | S-DRY (≤19% MC) |
| DF-L 2x10 | 1,200 | 180 | 1,700,000 | S-DRY (≤19% MC) |
Pressure Treatment Retention Levels (AWPA U1)
For sill plates and exterior framing, borate or copper-based preservatives are required. The American Wood Protection Association (AWPA) categorizes treatment by Use Category (UC).
- UC3B (Above Ground, Exposed): Requires a minimum retention level of 0.25 pcf (pounds per cubic foot) for ACQ or Copper Azole.
- UC4A (Ground Contact, General Use): Requires a minimum retention level of 0.40 pcf. Using UC3B material for ground contact leads to fungal decay within 3 to 5 years.

Gypsum Board Assemblies and Fire Ratings
Interior partitions are governed by ASTM C1396. The Gypsum Association provides the GA-600 Fire Resistance and Sound Control Design Manual, which maps specific board types to hourly fire ratings and Sound Transmission Class (STC) metrics.
Board Types and Core Densities
- Standard (Regular): 1/2-inch thick, approximately 1.6 lbs/sq ft. Used for basic non-rated partitions.
- Type X (Fire-Rated): 5/8-inch thick, minimum 2.1 lbs/sq ft. Contains glass fibers mixed into the gypsum core to maintain structural integrity as the calcined gypsum dehydrates under heat. Provides a 1-hour fire rating on a standard wood-stud wall (ASTM E119).
- Type C (Enhanced Fire-Rated): 5/8-inch thick, but contains a higher density of glass fibers and vermiculite. Type C compensates for the shrinkage of the gypsum core at high temperatures, offering superior performance in multi-layer shaft wall assemblies.
- Moisture-Resistant (Green Board): Features a water-repellent core and face paper. It is not waterproof and must not be used in continuous wet areas (like shower pans), but is specified for bathroom perimeter walls where ambient humidity fluctuates.
Site Verification: Reading the Mill Test Report (MTR)
Procuring typical building materials to specification is only half the process; verifying them upon delivery prevents costly rework. Every batch of structural steel, rebar, and specialized concrete must be accompanied by a Mill Test Report (MTR) or Certificate of Compliance.
- Verify the Heat Number: The heat number stamped on the steel flange or rebar tag must exactly match the heat number on the MTR. A mismatch indicates undocumented substitution.
- Check Chemical Composition: For structural steel, verify that Carbon (C) and Carbon Equivalent (CE) fall within AISC limits (typically CE < 0.45% for weldability without pre-heating).
- Confirm Physical Tests: Ensure the MTR lists the actual yield strength, tensile strength, and elongation percentages from the coupon test, rather than just stating 'Meets ASTM A992'.
Mastering the technical specifications of typical building materials shifts procurement from a commodity purchase to a precise engineering control. By enforcing exact ASTM grades, moisture thresholds, and chemical limits at the point of delivery, project teams eliminate the hidden variables that cause structural deflection, envelope failure, and code violations.
Written by
Elena RodriguezElena Rodriguez is a civil engineer and technical writer specializing in concrete technology, masonry systems, and ASTM/ACI compliance. She earned her B.S. in Civil Engineering from Texas A&M University and spent a decade at a materials testing laboratory, performing over 2,000 concrete compressive strength tests and masonry prism evaluations. Elena is an ACI-certified Field Testing Technician (Grade I) and a member of ASTM Committee C12 on Natural Building Stone. She currently consults on forensic engineering cases involving concrete failures and moisture intrusion. Based in San Antonio, TX, Elena is a proud member of the Society of Women Engineers (SWE) and coaches her daughter's FIRST Robotics team.
More from Elena Rodriguez
View all
Walls & Panels
Cost Analysis: Light Gauge Steel Framing Advantages and Disadvantages
Evaluate light gauge steel framing advantages and disadvantages through a strict cost analysis lens, comparing material, labor, and lifecycle expenses.
Aug 4, 2026

Walls & Panels
Gypsum Board Types: Exact Specifications, Thickness & Dimensions
Compare standard, Type X, and moisture-resistant gypsum board types. Get exact specifications, thicknesses, dimensions, and ASTM standards for your project.
Aug 4, 2026

Fire Resistance
Best Fire-Resistant Outdoor Decking Materials: 2026 Buyer Guide
Discover the best fire-resistant outdoor decking materials for 2026. Compare Class A PVC, aluminum, and hardwood options for WUI compliance and safety.
Aug 4, 2026