Wimsatt Building Materials Sterling Heights Michigan: Tech Specs
Technical specifications, inventory data, and code-compliant material guidelines for Wimsatt Building Materials in Sterling Heights, Michigan.

Facility Overview and Material Scope
The Wimsatt Building Materials Sterling Heights Michigan facility serves as a primary distribution node for Macomb and Oakland counties, bridging the gap between residential remodeling and large-scale commercial construction in Metro Detroit. For contractors operating in the region, understanding the exact technical specifications, inventory depths, and code-compliant material profiles available at this specific branch is critical for accurate estimating and seamless project execution in 2026. This guide details the technical parameters of the core building envelope systems distributed through the Sterling Heights yard, aligned with current Michigan Residential Code (MRC) and commercial building standards.
Residential Roofing Systems: Wind, Ice, and Thermal Specs
Metro Detroit's climate demands roofing systems engineered for severe freeze-thaw cycles, ice damming, and high-wind events. The Sterling Heights branch maintains deep inventory of GAF and Owens Corning architectural shingle systems, alongside specialized underlayments required for Michigan's climate zone.
Ice and Water Shield Requirements
Under the current Michigan building codes, an ice barrier is mandatory in valleys and along eaves. Wimsatt stocks SBS (Styrene-Butadiene-Styrene) modified asphalt underlayments, such as GAF WeatherWatch, which feature a self-adhering polymer-modified bitumen surface.
- Thickness: 40 mils minimum.
- Tensile Strength: Minimum 25 lbf/in (longitudinal and transverse).
- Low-Temperature Flexibility: Passes testing at -20°F, ensuring the membrane remains pliable during January installations in Sterling Heights.
- Application Zone: Must extend from the eaves inward to a point at least 24 inches inside the exterior wall line of the building.
Architectural Shingle Technical Profiles
For primary roof coverings, the GAF Timberline HDZ is a staple at the Sterling Heights yard. Contractors must adhere to specific fastening protocols to validate the 130 mph wind warranty.
- Nailing Zone: The StrikeZone nailing area is 1.5 inches high, providing a 99.9% nail capture rate compared to standard 0.5-inch zones.
- Fastener Spec: 11-gauge galvanized steel roofing nails with a 3/8-inch diameter head. Minimum penetration into the roof deck must be 3/4 inch.
- Sealant: Factory-applied proprietary asphaltic adhesive strips activate at 70°F surface temperature; manual hand-sealing is required for installations below 40°F.
Building Envelope and Insulation (Climate Zone 5)
Sterling Heights falls squarely within DOE Climate Zone 5. The DOE Climate Zone guidelines dictate strict thermal resistance requirements to prevent condensation within wall cavities and minimize heat loss during sub-zero winters. Wimsatt stocks Knauf and Johns Manville insulation products configured to meet these exact thresholds without requiring complex custom orders.
| Building Assembly | Required R-Value (Zone 5) | Standard Wimsatt Inventory Solution | Technical Density / Thickness |
|---|---|---|---|
| Wood Frame Walls (2x6) | R-20+5 or R-13+10 | Knauf EcoBatt R-21 + R-5 XPS | 6.25" cavity / 1" continuous |
| Ceiling / Attic Floor | R-49 to R-60 | Johns Manville Blow-in Fiberglass | Approx. 16.5" settled depth |
| Basement Walls (Interior) | R-15 continuous | 2" Polyisocyanurate Rigid Board | 2.0" / Foil-faced (Class A fire) |
| Crawl Space Walls | R-15 continuous | 1.5" XPS Rigid Insulation | 1.5" / 25 PSI compressive strength |
Exterior Cladding: Freeze-Thaw Tolerances
Fiber cement siding is highly specified in Metro Detroit due to its resistance to woodpeckers, rot, and moisture. The Sterling Heights branch is a primary distributor for James Hardie fiber cement products. However, the technical installation tolerances must be strictly followed to prevent catastrophic failure during Michigan's extreme temperature swings.
"Fiber cement is dimensionally stable compared to wood, but it is not immune to thermal movement. In a climate where ambient temperatures can swing from -10°F in February to 95°F in August, cumulative expansion across a 20-foot wall run can exceed 1/8 inch if not properly gapped and fastened."
HardiePlank Lap Siding Installation Specs
- Board Dimensions: 5/16 inch thick, 12-foot length. Exposure is typically 7 inches for the 8.25-inch board width.
- Fastening: Must use 6d or 8d hot-dipped galvanized or stainless steel ring-shank nails. Blind nailing at the top edge (3/4 inch down) is preferred to allow the overlapping board to hide the fastener and permit slight vertical movement.
- Joint Tolerances: End joints must be spaced exactly 1/8 inch apart and sealed with color-matched flexible caulk, or covered with H-flashing. Butt joints placed tightly together in winter will buckle and spall when the material expands in July.
- Clearance: Maintain a strict 2-inch minimum clearance above any horizontal surface (decking, rooflines, or grading) to prevent wicking and freeze-thaw spalling at the board's bottom edge.
Commercial Roofing: TPO and EPDM Membrane Specs
For commercial flat roofs, Wimsatt Sterling Heights supplies Carlisle and Firestone (Elevate) single-ply membranes. The technical specifications for these systems require precise attention to fastener pull-out values and seam welding parameters.
60-Mil TPO Mechanically Attached Systems
When ordering TPO for commercial warehouses in Macomb County, the 60-mil thickness is the standard for wind uplift resistance. The membrane must be fastened using heavy-duty galvanized screws and barbed plates into the structural deck.
- Fastener Pattern: 12 inches on center (o.c.) in the perimeter and corners; 24 inches o.c. in the field area, dictated by the specific project's wind uplift calculations (often requiring 90 psf or higher in corner zones).
- Seam Welding: Hot-air welded seams require a temperature range of 950°F to 1100°F at the welding nozzle, traveling at 10 to 15 feet per minute. Ambient temperatures below 40°F require pre-heating the membrane edge to ensure polymer cross-linking.
Delivery Fleet and Crane Truck Technical Limits
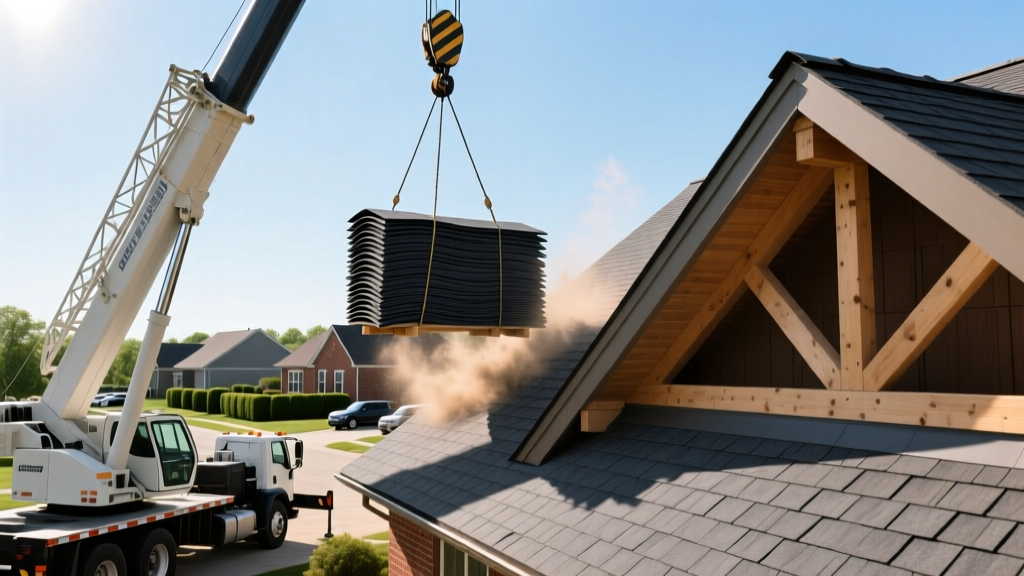
The Sterling Heights yard operates a fleet of boom trucks designed to navigate both dense suburban residential streets and expansive commercial job sites. Understanding the physical limits of this equipment is vital for site preparation and logistics planning.
- Maximum Boom Reach: 70 feet (sufficient to reach the ridge of a standard 2.5-story residential build from the street).
- Payload Capacity: Up to 10,000 lbs per truck. A standard pallet of architectural shingles weighs approximately 3,200 lbs; maximum safe lift per pallet is 4 bundles (approx. 900 lbs) to maintain boom stability at full extension.
- Outrigger Spread: Requires a 16-foot lateral clearance. Driveways must be a minimum of 12 feet wide with no overhead obstructions (wires, tree limbs) below 25 feet.
- Ground Bearing Pressure: During the spring thaw (mud season), outrigger pads must be utilized. Soft ground with a bearing capacity below 2,500 psf requires the contractor to provide 3-foot by 3-foot timber mats to prevent truck tipping or driveway collapse.
Procurement Framework for Metro Detroit Contractors
To optimize material procurement from the Wimsatt Building Materials Sterling Heights Michigan branch, contractors should align their ordering schedules with the facility's operational cadence and regional supply chain dynamics.
- Pre-Season Commercial Lock-ins: For TPO, polyiso insulation, and steel decking, submit technical submittals and lock in pricing by late February. Spring commercial demand in Metro Detroit frequently strains regional single-ply inventories by May.
- Residential Bundle Optimization: Order shingles in multiples of 33 squares (one full truckload equivalent for standard residential boom trucks) to minimize freight surcharges and ensure single-drop crane efficiency.
- Custom Flashing Fabrication: The Sterling Heights facility offers custom sheet metal bending. Provide exact field-measured profiles for step flashing, drip edges, and gravel stops with a minimum 48-hour lead time to integrate seamlessly with morning delivery routes.
By strictly adhering to these technical specifications, installation tolerances, and logistical parameters, contractors can leverage the full capabilities of the Sterling Heights distribution network, ensuring code compliance, structural longevity, and project profitability across all 2026 builds.
Written by
James ThorntonJames Thornton is a construction industry veteran with 25 years of hands-on experience in wood framing, lumber grading, and residential building codes. He started as a framing carpenter in rural Oregon, earned his ICC Residential Building Inspector certification, and eventually became a senior plan reviewer for the City of Portland Bureau of Development Services. James holds a B.S. in Wood Science & Technology from Oregon State University and is a certified lumber grader through the West Coast Lumber Inspection Bureau (WCLIB). He has inspected over 3,000 residential construction sites and authored the city's internal guide on advanced framing techniques (2x6 at 24" O.C.). James lives in Bend, OR, where he builds custom timber-frame cabins and competes in lumberjack sports.
More from James Thornton
View all
Insulation
Best Home Insulation Materials: Complete 2026 Guide
Compare top home insulation materials for 2026. Find R-values, installed costs per square foot, and best uses for fiberglass, spray foam, and mineral wool.
Aug 4, 2026

Sustainable Building
Certify Your Green Building Material for LEED and WELL
Step-by-step guide to certifying a green building material for LEED v5 and WELL v2. Master EPDs, HPDs, and VOC limits for 2026 project specifications.
Aug 4, 2026

Stone & Masonry
Veneer Stacked Stone Panels: Interior Design & Style Showcase
Discover how veneer stacked stone panels transform interiors. Explore modern design profiles, material pairings, and technical installation specs.
Aug 4, 2026