Best Energy Saving Building Materials for 2026 Net-Zero Homes
Discover the best energy saving building materials for 2026 net-zero homes. Compare R-values, costs, and top brands for high-performance envelopes.

The Shift to Net-Zero: Why Material Selection Dictates Performance
As the 2026 updates to the International Energy Conservation Code (IECC) push mandatory air leakage rates below 1.0 ACH50 in many jurisdictions, standard framing and batt insulation assemblies are no longer viable for high-performance construction. Achieving net-zero energy status requires a building envelope that minimizes thermal transfer, eliminates convective loops, and manages solar heat gain with surgical precision. The selection of energy saving building materials is no longer just about maximizing R-value; it requires a holistic approach to thermal bridging, moisture dynamics, and latent heat storage. This guide details the specific, high-performance materials currently defining the net-zero construction sector, complete with real-world pricing, installation nuances, and failure modes.
High-Performance Insulation: Beyond Standard Fiberglass
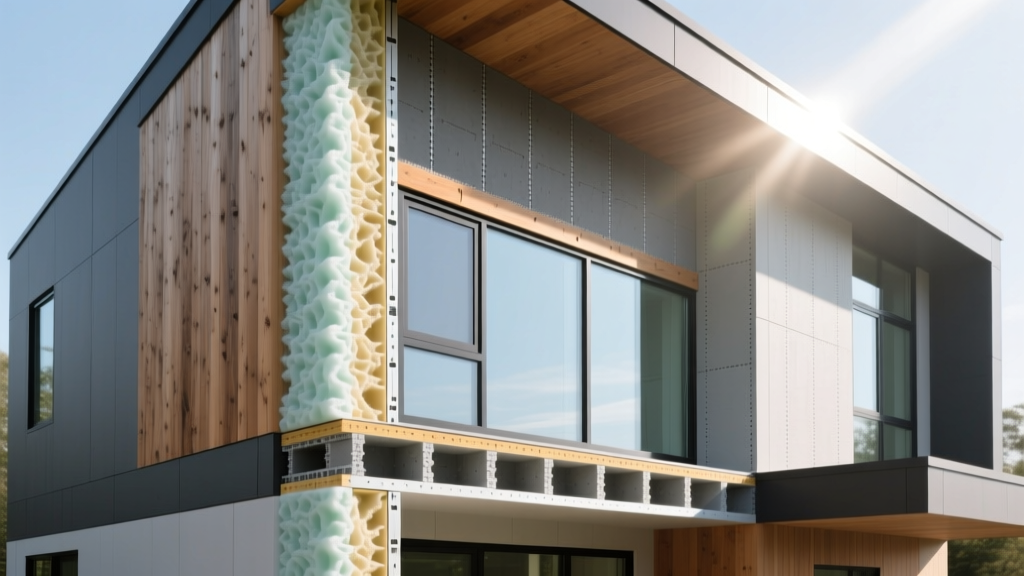
Traditional cavity insulation leaves structural framing exposed to thermal bridging. To meet Passive House and net-zero standards, builders are turning to advanced insulation technologies that deliver superior thermal resistance in thinner profiles.
Vacuum Insulation Panels (VIPs)
VIPs consist of a fumed silica core sealed within a gas-tight barrier film, with the air evacuated to create a near-perfect vacuum. Products like Kingspan OPTIM-R deliver an astonishing R-52 per inch, allowing builders to achieve R-40 wall assemblies in less than 2 inches of thickness. This is critical for maximizing interior square footage in urban infill projects.
- Cost: $18.00 to $24.00 per square foot (material only).
- Failure Mode: The barrier film is highly susceptible to puncture. VIPs cannot be cut or drilled on-site. If the seal is compromised, the panel loses its vacuum and drops to an R-value of roughly R-4 per inch.
- Best Application: Exterior continuous insulation (ci) over structural sheathing, or interior retrofit applications where space is severely constrained.
Aerogel Blankets
Aerogel is a synthetic porous ultralight material derived from a gel, in which the liquid component is replaced with a gas. Aspen Aerogels Spaceloft blankets offer R-10.3 per inch and are uniquely flexible and hydrophobic. Unlike rigid foam boards, aerogel blankets can be wrapped around complex geometries, pipes, and tight rim joists without leaving gaps.
- Cost: $3.50 to $5.00 per board foot.
- Installation Nuance: Aerogel dust is highly desiccating. Installers must wear P100 respirators and use specialized HEPA-filtered vacuums during cutting to prevent respiratory irritation and protect tool motors from fine silica dust.
Advanced Glazing and Fenestration
Windows are traditionally the weakest link in the building envelope. In 2026, high-performance net-zero homes require fenestration with U-factors at or below 0.15, utilizing specialized gas fills and suspended films.
Triple-Pane with Krypton Fill vs. Suspended Coated Film
While triple-pane argon-filled windows (like the Inline Fiberglass 900 Series) offer a solid U-factor of 0.17, the cutting edge of fenestration utilizes suspended coated films. Manufacturers like Alpen High Performance Products use Heat Mirror technology, suspending a low-emissivity film between two panes of glass and filling the chambers with krypton gas. This achieves quad-pane performance (U-factor 0.09) at the weight of a triple-pane unit, preventing the structural deflection and hardware failure associated with excessively heavy glass units.
| Glazing Type | U-Factor | SHGC Range | Approx. Cost (per sq ft) |
|---|---|---|---|
| Double-Pane Low-E (Argon) | 0.25 - 0.28 | 0.20 - 0.40 | $45 - $65 |
| Triple-Pane Low-E (Argon) | 0.16 - 0.19 | 0.25 - 0.45 | $75 - $95 |
| Triple-Pane (Krypton Fill) | 0.12 - 0.15 | 0.30 - 0.50 | $90 - $120 |
| Suspended Film + Krypton | 0.08 - 0.11 | 0.35 - 0.55 | $130 - $160 |
Structural Materials with Integrated Thermal Mass
Insulation stops heat transfer, but thermal mass absorbs and stores it, smoothing out diurnal temperature swings and reducing peak HVAC loads.
Insulated Concrete Forms (ICFs)
ICFs, such as Fox Blocks or Nudura, consist of interlocking expanded polystyrene (EPS) foam blocks filled with steel-reinforced concrete. The resulting wall assembly provides an R-value of R-23 to R-26, but the real energy savings come from the massive thermal inertia of the concrete core and the near-perfect air sealing (often achieving <0.5 ACH50 without additional membranes). The continuous EPS layers on both sides of the concrete eliminate thermal bridging entirely.
Structural Insulated Panels (SIPs)
For rooflines and above-grade walls where concrete mass is unnecessary, SIPs offer superior air tightness. Ray-Core SIPs utilize a polyurethane foam core with integrated wood framing, yielding R-26 for a 6.5-inch panel. Because the panels are manufactured in controlled environments, the joints are precision-machined, drastically reducing the convective heat loss common in stick-framed roofs.
Phase Change Materials (PCMs): Active Thermal Regulation
Phase Change Materials represent a leap from passive insulation to active thermal regulation. Products like Knauf Comfortboard or microencapsulated PCM additives integrated into standard gypsum drywall contain paraffin waxes engineered to melt at precisely 73°F (23°C).
As the room temperature rises above 73°F, the wax melts, absorbing massive amounts of latent heat without increasing the ambient air temperature. This effectively shifts the peak cooling load by 4 to 6 hours, allowing the home to rely on natural night-time ventilation or off-peak electricity rates to solidify the wax and reset the cycle. According to the DOE Building America program, integrating PCMs in lightweight wood-frame construction can reduce peak cooling energy demand by up to 30% in mixed-humid climates.
Cost vs. ROI: Real-World Pricing for 2026
Premium energy saving building materials carry higher upfront costs, but the reduction in HVAC sizing and long-term energy consumption alters the financial calculus. Below is a realistic breakdown of material premiums and estimated payback periods based on current 2026 energy rates.
| Material System | Installed Cost Premium* | HVAC Downsizing Benefit | Est. Energy Payback |
|---|---|---|---|
| VIP Exterior Insulation | +$14.00 / sq ft | 15% reduction | 12 - 15 years |
| Suspended Film Windows | +$65.00 / sq ft | 20% reduction | 8 - 11 years |
| ICF Wall Assembly | +$8.50 / sq ft | 25% reduction | 6 - 9 years |
| PCM Drywall Integration | +$3.00 / sq ft | 10% peak load shift | 4 - 7 years |
*Cost premium is calculated against standard 2x6 fiberglass batt and vinyl window baseline construction.
Expert Framework: Specifying for Your Climate Zone
Selecting the right energy saving building materials requires aligning the assembly with the specific hygrothermal demands of your climate zone. Use this decision framework to prioritize your material budget:
Climate Zones 1-3 (Cooling Dominant)
- Priority: Solar heat rejection and radiant barriers.
- Specification: Utilize glazing with a very low Solar Heat Gain Coefficient (SHGC < 0.22). Incorporate exterior radiant barrier sheathing (like LP TechShield) and prioritize high-SRI (Solar Reflectance Index) cool roofing materials. PCMs are highly effective here for shifting peak afternoon cooling loads.
Climate Zones 4-5 (Mixed / Transitional)
- Priority: Balanced insulation and extreme air sealing.
- Specification: Target an SHGC of 0.30 to 0.40 to allow passive winter heating while managing summer gain. Focus budget on continuous exterior mineral wool insulation (e.g., Rockwool Comfortboard 80) to manage vapor drive in both directions. ACH50 must be below 1.0.
Climate Zones 6-8 (Heating Dominant)
- Priority: Maximum thermal resistance and passive solar capture.
- Specification: Specify suspended film or triple-pane krypton windows with high SHGC (0.45+) on south-facing elevations. Wall assemblies must exceed R-40 whole-wall. As outlined by the Passive House Institute US (PHIUS), heating-dominant zones require meticulous thermal bridge-free design, making VIPs and thick exterior EPS layers mandatory for achieving certification.
Building a net-zero home in 2026 is an exercise in applied physics. By moving beyond code-minimum assemblies and specifying advanced aerogels, suspended-film glazing, and phase-change materials, builders can create structures that generate as much energy as they consume while providing unmatched thermal comfort and resilience against grid instability.
Written by
David NakamuraDavid Nakamura is a licensed architect (AIA) and construction technology writer focused on sustainable building methods, mass timber engineering, and high-performance building envelopes. He holds a Master of Architecture from the University of Washington and is a certified Passive House Consultant (CPHC). David spent eight years at the Seattle firm Mithun, where he led the design of three LEED Platinum projects, before founding his own practice specializing in net-zero residential design. He serves on the editorial advisory board of GreenBuilder Magazine and has authored peer-reviewed papers on cross-laminated timber (CLT) connections for the Journal of Structural Engineering. In his spare time, David teaches woodworking at Pratt Fine Arts Center and kayaks the Puget Sound.
More from David Nakamura
View all
Construction Cost
Labor Cost to Build a Deck Per Sq Ft: 2026 Installation Guide
Discover the exact labor cost to build a deck per sq ft in 2026. This installation guide breaks down contractor rates, complexity factors, and hidden fees.
Aug 4, 2026

Construction Cost
How Much Does It Cost to Build a 3 Bedroom House? Financing Guide
Learn exactly how much it costs to build a 3 bedroom house and explore 2026 financing options, construction loan types, and budget frameworks for your build.
Aug 4, 2026

Construction Cost
Cost to Build a Tennis Court: 2026 Guide
How much does it cost to build a tennis court in 2026? Breakdowns for asphalt, concrete, and synthetic surfaces plus fencing and lighting.
Jul 30, 2026