Essential Building Materials Needed to Build a House: 2026 Guide
Discover the essential building materials needed to build a house in 2026. Explore mass timber, aerogel insulation, and smart glass trends.

The 2026 Shift: Beyond Traditional Stick Framing
When evaluating the building materials needed to build a house in the current market, the industry has decisively moved past the era of defaulting to commodity spruce-pine-fir (SPF) lumber and standard fiberglass batts. Driven by stringent 2026 energy codes, volatile softwood lumber markets, and a mandate for lower embodied carbon, the modern material palette prioritizes engineered resilience and thermal autonomy. Builders and architects are now specifying high-performance assemblies that reduce lifecycle maintenance and operational energy loads.
This guide breaks down the exact structural, envelope, and finish materials defining residential construction today, providing specific product categories, performance metrics, and procurement realities for your next project.
Core Structural Materials: Engineered for Carbon and Speed
The traditional 2x6 wood-framed wall is being supplemented or entirely replaced in high-performance builds by materials that offer superior dimensional stability and carbon-sequestering properties.
Cross-Laminated Timber (CLT) & Mass Timber
Once reserved for commercial projects, CLT has scaled down to the residential sector. Manufactured by gluing perpendicular layers of dimensional lumber, 5-ply (6.75-inch thick) CLT panels serve as combined structure, sheathing, and interior finish. Brands like SmartLam and Structurlam are leading the residential push. CLT panels achieve a 1-hour fire rating per ASTM E119 due to predictable charring rates (approx. 1.5 inches per hour), eliminating the need for interior gypsum fire barriers in exposed ceiling applications.
- Cost Metric: $12.00 to $18.00 per square foot for panels (excluding crane and erection).
- Best Application: Open-concept great rooms, flat or low-slope roofs, and areas requiring high seismic resilience.
- Gotcha: Requires precise CNC pre-cutting at the factory; field modifications are highly restricted and require structural engineer approval.
Cold-Formed Steel (CFS) Framing
For regions facing severe termite pressure, high humidity, or extreme wind loads, CFS framing (typically 16-gauge or 18-gauge galvanized steel) is the premier alternative to wood. Modern CFS systems utilize thermally broken tracks to prevent condensation and thermal bridging. Unlike wood, CFS does not warp, shrink, or split, ensuring that drywall finishes remain crack-free over decades.
Envelope & Insulation: The Push for Net-Zero
The building envelope dictates the long-term operational cost of the home. According to the U.S. Department of Energy, upgrading from code-minimum insulation to advanced continuous assemblies can reduce heating and cooling loads by up to 40%. Below is a comparison of the dominant 2026 insulation technologies.
| Material | R-Value per Inch | Est. Cost (Board Ft) | Primary Advantage |
|---|---|---|---|
| Aerogel Blankets (e.g., Spaceloft) | R-10.3 | $3.50 - $5.00 | Maximum R-value in minimal thickness (ideal for retrofits and rim joists). |
| Structural Insulated Panels (SIPs) | R-4.0 to R-6.5 | $6.00 - $9.00 (per sq ft of wall) | Combines structure and insulation; drastically reduces framing labor and air leakage. |
| Hempcrete (Bio-aggregate) | R-2.4 to R-2.8 | $2.50 - $4.00 | Carbon-negative, highly vapor-permeable, regulates indoor humidity naturally. |
| Closed-Cell Spray Foam | R-6.0 to R-7.0 | $1.50 - $2.50 | Adds structural racking strength and acts as a Class II vapor retarder. |
For builders targeting Passive House certification or equivalent net-zero standards, exterior mineral wool boards (such as ROCKWOOL Comfortboard 80) are frequently paired with interior dense-pack cellulose to achieve R-40+ walls while maintaining vapor-open, drying-to-the-exterior assemblies. This aligns with the sustainable material frameworks promoted by the EPA's Green Building initiatives, which emphasize moisture management and lifecycle durability.
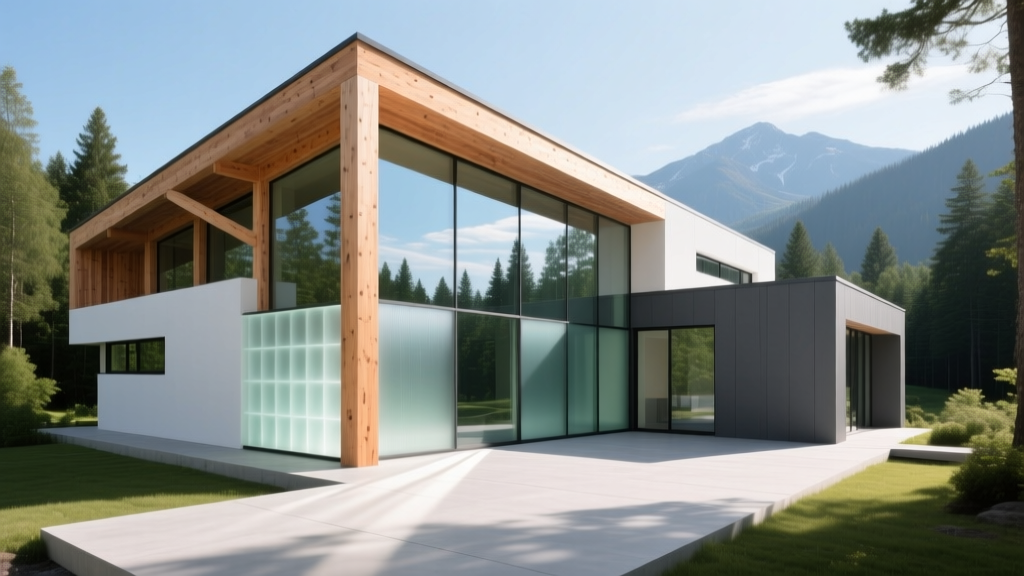
Smart & Adaptive Finishes
The definition of interior and exterior finishes has expanded to include dynamic materials that respond to environmental stimuli, reducing the reliance on mechanical HVAC systems.
Electrochromic Smart Glass
Windows are traditionally the weakest link in a home's thermal envelope. Electrochromic glass (offered by manufacturers like SageGlass and View) uses a low-voltage current to tint the glazing on demand, dynamically controlling solar heat gain coefficient (SHGC) without the need for mechanical blinds. In 2026, triple-pane smart glass units can achieve a U-factor as low as 0.15 while modulating SHGC from 0.40 down to 0.09 during peak summer irradiance.
- Pricing: $50 to $85 per square foot (glazing only).
- Integration: Requires low-voltage wiring routed to the window frames during the rough-in electrical phase.
Phase-Change Material (PCM) Drywall
Products like CertainTeed ThermalWall incorporate microencapsulated PCMs within the gypsum core. These materials melt at approximately 72°F (22°C), absorbing excess ambient heat during the day, and solidify at night, releasing the heat back into the room. This thermal mass effect flattens peak cooling loads, allowing for the downsizing of central air conditioning units by up to 15% in mixed-humid climates.
Cost & Procurement Matrix for 2026
Understanding the financial impact of these advanced materials is critical for budget allocation. The following matrix outlines the cost premium and long-term ROI for upgrading from baseline code-minimum materials to 2026 high-performance alternatives.
High-Performance Upgrade
Material: ZIP System R-Sheathing (Continuous Insulation)
Upfront Premium: +$1.80 / sq ft over standard OSB + housewrap.
ROI Driver: Eliminates housewrap labor, guarantees airtightness, and provides R-6 to R-12 continuous exterior insulation, preventing dew-point condensation inside the wall cavity.
Baseline Code-Minimum
Material: Standard 7/16" OSB + Tyvek HomeWrap
Upfront Premium: Baseline ($0)
Risk Factor: Highly dependent on installer tape/seam quality. Vulnerable to bulk water intrusion during construction delays and offers zero thermal breaking.
Sourcing and Supply Chain Realities
Procuring specialized building materials needed to build a house requires strategic lead-time management. While commodity lumber remains readily available at big-box retailers, advanced materials like CLT panels, aerogel blankets, and electrochromic glass operate on strict factory-direct or specialized distributor models.
Pro-Tip for 2026 Procurement: Mass timber and SIPs require 12 to 16 weeks of lead time for engineering, fabrication, and shipping. Smart glass units often require 14 to 20 weeks due to the custom nature of the IGU (Insulated Glass Unit) fabrication and the integration of low-voltage bus bars. Builders must finalize window schedules and structural panel shop drawings before the foundation is even poured.
Frequently Asked Questions
Can I mix traditional framing with mass timber?
Yes. A highly cost-effective hybrid approach involves using conventional 2x6 wood framing for partition walls and exterior envelopes, while utilizing CLT or Glulam beams strictly for long-span roof structures and exposed architectural elements. This optimizes the budget while delivering the aesthetic and structural benefits of mass timber.
Is hempcrete structural?
No. Hempcrete is a non-load-bearing insulation and wall mass material. It requires a structural skeleton—typically a timber frame or cold-formed steel stud wall—to support roof and floor loads. Its primary function is thermal mass, moisture regulation, and carbon sequestration.
How do smart home systems integrate with smart glass?
Modern electrochromic glass features native API integrations with major home automation platforms (Control4, Crestron, Savant, and Apple HomeKit). The glass can be programmed to tint automatically based on local weather API data, interior temperature sensors, or time-of-day schedules, seamlessly integrating into the home's broader energy management system.
Written by
James ThorntonJames Thornton is a construction industry veteran with 25 years of hands-on experience in wood framing, lumber grading, and residential building codes. He started as a framing carpenter in rural Oregon, earned his ICC Residential Building Inspector certification, and eventually became a senior plan reviewer for the City of Portland Bureau of Development Services. James holds a B.S. in Wood Science & Technology from Oregon State University and is a certified lumber grader through the West Coast Lumber Inspection Bureau (WCLIB). He has inspected over 3,000 residential construction sites and authored the city's internal guide on advanced framing techniques (2x6 at 24" O.C.). James lives in Bend, OR, where he builds custom timber-frame cabins and competes in lumberjack sports.
More from James Thornton
View all
Insulation
Best Home Insulation Materials: Complete 2026 Guide
Compare top home insulation materials for 2026. Find R-values, installed costs per square foot, and best uses for fiberglass, spray foam, and mineral wool.
Aug 4, 2026

Sustainable Building
Certify Your Green Building Material for LEED and WELL
Step-by-step guide to certifying a green building material for LEED v5 and WELL v2. Master EPDs, HPDs, and VOC limits for 2026 project specifications.
Aug 4, 2026

Stone & Masonry
Veneer Stacked Stone Panels: Interior Design & Style Showcase
Discover how veneer stacked stone panels transform interiors. Explore modern design profiles, material pairings, and technical installation specs.
Aug 4, 2026