Installing Bamboo as a Building Material: Structural Framing Guide
Master the installation of bamboo as a building material. Learn structural framing techniques, jointing methods, and treatment protocols for lasting builds.

Core Principles of Structural Bamboo Framing
Utilizing bamboo as a building material requires a fundamental shift from conventional timber framing. Unlike dimensional lumber, bamboo culms are hollow, tapered, and highly anisotropic, meaning their structural properties vary drastically depending on the direction of the applied force. The tensile strength of high-grade structural bamboo, such as Guadua angustifolia, can reach up to 400 MPa—rivaling mild steel—while its compressive strength hovers around 40 to 50 MPa. Understanding these mechanical realities is the first step in executing a safe, code-compliant installation.
According to the ISO 22156:2021 Bamboo Structural Design Standard, successful installation hinges on three non-negotiable pillars: rigorous biological treatment, absolute moisture isolation at the foundation, and specialized connection detailing that prevents culm splitting. This guide provides the exact specifications, measurements, and step-by-step protocols required to erect a primary structural bamboo frame.
Material Selection Matrix for Structural Applications
Not all bamboo species are suitable for load-bearing installation. Selecting the correct species based on your climate and structural load requirements is critical. Below is a comparison of the top three structural species utilized in modern construction.
| Species | Avg. Diameter (Base) | Tensile Strength | Best Application | Approx. Cost (per linear meter) |
|---|---|---|---|---|
| Guadua angustifolia | 100 - 150 mm | ~400 MPa | Primary columns, trusses, seismic framing | $4.50 - $8.00 |
| Dendrocalamus asper | 150 - 200 mm | ~250 MPa | Heavy load columns, bridge supports | $6.00 - $10.00 |
| Phyllostachys edulis (Moso) | 80 - 120 mm | ~280 MPa | Engineered laminated bamboo (LVB), purlins | $3.00 - $5.50 |
Pre-Installation: The Borax-Boric Acid Treatment Protocol
Raw bamboo contains high levels of starch and sugars, making it highly susceptible to powderpost beetles (Dinoderus minutus) and fungal decay. Before any structural installation begins, the culms must undergo preservation treatment. The industry standard for non-toxic, highly effective preservation is the Borax-Boric Acid (BBA) bath.
Step-by-Step Treatment Process
- Solution Mixing: Prepare a 10% concentration BBA solution using a 1:1 ratio of Borax decahydrate and Boric acid dissolved in water heated to 60°C (140°F) to ensure complete saturation.
- Submersion: Fully submerge the drilled and scored culms in the treatment tank. Weigh them down to prevent floating.
- Soaking Duration: Allow the bamboo to soak for 10 to 14 days. The solution must penetrate through the vascular bundles to the inner wall.
- Drying and Curing: Remove the culms and store them vertically under a well-ventilated roof. The moisture content must drop below 15% before installation. Use a pin-type moisture meter to verify; installing bamboo above 18% moisture content guarantees joint failure as the culm shrinks.
Foundation and Base Isolation: The "Boots" Concept
The most common cause of structural failure in bamboo architecture is ground moisture wicking. Bamboo acts like a bundle of microscopic straws; if the base touches wet soil or concrete, it will draw moisture upward, leading to rapid rot. The Food and Agriculture Organization (FAO) Bamboo Building Guide strictly mandates that bamboo must never touch the ground.
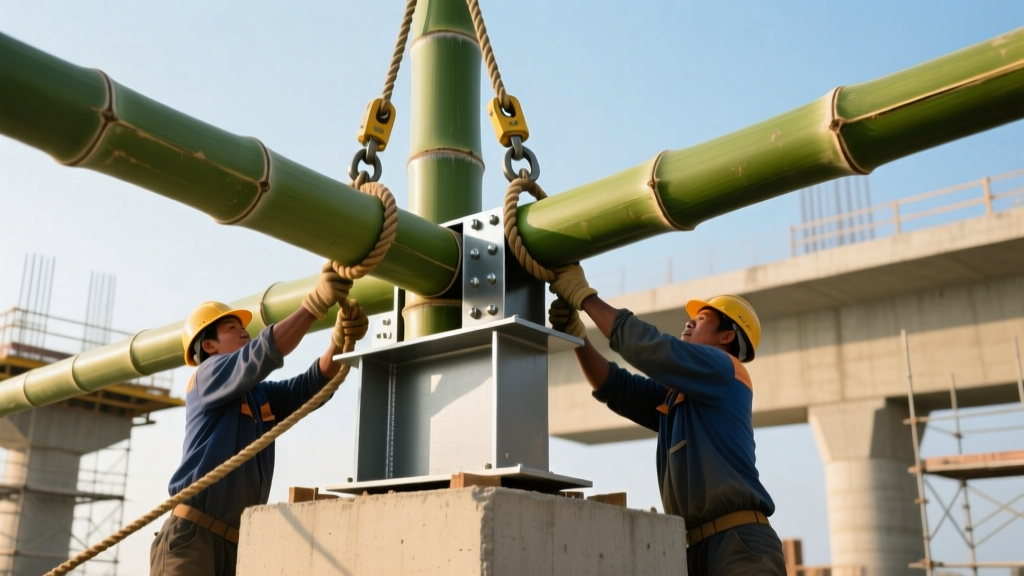
Executing the Concrete Pier and Steel U-Bracket
- Pier Elevation: Pour concrete piers that extend a minimum of 400mm (16 inches) above the finished grade. In areas with heavy snow or splash-back, increase this to 600mm.
- Hardware Embedment: Cast a galvanized steel U-bracket or base plate with a 12mm threaded rod directly into the wet concrete. Do not use post-installation wedge anchors, as the dynamic loads of a bamboo frame can loosen them over time.
- The Gap: When seating the bamboo culm into the U-bracket, maintain a 20mm air gap between the bottom of the culm and the concrete surface. Secure the culm to the bracket using two 10mm stainless steel through-bolts.
"In bamboo construction, the foundation is the boots, and the roof overhang is the umbrella. If you keep the bamboo dry from above and isolated from below, the structure will outlast conventional timber by decades." — Standard principle of vernacular bamboo engineering.
Structural Joinery: Connecting the Culms
Because bamboo lacks a uniform cross-section and is prone to longitudinal splitting, traditional timber joinery (like mortise and tenon) is generally unsuitable for primary load-bearing connections. Modern installation relies on grout-filled bolted connections or custom steel gusset plates.
The Mortar-Filled Through-Bolt Connection
When bolting directly through a hollow culm, the compressive force of tightening the nut will crush the bamboo wall. To prevent this, the cavity must be reinforced.
- Drilling: Use a sharp Forstner bit or a brad-point drill bit to bore holes perpendicular to the culm. Never use standard spade bits, as they will tear the outer fibers and initiate catastrophic splitting.
- Grout Injection: Inject a high-strength, non-shrink cementitious grout or structural epoxy into the hollow cavity at the exact location of the bolt hole. Allow it to cure for 48 hours. This creates a solid internal core that bears the compressive load of the bolt.
- Bolting: Insert a hot-dipped galvanized or stainless steel bolt (minimum 10mm diameter). Use large, custom-cut steel washers (at least 50mm in diameter) on both sides to distribute the clamping force across a wider area of the culm's outer skin.
- Torquing: Tighten the nut to a maximum of 25 Nm. Over-torquing will crack the silica-rich outer layer.
Step-by-Step: Erecting the Primary Frame
With treated culms, cured foundations, and pre-drilled connection points ready, the physical erection of the frame can commence. Unlike steel, bamboo frames require temporary bracing at almost every node during assembly due to their flexible nature.
Step 1: Setting and Plumb-Checking the Columns
Hoist the primary vertical columns into the base brackets. Because bamboo is naturally tapered and slightly bowed, orient the culms so that the natural bow faces inward toward the center of the building; this allows the roof load to push the column into a straight, plumb line. Use temporary 2x4 wooden props screwed into the nodes (not the internode spans) to hold the columns perfectly plumb.
Step 2: Installing the Ring Beam
The ring beam ties the vertical columns together and distributes the roof load. Select the thickest, straightest culms for this layer. Lift the ring beam culms into the notched saddles at the top of the columns. Secure them using the grout-filled through-bolt method detailed above. Ensure the ring beam is perfectly level using a laser transit; any deviation here will compound when installing the roof trusses.
Step 3: Diaphragm Bracing and Shear Walls
Bamboo frames are highly susceptible to lateral racking (wind and seismic forces). Install diagonal bracing between the columns and the ring beam at a 45-degree angle. For maximum shear resistance, install structural bamboo shear walls using smaller diameter culms (40-50mm) lashed or bolted in a dense diagonal grid, then infill with a lightweight cement-bamboo chip matrix. The International Bamboo and Rattan Organization (INBAR) provides extensive testing data confirming that properly braced bamboo diaphragms perform exceptionally well in high-seismic zones.
Maintenance and Long-Term Structural Integrity
Installation does not end when the roof is on. To ensure the longevity of bamboo as a building material, implement a strict post-installation maintenance schedule. Inspect all steel-to-bamboo connections annually for moisture trapping. Apply a penetrating, UV-resistant boron-based wood preservative (such as Bora-Care) to the exterior culms every 3 to 5 years. Never use film-forming finishes like polyurethane or varnish on structural bamboo; these trap internal moisture and accelerate rot from the inside out. By adhering to these precise installation and maintenance protocols, your structural bamboo frame will remain robust, resilient, and visually striking for generations.
Written by
Sarah WhitfieldSarah Whitfield is a chartered quantity surveyor (MRICS) and construction cost analyst with 15 years of experience in material pricing, procurement strategy, and project budgeting. She earned her degree in Construction Management from the University of Reading (UK) and has worked on projects ranging from $2M custom homes to $180M mixed-use developments across North America and Europe. Sarah currently leads cost estimating for BuildMat Insight, maintaining a proprietary database of 4,000+ material price points updated quarterly. She is a frequent contributor to RSMeans cost data panels and has presented at the International Cost Engineering Council (ICEC) congress. Based in Denver, CO, Sarah is an avid trail runner and volunteer mentor for Women in Construction.
More from Sarah Whitfield
View all
Wood & Lumber
What Are the Different Types of Wood? A Builder's Guide
Compare structural softwoods, finish hardwoods, and engineered lumber. Analyze Janka ratings, MOE values, and 2026 pricing for construction.
Aug 4, 2026

Walls & Panels
Steel Framing vs Wood Framing: Corrosion and Moisture Defense
Compare steel framing vs wood framing for moisture resistance. Learn about galvanized coatings, condensation risks, and corrosion protection strategies.
Jul 21, 2026

Stone & Masonry
How to Cut Stone Veneer: Wet Saw vs Grinder Comparison
Compare the best tools for cutting stone veneer. We review wet saws, angle grinders, and chop saws to help you achieve clean, chip-free cuts.
Jul 21, 2026