Selecting Insulation in an Attic: A Material Taxonomy Guide
Compare fiberglass, cellulose, and spray foam for attic insulation. Expert material taxonomy, R-value matrices, and climate zone selection frameworks.
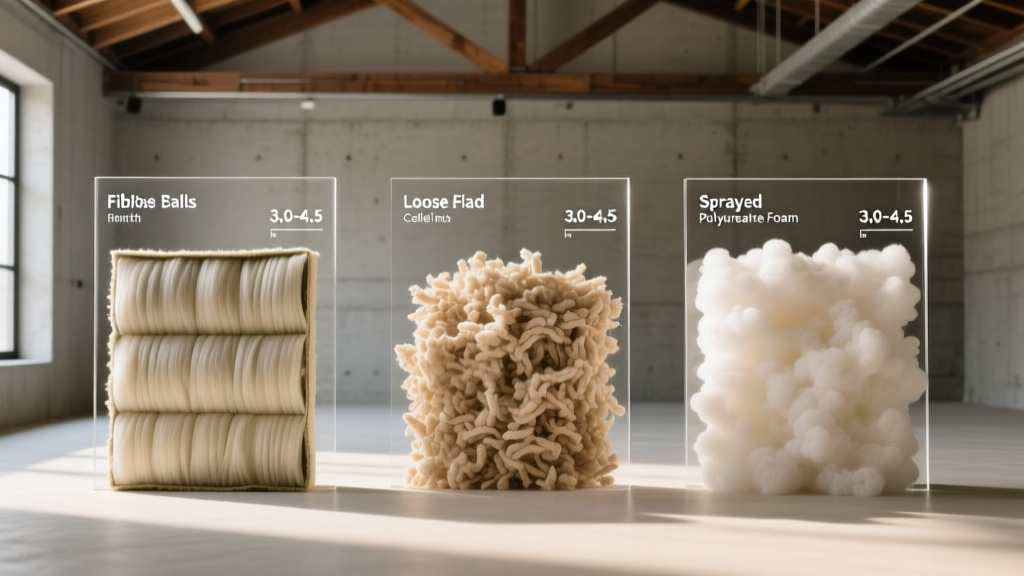
The Core Taxonomy of Attic Insulation Materials
Thermal performance in a residential structure is predominantly dictated by the attic envelope. Because heat rises and accumulates at the ceiling plane, selecting the correct material requires understanding the physical taxonomy of insulation: its density, vapor permeability, and application method. The U.S. Department of Energy categorizes attic insulation not just by R-value, but by how the material interacts with moisture and air infiltration. Below is the definitive taxonomy of the four primary material classes used in modern attic assemblies.
1. Fiberglass (Batts and Blown-In)
Fiberglass remains the baseline for attic thermal resistance. It is manufactured by melting glass and spinning it into fine fibers. For attic floors, blown-in fiberglass (such as Owens Corning ProPink L77) is vastly superior to pre-cut batts. Blown fiberglass achieves an R-value of 2.2 to 2.7 per inch and seamlessly fills irregular joist cavities. Conversely, faced or unfaced fiberglass batts (R-3.1 to R-3.4 per inch) are prone to installation gaps and convective looping—a phenomenon where air circulates within the gaps between the batt and the drywall ceiling, severely degrading the effective R-value.
2. Cellulose (Loose-Fill and Dense-Pack)
Composed of 75% to 85% recycled paper fiber treated with borate for fire and pest resistance, cellulose is highly effective for retrofitting existing attics. Products like Greenfiber Sanctuary offer an R-value of 3.2 to 3.8 per inch. Cellulose is hygroscopic, meaning it can absorb and release moisture without losing its structural integrity, which helps buffer indoor humidity. However, it requires strict adherence to depth markers during installation to account for long-term settling, which typically reduces the initial installed thickness by 10% to 15% over the first year.
3. Spray Polyurethane Foam (SPF)
SPF is divided into two distinct chemical taxonomies based on density and cell structure:
- Open-Cell (0.5 lb/ft³): Yields R-3.5 to R-3.8 per inch. It is vapor-permeable and acts primarily as an air barrier when installed at depths greater than 5.5 inches. Ideal for unvented cathedral ceilings where the foam is sprayed directly to the underside of the roof deck.
- Closed-Cell (2.0 lb/ft³): Yields R-6.0 to R-7.0 per inch. Products like Icynene ProSeal Eco provide a Class II vapor retarder at just 1.5 inches of thickness. It adds structural rigidity and is impermeable to liquid water, making it mandatory for attics in coastal, flood-prone, or extreme-humidity climates.
4. Mineral Wool (Rock and Slag Wool)
Mineral wool, such as Rockwool Comfortbatt, is manufactured from basalt rock and recycled slag. It delivers an R-value of 4.2 per inch and is inherently non-combustible (fire-rated up to 2,150°F). While more expensive than fiberglass, its high density (4.0 to 8.0 lb/ft³) makes it highly resistant to air movement and provides superior acoustic damping for homes located near airports or high-traffic corridors.
Comparative Material Matrix: R-Value, Cost, and Permeability
The following matrix outlines the 2026 installed cost projections and physical properties for standard attic floor applications. Costs reflect professional installation including air-sealing prep work.
| Material Class | Application Form | R-Value per Inch | Vapor Permeability | Installed Cost (per sq. ft.) |
|---|---|---|---|---|
| Fiberglass | Blown-In Loose Fill | 2.2 - 2.7 | High (Vapor Open) | $1.50 - $2.20 |
| Cellulose | Blown-In Loose Fill | 3.2 - 3.8 | High (Hygroscopic) | $1.80 - $2.50 |
| Mineral Wool | Friction-Fit Batts | 4.0 - 4.2 | High (Vapor Open) | $2.80 - $3.60 |
| SPF (Open-Cell) | Sprayed to Deck | 3.5 - 3.8 | Medium (Air Impermeable) | $1.50 - $2.00 (per board ft) |
| SPF (Closed-Cell) | Sprayed to Deck | 6.0 - 7.0 | Low (Class II Retarder) | $3.50 - $5.00 (per board ft) |
Climate Zone Decision Framework
Material selection must align with the International Energy Conservation Code (IECC) climate zones. The Pacific Northwest National Laboratory (PNNL) provides definitive mapping for these zones, which dictate both the minimum R-value and the required vapor retarder class.
Vapor Retarder Rules by Climate
Zones 1-3 (Hot/Humid & Mixed): Do not install Class I (polyethylene) or Class II (Kraft-faced) vapor retarders on the ceiling plane. The attic must dry to the interior during cooling seasons. Use unfaced blown fiberglass or cellulose.
Zones 4-5 (Mixed & Cold): Class II or III vapor retarders (like standard Kraft paper facing or vapor-retarding paints) are acceptable. Blown-in cellulose is optimal here due to its moisture-buffering capacity.
Zones 6-8 (Cold & Subarctic): Class I or II vapor retarders are required on the warm-in-winter side (the ceiling drywall). Closed-cell spray foam applied to the roof deck is highly recommended to prevent interstitial condensation in unvented assemblies.
Critical Failure Modes and Edge Cases
Even premium materials fail if the attic geometry and airflow dynamics are ignored. According to research by the Building Science Corporation, the most common attic insulation failures stem from airflow, not material degradation.
The Baffle and Soffit Ventilation Trap
When blowing cellulose or fiberglass onto the attic floor, installers frequently push the material down into the eaves, blocking the soffit vents. This eliminates the intake air for the ridge vents, causing the roof deck to overheat and moisture to stagnate. The Fix: You must install rigid foam or plastic rafter baffles (like AccuVent) extending at least 18 inches up the roof slope from the top plate before any insulation is applied. Maintain a minimum 2-inch clearance channel between the insulation and the roof decking.
Thermal Bridging at the Top Plate
The top plate of the exterior wall is a massive thermal bridge. If the attic insulation is merely leveled off at the top of the ceiling joists, the top plate remains exposed to freezing attic air, leading to interior drywall condensation and mold. The Fix: The insulation depth must completely cover the top plate. If joist depth is insufficient (e.g., 2x6 joists requiring R-49), install perpendicular sleeper joists (2x4s) across the existing joists to build the cavity depth and eliminate the thermal bridge.
Recessed Can Lights and Penetrations
Non-ICAT (Insulation Contact, Airtight) rated recessed lights will overheat and trigger thermal limit switches if buried in insulation. Furthermore, they act as chimneys, pulling conditioned air into the attic. The Fix: Build airtight drywall boxes out of rigid foam board around non-ICAT fixtures, leaving a 3-inch clearance on all sides. For plumbing stacks, use expanding closed-cell foam in a can (e.g., Great Stuff Pro) to seal the annular gap between the PVC pipe and the drywall ceiling before covering with loose-fill insulation.
Frequently Asked Questions
Can I mix blown-in cellulose over existing fiberglass batts?
Yes, this is a standard retrofit technique known as 'capping.' However, you must first fluff the compressed existing fiberglass with a rake to restore its trapped air pockets. Ensure the existing fiberglass does not have a Kraft paper facing; if it does, the paper acts as a vapor retarder that will trap moisture between the two layers, leading to ceiling rot. If faced batts are present, score the paper backing with a utility knife every 6 inches to render it vapor-permeable before adding cellulose.
Is closed-cell spray foam worth the premium for a standard vented attic floor?
No. Applying closed-cell spray foam to the horizontal attic floor in a traditionally vented attic is a misallocation of budget. Closed-cell foam's primary advantages are its high R-value per inch and structural moisture impermeability, which are utilized when spraying the underside of the roof deck to create an unvented, conditioned attic. For a standard vented attic floor, blown-in cellulose or fiberglass provides the same thermal resistance at roughly 40% of the cost.
How do I calculate the exact depth needed for R-60 cellulose?
Cellulose R-value is calculated by depth, but manufacturers specify the required weight per square foot to achieve that R-value after settling. To achieve R-60, you typically need approximately 18.5 inches of installed depth, which equates to roughly 1.45 lbs per square foot of material. Always use the manufacturer's coverage chart on the bag and place physical depth stakes (wooden dowels marked with a Sharpie) every 100 square feet across the attic floor to guide the installation crew.