Good Sound Insulation Materials: Complete Guide for Walls & Floors
Discover the best good sound insulation materials for walls, floors, and ceilings. Compare STC ratings, costs, and installation methods for optimal acoustics.

The Physics of Soundproofing: STC, NRC, and IIC
Selecting good sound insulation materials requires understanding how sound behaves. Acoustic performance is measured using three distinct metrics, and confusing them is the most common error in residential and commercial construction. According to the Gypsum Association's GA-600 Design Manual, proper assembly design relies on matching the material to the specific metric required for the space.
- Sound Transmission Class (STC): Measures a partition's ability to block airborne sound (speech, TV, traffic). A standard 2x4 wall with 1/2-inch drywall on both sides yields an STC of 33. High-end studios target STC 55 to 65+.
- Impact Insulation Class (IIC): Measures resistance to structure-borne impact noise (footsteps, dropped objects). Crucial for multi-story floor/ceiling assemblies.
- Noise Reduction Coefficient (NRC): Measures sound absorption within a room (reducing echo and reverberation). High NRC materials do not block sound from entering or leaving a space.
Matrix: Good Sound Insulation Materials Compared
The following matrix breaks down the primary materials used for acoustic isolation, highlighting their density, primary acoustic function, and current market pricing.
| Material Type | Density / Weight | Primary Acoustic Function | Avg Cost (per Sq Ft) | Best Application |
|---|---|---|---|---|
| Mineral Wool Batts (e.g., Rockwool Safe'n'Sound) | 2.5 lb/cu ft | Airborne sound dampening (STC boost) | $1.25 - $1.45 | Interior partition walls, ceiling joists |
| Rigid Acoustic Fiberglass (e.g., OC 703) | 3.0 lb/cu ft | Bass trapping, reverberation control (NRC) | $2.50 - $3.10 | Home theaters, recording studio wall panels |
| Mass Loaded Vinyl (MLV - 1 lb) | 1.0 lb/sq ft | Adding limp mass to block low frequencies | $2.00 - $2.40 | Floor underlayments, wrapping HVAC ducts |
| Viscoelastic Damping Compound (e.g., Green Glue) | N/A (Applied as paste) | Converting sound vibration to heat energy | $0.75 (approx. $16/tube) | Between layers of drywall or subflooring |
| Acoustic Cork Underlayment (3/8-inch) | 15 lb/cu ft | Impact isolation (IIC boost) | $1.80 - $2.20 | Beneath hardwood, tile, or laminate flooring |
Material Deep Dives & Real-World Applications
Mineral Wool Batts (Rockwool Safe'n'Sound)
Mineral wool is the undisputed standard for cavity insulation in acoustic assemblies. Unlike standard thermal fiberglass (which is optimized for trapped air and low density), acoustic mineral wool is manufactured to a higher density (typically 2.5 lbs per cubic foot). This increased mass and frictional resistance absorb mid-to-high frequency airborne sound waves as they pass through the wall cavity. Furthermore, mineral wool is hydrophobic and non-combustible, providing a passive firestop that standard acoustic foams cannot match.
Rigid Acoustic Fiberglass (Owens Corning 703 & 705)
While mineral wool excels inside wall cavities, rigid fiberglass boards like Owens Corning 703 (3.0 pcf) and 705 (6.0 pcf) are designed for surface-level acoustic treatment. These are your primary NRC materials. When fabric-wrapped and mounted on walls or ceilings, they absorb first-reflection points and eliminate flutter echo. The 705 variant, with its higher density, is specifically required for bass traps in room corners to manage low-frequency standing waves below 200 Hz.
Damping Compounds and Mass Loaded Vinyl (MLV)
Mass alone stops sound, but limp mass stops it better. MLV is a high-density, flexible sheeting that lacks the rigidity of drywall, preventing it from resonating at specific frequencies. However, the most effective damping material in modern construction is viscoelastic compound (commonly known by the brand name Green Glue). When sandwiched between two rigid layers (like two sheets of 5/8-inch drywall), the compound shears as the drywall vibrates, converting acoustic mechanical energy into negligible amounts of heat. The manufacturer specifies exactly two tubes per 4x8 sheet for optimal damping; using less severely degrades the STC improvement.
The Decoupling Imperative: Why Material Alone Fails
A critical concept emphasized by the Building Science Corporation is that sound travels through both structural connections and air leaks. You can pack a wall cavity with the most expensive mineral wool, but if the drywall is rigidly screwed to the same studs on both sides, low-frequency sound will bypass the insulation entirely via structural vibration.
Flanking occurs when sound bypasses your insulated partition through continuous structural elements. Common culprits include continuous hardwood flooring running under a partition wall, shared HVAC ductwork without acoustic lining, and unsealed top plates. Always run a bead of acoustical sealant (e.g., Tremco or OSI SC-175) along the bottom and top plates before framing, and use acoustic putty pads over all electrical outlet boxes.
Step-by-Step: Building an STC 55+ Partition Wall
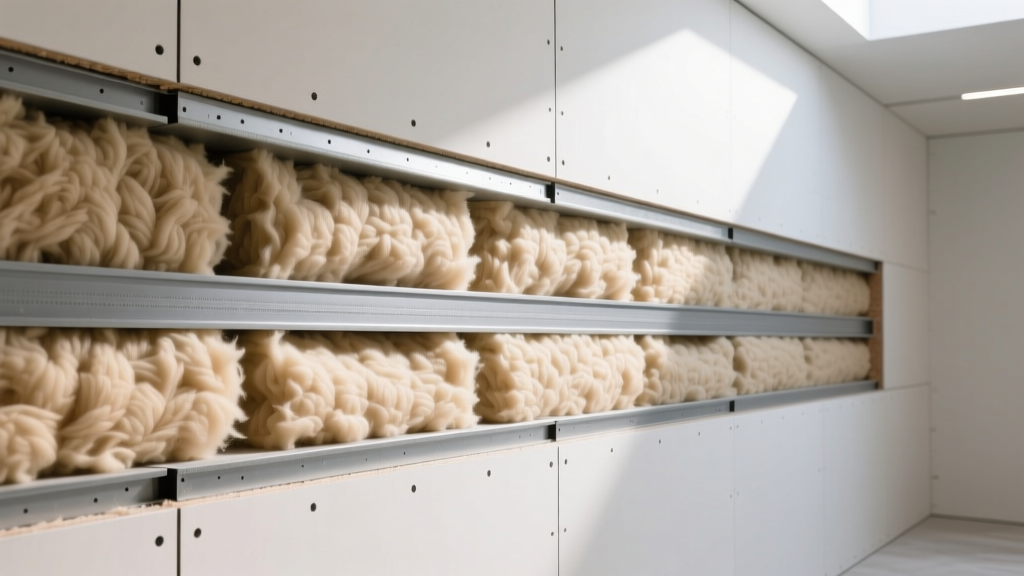
To achieve true sound isolation (STC 55+), you must combine mass, absorption, damping, and decoupling. Follow this exact assembly sequence for a high-performance interior wall:
- Frame with Decoupling: Use a staggered-stud configuration on a single 2x6 plate, or build two separate 2x4 walls with a 1-inch air gap between them. Ensure no stud touches both sides of the wall.
- Seal the Perimeter: Apply a continuous 3/8-inch bead of acoustical sealant under the bottom plate and between the top plate and the ceiling joists.
- Install Cavity Insulation: Friction-fit 2.5 pcf mineral wool batts (like Rockwool Safe'n'Sound) into the stud bays. Do not compress the batts; compression reduces their acoustic absorption properties.
- Hang the First Drywall Layer: Install 5/8-inch Type X drywall horizontally. Leave a 1/4-inch gap at the floor and ceiling.
- Apply Damping Compound: Apply two tubes of viscoelastic damping compound to the first drywall layer in a random zigzag pattern.
- Hang the Second Drywall Layer: Install a second layer of 5/8-inch drywall over the compound. Offset the vertical seams by at least 16 inches from the first layer. Screw only into the first drywall layer, not the studs.
- Final Sealing: Fill the 1/4-inch perimeter gaps and all electrical box penetrations with acoustical sealant. Do not use standard spackle or joint compound, as they will crack and create air leaks.
Common Installation Failure Modes
Even with premium good sound insulation materials, poor execution will ruin the assembly's STC rating. Avoid these critical errors:
- Hardcoding to Framing: Driving drywall screws too deep and breaking the paper face, or screwing the second layer of drywall directly into the wood studs, which creates a mechanical bridge for vibration.
- Unsealed Electrical Boxes: Standard plastic electrical boxes are massive acoustic leaks. If back-to-back outlets are unavoidable, wrap the boxes in STC-rated thermoplastic putty pads and stagger them by at least 24 inches horizontally.
- Resilient Channel Short-Circuiting: If using RC-1 metal channels for decoupling instead of staggered studs, a single drywall screw that penetrates the channel and bites into the wood stud behind it will 'short-circuit' the entire ceiling or wall, dropping the STC rating by up to 10 points.
- Ignoring the HVAC: According to NIOSH guidelines on noise control, airborne sound easily travels through open return-air plenums. Always use insulated, flexible ducting with at least one 90-degree bend before entering a sound-critical room to prevent direct line-of-sight sound transmission.
Written by
James ThorntonJames Thornton is a construction industry veteran with 25 years of hands-on experience in wood framing, lumber grading, and residential building codes. He started as a framing carpenter in rural Oregon, earned his ICC Residential Building Inspector certification, and eventually became a senior plan reviewer for the City of Portland Bureau of Development Services. James holds a B.S. in Wood Science & Technology from Oregon State University and is a certified lumber grader through the West Coast Lumber Inspection Bureau (WCLIB). He has inspected over 3,000 residential construction sites and authored the city's internal guide on advanced framing techniques (2x6 at 24" O.C.). James lives in Bend, OR, where he builds custom timber-frame cabins and competes in lumberjack sports.
More from James Thornton
View all
Insulation
Best Home Insulation Materials: Complete 2026 Guide
Compare top home insulation materials for 2026. Find R-values, installed costs per square foot, and best uses for fiberglass, spray foam, and mineral wool.
Aug 4, 2026

Sustainable Building
Certify Your Green Building Material for LEED and WELL
Step-by-step guide to certifying a green building material for LEED v5 and WELL v2. Master EPDs, HPDs, and VOC limits for 2026 project specifications.
Aug 4, 2026

Stone & Masonry
Veneer Stacked Stone Panels: Interior Design & Style Showcase
Discover how veneer stacked stone panels transform interiors. Explore modern design profiles, material pairings, and technical installation specs.
Aug 4, 2026