How to Make a Room Soundproof: Top Acoustic Brand Deep-Dive
Learn how to make a room soundproof with our deep-dive into top acoustic brands like Rockwool, QuietRock, and Green Glue, including costs and STC ratings.
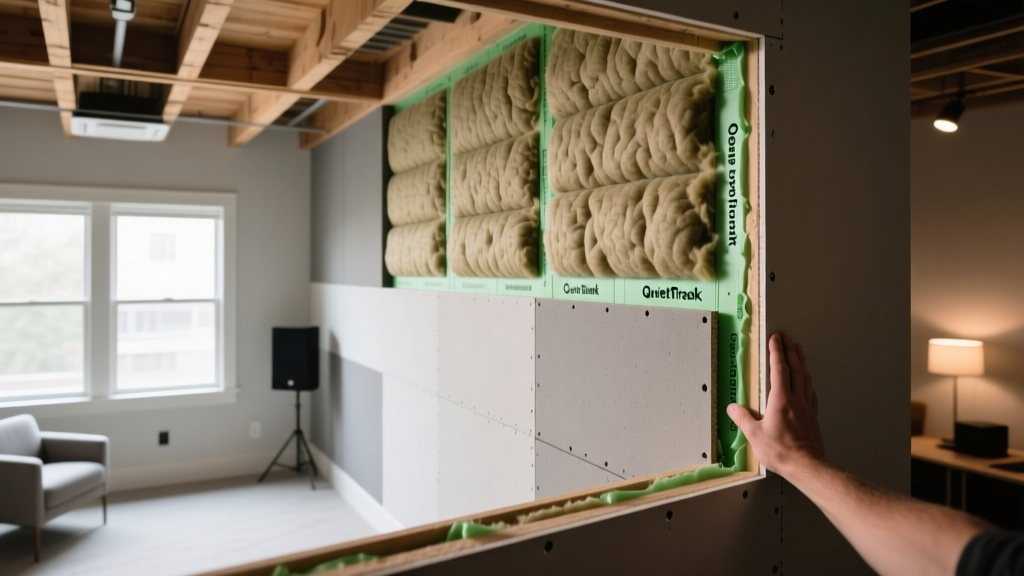
The Physics of Soundproofing: Mass, Damping, and Decoupling
Understanding how to make a room soundproof requires moving beyond basic foam panels and addressing the structural physics of airborne and impact noise. Sound transmission is measured using the Sound Transmission Class (STC), a rating defined by the ASTM E90 standard. A standard interior wall with 1/2-inch drywall on both sides and an empty cavity yields an STC of roughly 33, meaning normal speech is easily understood through the partition. To achieve true acoustic isolation (STC 55+), a wall assembly must integrate four distinct physical principles:
- Mass: Heavy, dense materials block high-frequency airborne sound.
- Damping: Viscoelastic compounds dissipate sound wave energy as low-grade heat, specifically targeting low-frequency bass.
- Decoupling: Physically separating wall layers prevents mechanical vibration transfer through the framing.
- Absorption: Cavity insulation reduces acoustic resonance within the wall stud bay.
Rather than relying on generic materials, professional acoustic builders utilize specialized product lines engineered for these specific physical tasks. Below is a technical deep-dive into the three dominant brands that define modern soundproofing assemblies.
Brand Deep-Dive 1: Rockwool Safe'n'Sound (Mineral Wool)
For cavity absorption, standard fiberglass batts are insufficient due to their low density (typically 0.5 to 1.0 lbs/ft³). Rockwool's Safe'n'Sound line is manufactured from basalt rock and slag, resulting in a dense, non-combustible mineral wool batt with a density of approximately 2.5 lbs/ft³.
Technical Specifications & Pricing
- Thickness: 3.5 inches (designed for standard 2x4 framing) and 5.5 inches (for 2x6 framing).
- Acoustic Performance: Adds an STC improvement of +8 to +10 points over an empty stud cavity by absorbing mid-to-high frequency resonance.
- Cost: $0.95 to $1.15 per square foot.
- Installation Nuance: Safe'n'Sound relies on friction-fit installation. It must never be compressed to fit into narrow cavities, as compressing mineral wool reduces its acoustic volume and degrades its sound-absorbing properties. Cut the batts exactly 1/2-inch wider than the stud spacing.
According to the Rockwool product documentation, this material also provides a fire resistance rating, adding a secondary safety benefit to acoustic isolation.
Brand Deep-Dive 2: QuietRock (Acoustic Drywall)
QuietRock, manufactured by National Gypsum, utilizes constrained-layer damping (CLD) technology. Unlike standard drywall, which is a single homogeneous layer of gypsum, QuietRock panels feature a viscoelastic polymer core sandwiched between two layers of gypsum. When sound waves hit the panel, the polymer core shears, converting acoustic energy into thermal energy.
Product Line Comparison
- QuietRock 510: The standard 5/8-inch acoustic panel. Weighs 2.3 lbs/sq ft. Delivers an STC of 56 to 68 depending on the assembly. Cost: $2.80 to $3.20 per square foot.
- QuietRock 530: Engineered specifically for impact noise and low-frequency bass. Features a thicker polymer core. Cost: $4.50 to $5.00 per square foot.
Brand Deep-Dive 3: Green Glue Company (Viscoelastic Damping)
For retrofit projects or assemblies where adding specialized acoustic drywall is cost-prohibitive, Green Glue Noiseproofing Compound offers a high-performance damping solution. Applied between two rigid layers of standard drywall or plywood, Green Glue targets the difficult-to-block low-frequency sounds (bass, HVAC rumble, heavy footsteps).
Application Metrics
- Coverage: Exactly 2 tubes (each 28 oz) per 4x8-foot sheet of drywall. Applying less drastically reduces efficacy; applying more yields diminishing returns.
- Cost: Approximately $18 to $22 per tube, translating to $36 to $44 per 32-square-foot sheet.
- Curing Timeline: Green Glue remains permanently pliable. While it sets in 24 hours, it requires a full 30 days to fully cure and achieve its maximum STC rating. Testing the wall before 30 days will yield inaccurate acoustic results.
System Comparison & Cost Matrix
The following matrix compares the primary material costs and acoustic outcomes for a standard 100-square-foot wall partition.
| Material / Assembly | Estimated STC | Material Cost (per 100 sq ft) | Primary Acoustic Function |
|---|---|---|---|
| Standard 2x4 Wall (Baseline) | 33 | $60 - $80 | Basic partition |
| Rockwool Safe'n'Sound (Cavity only) | 42 | $170 - $190 | Cavity absorption |
| QuietRock 510 (Single layer over empty cavity) | 48 | $320 - $360 | Mass and damping |
| Full Decoupled Assembly (Rockwool + Green Glue + 2 layers 5/8" Drywall) | 62+ | $650 - $750 | Mass, damping, decoupling, absorption |
Step-by-Step Assembly: Building the Ultimate Decoupled Wall
To achieve an STC 60+ rating, materials must be sequenced correctly. The Gypsum Association outlines strict protocols for multi-layer acoustic assemblies. Follow this exact sequence for a standard 2x4 wood-framed wall:
- Install Resilient Channels: Attach ClarkDietrich RC-1 resilient metal channels horizontally across the studs, spaced 24 inches on-center. Fasten them only to the studs, never to the top or bottom plates, to maintain the decoupling break.
- Fill the Cavity: Friction-fit Rockwool Safe'n'Sound 3.5-inch batts into every stud bay. Ensure no gaps remain around plumbing or electrical runs.
- First Drywall Layer: Screw standard 5/8-inch Type X gypsum board directly to the resilient channels. Leave a 1/4-inch gap at the floor and ceiling.
- Apply Damping Compound: Load Green Glue into a bulk pneumatic caulking gun. Apply exactly two tubes in a randomized zig-zag pattern across the back of the second drywall sheet.
- Second Drywall Layer: Press the second layer of 5/8-inch drywall (or QuietRock 510) against the Green Glue and screw it into the resilient channels. Stagger all seams by at least 12 inches from the first layer.
- Perimeter Sealing: Fill the 1/4-inch floor and ceiling gaps with Tremco Acoustical Sealant. This non-hardening, butyl-based sealant prevents sound from leaking through rigid perimeter connections.
Critical Failure Modes & Edge Cases
Even the most expensive materials will fail if the assembly suffers from acoustic flanking or mechanical leaks. Address these specific failure modes before closing the wall:
Standard plastic electrical boxes act as acoustic megaphones, destroying the STC rating of a soundproof wall. You must wrap every electrical box in a mass-loaded vinyl (MLV) putty pad, such as the QuietPutty Pad, ensuring a complete seal around the back and sides of the box. Alternatively, use specialized acoustic electrical boxes with built-in flanged gaskets.
Sound will bypass a perfectly built wall by traveling through shared HVAC supply and return vents. To mitigate this, install acoustic duct liners (like Johns Manville Spiracoustic) inside the ductwork leading to the room, or utilize sound baffles and acoustic flex duct to create a tortuous path that absorbs airborne noise before it enters the isolated space.
When installing baseboards, crown molding, or cabinetry on a decoupled wall, installers often drive 3-inch screws directly through the drywall and into the structural studs. This creates a rigid mechanical bridge that completely bypasses the resilient channels and Green Glue. Always use shorter fasteners that only penetrate the drywall layers, or anchor heavy items to the floor or ceiling structures outside the decoupled zone.