Best Insulating Materials for Sound Control: 2026 Acoustic Guide
Discover the best insulating materials for sound control. Compare mineral wool, fiberglass, and spray foam for optimal acoustic performance in 2026.

The Physics of Acoustic Insulation: Why Thermal Batts Fail at Sound Control
When architects and builders select insulating materials for acoustic applications, the most common mistake is assuming that high thermal resistance (R-value) correlates with high sound attenuation. It does not. Standard thermal fiberglass batts (typically 0.5 to 0.7 lbs/ft³ density) are designed to trap air pockets and restrict conductive heat flow. Sound, however, is mechanical vibrational energy. To dissipate sound waves, insulating materials must possess high internal friction, dense fiber matrices, and specific mass properties.
Effective sound control relies on four mechanical principles: Absorption (dissipating sound energy within the cavity), Mass (blocking sound transmission through heavy surfaces), Decoupling (breaking the physical path of vibration), and Damping (converting vibrational energy into negligible heat). The insulating materials you place inside a wall cavity primarily address the first principle—cavity absorption—preventing the "drum effect" where sound reverberates and amplifies within empty stud bays.
Acoustic Metrics: Decoding STC, OITC, and NRC
Before evaluating specific insulating materials, you must understand the metrics used to grade acoustic performance in modern building codes:
- STC (Sound Transmission Class): Measures a partition's ability to block airborne sound (speech, television) between 125 Hz and 4000 Hz. A standard 2x4 wall with single-layer drywall achieves an STC of 33. High-performance residential walls target STC 50+.
- OITC (Outdoor-Indoor Transmission Class): Weighted toward lower frequencies (80 Hz to 4000 Hz). Crucial for exterior walls blocking traffic, aircraft, and mechanical noise.
- NRC (Noise Reduction Coefficient): Measures sound absorption within a room (0.0 to 1.0 scale). Important for interior acoustic panels, but less relevant for cavity insulation.
Comparing Top Insulating Materials for Sound Control
Not all cavity fills are created equal. The table below compares the most common insulating materials used in acoustic assemblies, highlighting their density, acoustic performance, and 2026 market pricing.
| Insulating Material | Typical Density (lbs/ft³) | STC Improvement (vs. empty cavity) | NRC Rating | Avg. Cost per Sq. Ft. (2026) |
|---|---|---|---|---|
| Mineral Wool (Acoustic Batts) | 2.5 - 3.0 | +8 to +10 STC | 0.95 - 1.05 | $1.15 - $1.45 |
| High-Density Fiberglass (Acoustic) | 1.5 - 2.0 | +5 to +7 STC | 0.85 - 0.95 | $0.90 - $1.20 |
| Open-Cell Spray Foam | 0.4 - 0.5 | +2 to +4 STC | 0.70 - 0.80 | $1.50 - $2.00 |
| Closed-Cell Spray Foam | 1.7 - 2.0 | +1 to +2 STC (Can worsen low-freq) | 0.10 - 0.20 | $2.20 - $3.00 |
| Blown-in Dense-Pack Cellulose | 3.0 - 3.5 | +7 to +9 STC | 0.80 - 0.90 | $1.30 - $1.60 |
Deep Dive: Mineral Wool vs. Acoustic Fiberglass
For interior partition walls requiring high STC ratings, the debate almost always narrows down to mineral wool and specialized acoustic fiberglass.
Mineral Wool (Stone Wool)
Products like Rockwool Safe'n'Sound or Thermafiber Sound Attenuation Fire Blankets (SAFB) are the industry standard for acoustic cavity fill. Manufactured from spun basalt rock and slag, mineral wool features a dense, highly tangled fiber matrix. When sound waves enter the cavity, the high internal friction of the stone wool fibers rapidly converts acoustic energy into trace amounts of heat. Furthermore, mineral wool is non-combustible (fire-rated up to 2,150°F), providing simultaneous acoustic and fire-blocking benefits without the need for additional intumescent sealants.
High-Density Fiberglass
Standard pink or yellow fiberglass is acoustically inadequate. However, specialized high-density acoustic fiberglass, such as Owens Corning 703 or CertainTeed NoiseReducer, performs admirably. These products use finer glass fibers and higher binder concentrations to increase density. While slightly less effective at blocking low-frequency bass transmission than mineral wool, acoustic fiberglass is lighter, easier to cut, and generally 15-20% cheaper per square foot.
Many contractors mistakenly use closed-cell spray polyurethane foam (ccSPF) for soundproofing because it is dense and rigid. This is a critical error. ccSPF structurally couples the drywall to the studs, creating a rigid mechanical bridge that actually increases the transmission of low-frequency impact noise (footsteps, bass). For acoustic cavities, always use soft, resilient, and decoupled insulating materials like mineral wool or open-cell foam.
The Decoupling Imperative: Insulation is Only 50% of the System
According to research published by Building Science Corporation, stuffing a standard 2x4 wall cavity with the best insulating materials will only yield an STC of roughly 39. To achieve STC 50 or higher (the threshold where loud speech is entirely inaudible), you must combine cavity absorption with structural decoupling and mass.
The most reliable acoustic assemblies utilize the Mass-Spring-Mass model:
- Mass 1: The drywall on the source room.
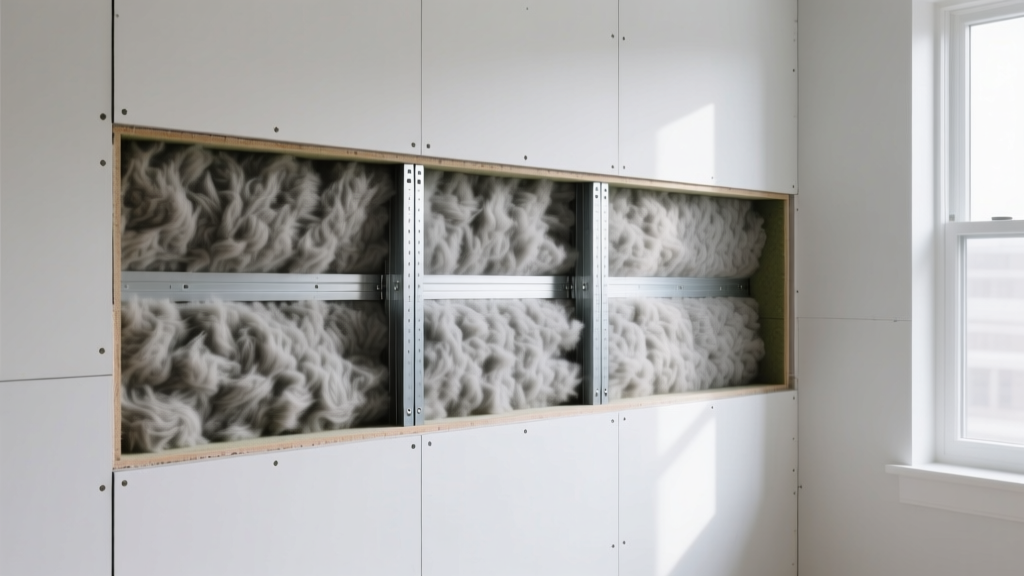
- Spring: The decoupled air cavity filled with acoustic insulating materials.
- Mass 2: The drywall on the receiving room.
Effective Decoupling Strategies
- Resilient Channels (RC-1): Thin metal channels screwed horizontally across the studs. The drywall is then screwed only to the channel, allowing the wall face to flex slightly and absorb vibration. (Cost: ~$1.10 per linear foot).
- Staggered Stud Framing: Using a 2x6 bottom plate with 2x4 studs alternating on opposite edges. This ensures the drywall on side A and side B never share the same physical stud.
- Double Stud Walls: Two entirely separate 2x4 frames with a 1-inch air gap between them. This is the gold standard for recording studios and luxury home theaters, yielding STC ratings of 60+.
Step-by-Step: Constructing an STC 50+ Interior Partition
Follow this exact assembly to achieve verified acoustic isolation in residential or commercial builds:
- Frame the Wall: Build a standard 2x4 wood or 25-gauge steel stud wall at 16 inches on-center. Steel studs inherently outperform wood in acoustics because they are lighter and less rigid, naturally dampening vibration.
- Install Cavity Fill: Friction-fit 2.5 lb/ft³ mineral wool batts (e.g., Rockwool Safe'n'Sound) into every stud bay. Ensure there are no gaps at the top or bottom plates.
- Apply Decoupling: Screw 1/2-inch resilient channels horizontally across the studs, spaced 24 inches on-center. Do not let the channels touch the floor or ceiling plates; leave a 1/4-inch gap.
- Layer the Mass (Side A): Install a base layer of 1/2-inch standard gypsum board. Follow with a second layer of 5/8-inch Type X gypsum board. Use acoustic sealant on all perimeter edges.
- Apply Damping Compound: Trowel a 2-tube application of viscoelastic damping compound (e.g., Green Glue) onto the back of the face drywall layer before screwing it to the resilient channel.
- Seal Flanking Paths: Acoustic sealant must be applied to all electrical boxes, perimeter joints, and HVAC penetrations. A 1% gap in the wall surface will reduce the overall STC rating by up to 50%.
Addressing Flanking Noise and Structural Bypasses
Even the most advanced insulating materials will fail if flanking paths are ignored. Flanking occurs when sound bypasses the insulated wall assembly by traveling through adjoining structures.
"In multi-family construction, impact noise transmitted through continuous floor joists or rigid HVAC ductwork frequently undermines wall STC ratings. Acoustic treatment must be continuous across intersecting assemblies." — USG Acoustic Design Guidelines
Common Flanking Fixes:
- Electrical Boxes: Never place electrical outlets back-to-back on opposite sides of a soundproof wall. Offset them by at least 24 inches and wrap them in acoustic putty pads.
- HVAC Ducts: Use flexible, insulated canvas duct connections where rigid metal ducts cross acoustic partitions to prevent structure-borne vibration.
- Floor/Ceiling Intersections: Run the interior partition wall all the way to the structural subfloor, cutting through the finished floor and ceiling drywall to prevent sound from traveling over the top of the wall via the continuous plenum.
Frequently Asked Questions
Can I use recycled denim insulation for soundproofing?
Yes, products like UltraTouch Denim Insulation offer decent acoustic absorption (NRC ~0.85) and are eco-friendly. However, they lack the sheer density and fire resistance of mineral wool. For critical sound control (home theaters, bedroom partitions), mineral wool remains the superior choice for long-term performance and code compliance.
Does adding more insulation to the cavity keep improving the STC?
No. Once the cavity is fully filled with a resilient material like mineral wool, adding more mass or compressing the batts will actually degrade acoustic performance. Compressing fiberglass or mineral wool reduces its thickness and air pockets, stiffening the "spring" in the Mass-Spring-Mass system and allowing more low-frequency vibration to transfer.
How do I soundproof an existing finished wall without tearing it down?
Retrofitting is challenging but possible. The most effective non-destructive method is adding a layer of 1/4-inch acoustic drywall (e.g., QuietRock) laminated with a damping compound directly over the existing wall. While you cannot add cavity insulating materials without opening the wall, adding constrained-layer mass to the surface can improve the STC by 8 to 12 points.
Written by
James ThorntonJames Thornton is a construction industry veteran with 25 years of hands-on experience in wood framing, lumber grading, and residential building codes. He started as a framing carpenter in rural Oregon, earned his ICC Residential Building Inspector certification, and eventually became a senior plan reviewer for the City of Portland Bureau of Development Services. James holds a B.S. in Wood Science & Technology from Oregon State University and is a certified lumber grader through the West Coast Lumber Inspection Bureau (WCLIB). He has inspected over 3,000 residential construction sites and authored the city's internal guide on advanced framing techniques (2x6 at 24" O.C.). James lives in Bend, OR, where he builds custom timber-frame cabins and competes in lumberjack sports.
More from James Thornton
View all
Insulation
Best Home Insulation Materials: Complete 2026 Guide
Compare top home insulation materials for 2026. Find R-values, installed costs per square foot, and best uses for fiberglass, spray foam, and mineral wool.
Aug 4, 2026

Sustainable Building
Certify Your Green Building Material for LEED and WELL
Step-by-step guide to certifying a green building material for LEED v5 and WELL v2. Master EPDs, HPDs, and VOC limits for 2026 project specifications.
Aug 4, 2026

Stone & Masonry
Veneer Stacked Stone Panels: Interior Design & Style Showcase
Discover how veneer stacked stone panels transform interiors. Explore modern design profiles, material pairings, and technical installation specs.
Aug 4, 2026