Matching Brick Patterns to Structural and Veneer Applications
Discover how to match brick patterns to specific structural and veneer applications. Compare load-bearing capacity, mortar use, and aesthetic fits.
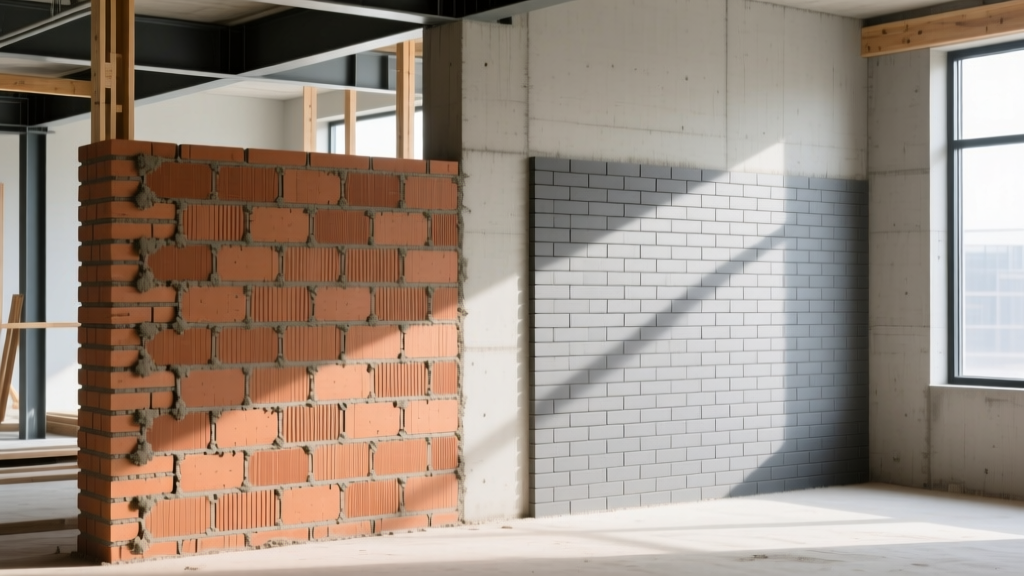
The Engineering Reality of Brick Patterns
The selection of brick patterns extends far beyond aesthetic preference; it fundamentally dictates the load-bearing capacity, shear resistance, and mortar consumption of a masonry assembly. In structural masonry, the pattern (or bond) determines how compressive loads are distributed across the wall and how shear forces are resisted during seismic or wind events. Conversely, in non-load-bearing veneer applications, the pattern dictates the required tie-back spacing, movement joint placement, and reinforcement needs. Misaligning a pattern with its structural or environmental scenario leads to premature cracking, water infiltration, and in severe cases, catastrophic shear failure.
According to the Brick Industry Association (BIA) Technical Notes, the interlocking nature of the bond pattern is the primary mechanism for transferring lateral loads across the masonry plane. When evaluating brick patterns for a project, architects and masonry contractors must cross-reference aesthetic goals with the structural demands outlined in the TMS 402/602 Building Code Requirements for Masonry Structures.
Scenario Matching Matrix: Pattern vs. Application
The following matrix provides a rapid-reference framework for matching common brick patterns to their optimal structural or veneer scenarios, including relative shear resistance and code-specific limitations.
| Brick Pattern | Primary Application | Shear Resistance | Mortar Volume (per 100 sq ft) | Code & Reinforcement Notes |
|---|---|---|---|---|
| Running Bond (1/2 offset) | Structural Walls, CMU Backup | High | 8.5 cu ft | Standard for seismic zones; no special joint reinforcement required if fully grouted. |
| Stack Bond | Veneer, Interior Feature Walls | Very Low | 7.2 cu ft | Requires horizontal joint reinforcement at max 16" o.c.; strict tie-back limits per TMS 402. |
| English Bond | Heavy Load-Bearing, Retaining | High | 9.1 cu ft | Header courses tie multi-wythe walls together; excellent for thick structural assemblies. |
| Flemish Bond | Historic Restoration, High-End Veneer | Moderate | 8.8 cu ft | Requires precise brick sizing; often uses 'closure' bricks behind the face to save costs. |
| Herringbone | Paving, Non-Structural Accent Bands | N/A (Not structural) | 9.5 cu ft | Lacks continuous horizontal bed joints; never use for load-bearing vertical assemblies. |
Deep Dive: Structural Load-Bearing Scenarios
When brick serves as the primary structural element—supporting roof trusses, floor joists, or resisting lateral wind loads—the pattern must maximize interlocking and minimize continuous vertical joint planes.
Running Bond: The Structural Standard
The running bond pattern, featuring a 50% (1/2) offset, is the undisputed standard for structural masonry. The overlapping units ensure that vertical compressive loads are distributed across the cross-section of the bricks below, rather than concentrating on a single bed joint. In seismic design categories D, E, and F, running bond is virtually mandatory for unreinforced masonry because the 50% offset provides the highest natural shear resistance. For reinforced masonry, the continuous horizontal bed joints easily accommodate steel rebar and grout cells.
English Bond: Maximum Compressive Transfer
English bond alternates full courses of stretchers with full courses of headers. This pattern is exceptionally well-suited for thick, multi-wythe structural walls (such as 12-inch or 16-inch retaining walls or historic load-bearing facades). The header courses act as structural ties, binding the inner and outer wythes together to act as a single monolithic unit. However, English bond consumes approximately 7% more mortar than running bond due to the increased number of head joints, and requires a higher volume of face brick if headers are exposed on both sides of the wall.
For structural load-bearing patterns like English or Running bond, always specify Type S or Type M mortar per Portland Cement Association guidelines and ASTM C270. Type S provides a minimum compressive strength of 1,800 psi and higher bond strength, which is critical for resisting shear forces in structural bonds.
Deep Dive: Veneer and Non-Load-Bearing Scenarios
In anchored veneer applications, the brick supports only its own weight. The primary structural concerns shift from compressive load-bearing to managing differential movement, wind suction, and tying the veneer back to the backup wall (CMU, steel studs, or wood framing).
Stack Bond: Aesthetic Highs, Structural Lows
Stack bond aligns all head joints vertically, creating a rigid grid. Because there is zero interlocking, a stack bond wall has virtually no natural shear strength; a continuous vertical joint acts as a built-in failure plane. If stack bond is used in an exterior veneer application, TMS 402 mandates heavy compensation. You must install prefabricated wire joint reinforcement (such as a truss-type Dur-O-Wall) in every horizontal bed joint, or at a maximum spacing of 16 inches on center. Furthermore, adjustable veneer ties must be spaced closer together—typically a maximum of 16 inches horizontally and 24 inches vertically—to prevent the wall from bowing under wind loads.
Herringbone and Basket Weave: Accent and Paving
Patterns like herringbone (usually laid at 45 or 90-degree angles) and basket weave are strictly non-structural. They lack the continuous horizontal bed joints required to transfer vertical loads evenly. In vertical veneer applications, these patterns should be restricted to small accent bands, infill panels, or architectural features framed by structural running bond borders. For paving, herringbone is highly effective because the interlocking angles distribute point loads (like vehicle tires) laterally across the sand-set base, preventing individual pavers from depressing.
Mortar Consumption and Cost Implications
The choice of brick pattern directly impacts material costs, specifically regarding mortar volume and brick waste. Based on standard modular brick (3-5/8" x 2-1/4" x 7-5/8") with 3/8" mortar joints, the material variations are significant over a large project:
- Running Bond: Requires approximately 8.5 cubic feet of mortar per 100 square feet of wall. Brick waste is minimal (around 2-3%) as cuts are mostly limited to corners and openings.
- Stack Bond: Requires roughly 7.2 cubic feet of mortar per 100 square feet. While mortar savings are notable, the cost of mandatory joint reinforcement and closer tie-back spacing often negates the material savings.
- Flemish Bond: Requires about 8.8 cubic feet of mortar. The alternating headers and stretchers mean that if the wall is a single-wythe veneer, the headers must be cut in half (snapped) to save space behind the face, generating up to 5-7% brick waste and increasing labor time for cutting.
Common Failure Modes by Pattern
Understanding how different brick patterns fail allows for proactive detailing and prevention.
- Step Cracking in Running Bond: Often caused by foundation settlement or thermal expansion. Because the mortar joints are weaker than the brick, cracks follow the zig-zag path of the head and bed joints. Fix: Incorporate vertical expansion joints every 20 to 25 feet in long wall runs.
- Vertical Splitting in Stack Bond: Caused by thermal expansion pushing the wall laterally. Without interlocking units, the wall splits cleanly along the continuous vertical head joints. Fix: Strict adherence to expansion joint spacing (max 25 feet) and mandatory horizontal wire reinforcement.
- Water Trapping in Recessed Joints: While not strictly a pattern issue, complex patterns like Flemish or English cross bond feature dense joint networks. If raked or recessed mortar joints are used, these dense patterns create thousands of micro-ledges that trap water, accelerating freeze-thaw spalling in northern climates. Fix: Always specify concave or V-tooled joints for exterior patterns to shed water.
Decision Framework: Selecting Your Pattern
Use this conditional framework to finalize your brick pattern specification:
- If the wall is load-bearing AND in a high seismic zone: Specify Running Bond (1/2 offset) with Type S mortar and fully grouted cells.
- If the wall is a multi-wythe structural assembly over 12 inches thick: Specify English Bond to ensure wythe tying via header courses.
- If the project demands a modern, grid-like aesthetic (Stack Bond) on an exterior facade: Specify Stack Bond, but mandate truss-type joint reinforcement in every bed joint, reduce veneer tie spacing to 16"x24", and ensure the structural engineer signs off on the wind-load calculations.
- If designing a pedestrian plaza or driveway: Specify Herringbone paving with a 90-degree angle to the primary direction of travel to maximize load distribution.
By treating brick patterns as structural systems rather than mere surface textures, designers and builders ensure long-term durability, code compliance, and optimized material budgets.