Brick or Siding Meaning: Decoding Structural vs Veneer Grades
Decode the brick or siding meaning with our guide to structural masonry, brick veneer, and ASTM weathering grades for modern construction projects.

The Core Confusion: What Does the Brick or Siding Meaning Actually Entail?
When homeowners, real estate appraisers, and junior builders search for the brick or siding meaning, they are attempting to solve a fundamental structural question: Is the masonry facade holding the building up, or is it merely hanging on the outside? This distinction dictates everything from the foundation requirements and mortar selection to the moisture management strategy and overall project budget.
In modern construction, the term 'brick' refers to a load-bearing structural system, while 'brick siding' or 'brick veneer' refers to a non-load-bearing cladding system. Misidentifying these systems leads to catastrophic moisture trapping, structural overloading, or improper mortar selection. Below, we decode the exact material grades, installation specifications, and cost differentials between these systems.
Quick Definition Matrix
- Structural Brick: Load-bearing masonry. The brick wythes support the roof and floor joists. Requires a continuous masonry foundation.
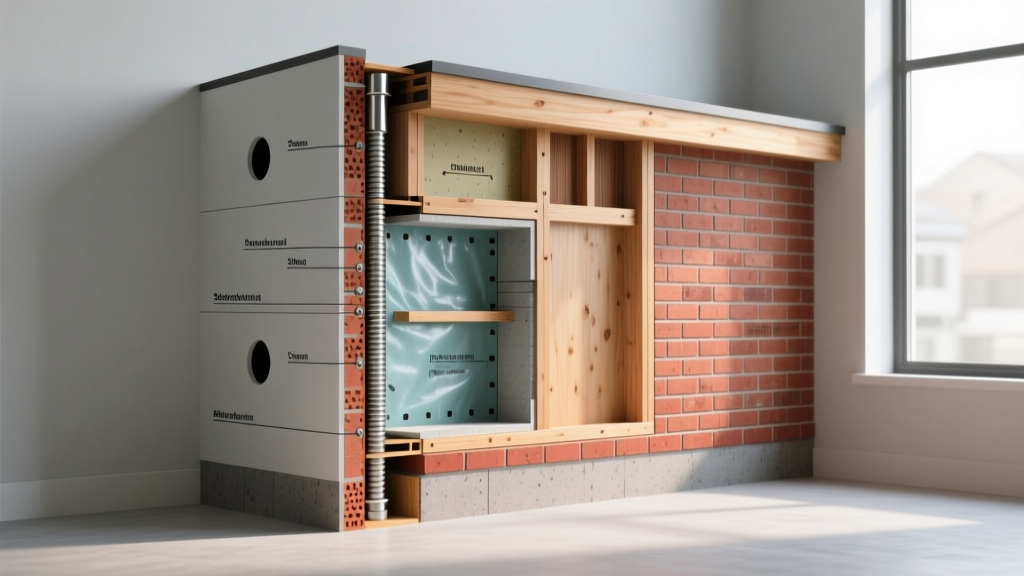
- Full-Bed Brick Veneer: Non-load-bearing. Full-sized bricks are tied to a wood or steel frame with a mandatory air cavity and weep holes.
- Thin Brick Siding: Non-load-bearing cladding. Half-inch to one-inch thick brick slices adhered directly to a mortar scratch coat or panel system.
- Manufactured Brick Siding: Non-masonry alternatives (fiber cement, polyurethane, or stamped metal) designed to mimic brick profiles.
Structural Brick: Load-Bearing Grades and ASTM Standards
True structural brick must withstand both the compressive loads of the building and the environmental degradation of the elements. The ASTM C216 Standard Specification for Facing Brick and ASTM C62 for Building Brick classify masonry units into three distinct weathering grades based on their compressive strength and water absorption limits.
Grade SW (Severe Weathering)
Grade SW bricks are engineered for environments where freezing temperatures coincide with moisture saturation. They possess a minimum compressive strength of 3,000 psi and a maximum water absorption rate of 17.5%. If you are building a structural exterior wall in the Northern United States or Canada, Grade SW is non-negotiable to prevent freeze-thaw spalling.
Grade MW (Moderate Weathering) and Grade NW (No Weathering)
Grade MW (minimum 2,500 psi) is suitable for exterior walls in warmer climates where freezing is rare, or for backup wythes in cavity walls. Grade NW (minimum 2,000 psi) is strictly reserved for interior structural partitions or fully protected exterior backup walls where no moisture exposure will occur.
| Grade | Weathering Severity | Min. Compressive Strength (psi) | Max. Water Absorption (%) |
|---|---|---|---|
| SW | Severe (Freeze/Thaw + Moisture) | 3,000 | 17.5% |
| MW | Moderate (Freeze/Thaw + Dry) | 2,500 | 22.0% |
| NW | Negligible (Interior/Protected) | 2,000 | No Limit |
Brick Veneer and Siding: Non-Load-Bearing Facades
When a listing or blueprint refers to 'brick siding,' it almost always means brick veneer. According to the Brick Industry Association (BIA) Technical Notes, veneer systems transfer their weight directly to the foundation or shelf angles, not to the structural frame. The wood or steel frame behind the brick carries the roof and floor loads.
The Critical Air Cavity and Moisture Management
The defining characteristic of proper brick veneer is the drainage cavity. A minimum 1-inch to 2-inch air space must exist between the back of the brick and the weather-resistive barrier (WRB) on the sheathing. This cavity allows water that penetrates the porous masonry to drain down the WRB and exit through weep holes.
- Brick Ties: Must be 22-gauge corrugated galvanized steel or stainless steel, spaced a maximum of 24 inches on center vertically and horizontally.
- Weep Holes: Open head joints or manufactured weep vents placed at 24 inches on center at the base of the wall and above all openings (windows/doors).
- Flashing: Continuous through-wall flashing (typically 40-mil PVC or rubberized asphalt) must be installed at the base of the wall and integrated with the WRB.
Thin Brick Veneer vs. Manufactured Siding
Thin brick siding eliminates the air cavity. These half-inch clay units are adhered directly to a mortar scratch coat over a cement board substrate. While cheaper and lighter, thin brick lacks the thermal mass and impact resistance of full-bed veneer. Manufactured brick siding (like fiber cement stamped with brick profiles) offers the lowest weight and cost but lacks the authentic thermal properties and acoustic dampening of fired clay.
Mortar Selection: Where Structural and Veneer Systems Diverge
A common failure in masonry construction is using structural mortar on veneer siding. Mortar must always be softer and more permeable than the brick it surrounds to allow for thermal expansion and moisture evaporation.
Using Type S or Type M mortar (high Portland cement content, 1800-2500 psi) on soft, low-grade brick veneer will cause the brick faces to spall and pop off during freeze-thaw cycles. The rigid mortar prevents the brick from expanding, forcing the clay to fracture.
- Type N Mortar (750 psi): The mandatory standard for brick veneer and siding. High lime content provides flexibility and autogenous healing of micro-cracks.
- Type S Mortar (1800 psi): Required for load-bearing structural brick walls, retaining walls, and below-grade foundations where high compressive strength is needed.
Cost Breakdown: Structural Masonry vs. Veneer Siding
Understanding the brick or siding meaning is also a financial exercise. Structural masonry requires wider foundations, specialized masonry labor, and longer build times. Veneer systems allow for standard wood framing, faster enclosure, and lower material costs.
| System Type | Material Cost | Labor Cost | Total Installed |
|---|---|---|---|
| Structural Brick (Solid Masonry) | $6.50 - $9.00 | $12.00 - $16.00 | $18.50 - $25.00 |
| Full-Bed Brick Veneer (Wood Frame) | $4.50 - $7.00 | $8.00 - $12.00 | $12.50 - $19.00 |
| Thin Brick Siding (Adhered) | $3.50 - $6.00 | $6.00 - $9.00 | $9.50 - $15.00 |
| Fiber Cement Brick Profile Siding | $2.00 - $4.00 | $3.50 - $5.50 | $5.50 - $9.50 |
Common Installation Failures and How to Avoid Them
Whether dealing with structural brick or veneer siding, specific installation errors lead to premature system failure. Inspect for these critical edge cases:
- Omitted Weep Holes in Veneer: Without weep holes, water trapped in the cavity rots the wood studs and sheathing. Fix: Ensure open head joints or manufactured vents are present every 24 inches at the base course.
- Mortar Droppings in the Cavity: Excess mortar falling behind the brick during veneer construction bridges the air cavity, allowing water to wick directly to the wood frame. Fix: Masons must use a 'mortar net' or carefully tool joints to prevent droppings from accumulating at the base flashing.
- Improper Shelf Angle Clearance: In multi-story structural or veneer builds, brick expands vertically over time. If the shelf angle supporting the upper floors is tight against the brick below, the expansion will crush the lower courses. Fix: Maintain a 3/8-inch compressible expansion joint under all shelf angles.
Expert Verdict: Which System Fits Your Build?
If your project requires the thermal mass, acoustic isolation, and century-long lifespan of solid masonry, specify Grade SW structural brick with Type S mortar. However, for 90% of modern residential and light commercial builds, full-bed brick veneer over wood framing provides the exact same aesthetic and weather resistance at a 30% lower cost, provided the drainage cavity and flashing details are executed flawlessly. Always verify the local building code's specific requirements for masonry ties and seismic bracing before finalizing your material schedule.
Written by
Sarah WhitfieldSarah Whitfield is a chartered quantity surveyor (MRICS) and construction cost analyst with 15 years of experience in material pricing, procurement strategy, and project budgeting. She earned her degree in Construction Management from the University of Reading (UK) and has worked on projects ranging from $2M custom homes to $180M mixed-use developments across North America and Europe. Sarah currently leads cost estimating for BuildMat Insight, maintaining a proprietary database of 4,000+ material price points updated quarterly. She is a frequent contributor to RSMeans cost data panels and has presented at the International Cost Engineering Council (ICEC) congress. Based in Denver, CO, Sarah is an avid trail runner and volunteer mentor for Women in Construction.
More from Sarah Whitfield
View all
Wood & Lumber
What Are the Different Types of Wood? A Builder's Guide
Compare structural softwoods, finish hardwoods, and engineered lumber. Analyze Janka ratings, MOE values, and 2026 pricing for construction.
Aug 4, 2026

Walls & Panels
Steel Framing vs Wood Framing: Corrosion and Moisture Defense
Compare steel framing vs wood framing for moisture resistance. Learn about galvanized coatings, condensation risks, and corrosion protection strategies.
Jul 21, 2026

Stone & Masonry
How to Cut Stone Veneer: Wet Saw vs Grinder Comparison
Compare the best tools for cutting stone veneer. We review wet saws, angle grinders, and chop saws to help you achieve clean, chip-free cuts.
Jul 21, 2026