Which Weighs More: A Pound of Bricks or Feathers? (Masonry Loads)
Explore the physics behind 'which weighs more, a pound of bricks or feathers' through the lens of masonry density, dead loads, and structural design.
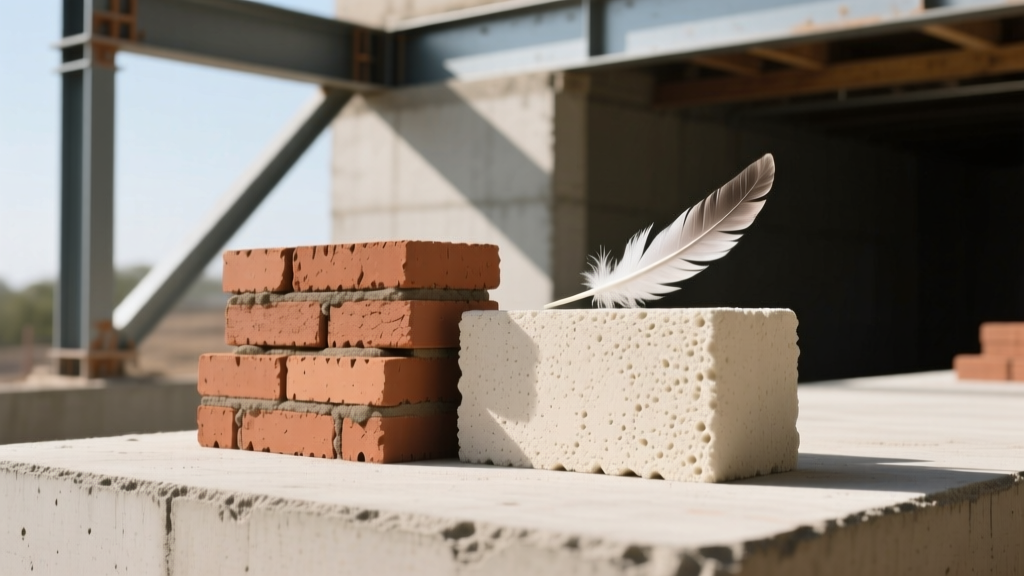
The Riddle: Which weighs more, a pound of bricks or a pound of feathers?
The Literal Answer: They both weigh exactly one pound.
The Structural Engineering Answer: Mass equivalence is irrelevant in building design. What dictates structural viability, foundation sizing, and seismic performance is volumetric density (pounds per cubic foot) and dead load (pounds per square foot).
While the classic riddle relies on a trick of mass equivalence, construction professionals do not order materials by the pound. They order them by the pallet, the square foot, and the cubic yard. When evaluating masonry for a 2026 construction project, understanding the stark contrast in volumetric density between standard clay bricks and 'featherweight' alternatives (like Autoclaved Aerated Concrete or high-porosity extruded bricks) is critical for structural framing, foundation economics, and lateral load resistance.
The Riddle vs. Volumetric Reality
To understand why a structural engineer cares more about volume than absolute weight, we must look at bulk density. A standard modular clay brick has a density of approximately 120 to 130 pounds per cubic foot (pcf). By contrast, a cubic foot of loosely packed down feathers has a bulk density of roughly 1.5 to 2.0 pcf.
If you were to build a 10-foot high, 100-foot long wall using solid clay bricks, the sheer volume required would result in a dead load exceeding 48,000 pounds. If you could somehow compress feathers into a rigid, structural block of the exact same dimensions, the wall would weigh less than 800 pounds. In masonry design, this extreme divergence in volumetric weight dictates everything from the thickness of the concrete footing to the size of the steel columns supporting the roof.

Masonry Weight Classes & Dead Load Matrix
Modern masonry is not limited to heavy, solid clay. The industry has developed lightweight alternatives that dramatically reduce dead loads while maintaining fire resistance and acoustic separation. Below is a comparative matrix of common masonry weight classes used in commercial and residential construction.
| Material Type | ASTM Standard | Density (pcf) | Dead Load (psf) for 8-inch Wall | Primary Use Case |
|---|---|---|---|---|
| Solid Clay Brick | ASTM C62 | 120 - 130 | 80 - 86 | Load-bearing, high thermal mass |
| Hollow Clay Brick | ASTM C652 | 105 - 115 | 70 - 76 | Veneer, reinforced masonry |
| Lightweight CMU | ASTM C90 | 105 - 115 | 70 - 76 | Commercial partitions, shear walls |
| Autoclaved Aerated Concrete (AAC) | ASTM C1386 | 30 - 40 | 20 - 26 | Insulating masonry, low-rise seismic |
As the National Concrete Masonry Association (NCMA) notes, transitioning from standard weight to lightweight masonry can reduce the dead load of a multi-story building by up to 35%, directly impacting the structural steel tonnage required for the frame.
The Seismic Penalty of Heavy Masonry
The most profound implication of masonry density is found in seismic design. The fundamental formula for seismic base shear is V = Cs × W, where V is the lateral force, Cs is the seismic response coefficient, and W is the total effective seismic weight of the building.
Because the lateral force generated during an earthquake is directly proportional to the building's mass, heavy solid clay bricks act as a massive liability in high-seismic zones (such as the US West Coast). A heavier wall generates higher inertial forces, requiring:
- More Vertical Reinforcement: Heavier #5 or #6 rebar spaced closer together (e.g., 16 inches on center instead of 32 inches).
- Larger Structural Frame: Steel moment frames or concrete shear walls must be upsized to resist the amplified lateral thrust of the heavy masonry veneer.
- Heavier Connections: Brick ties and shelf angles must be engineered for higher out-of-plane wind and seismic loads.
By specifying 'featherweight' masonry like AAC or highly extruded lightweight clay units, engineers can drastically reduce the W variable, yielding a smaller, more cost-effective structural frame. FEMA Building Science guidelines consistently recommend reducing unnecessary dead mass in structures located in Seismic Design Categories D, E, and F.
Foundation Footing Economics
Every pound of masonry must eventually transfer its load into the soil. The bearing capacity of the soil dictates the width of the continuous concrete footing.
Consider a two-story residential structure with an exterior masonry wall. If using standard solid clay brick (approx. 40 psf for a 4-inch veneer plus backing), the continuous footing may need to be 16 inches wide to keep soil pressure below 2,000 psf. If the architect specifies a lightweight clay brick or AAC veneer (dropping the wall weight to 22 psf), the structural engineer may reduce the footing width to 12 inches. Across a 200-linear-foot foundation perimeter, this saves roughly 10 cubic yards of concrete and substantial trenching labor, proving that lighter materials offer compounding economic benefits below grade.
Labor Fatigue and Logistics
Human factors are a critical, often overlooked component of material selection. The Occupational Safety and Health Administration (OSHA) and masonry unions closely monitor repetitive strain injuries.
A standard pallet of modular clay bricks contains roughly 500 units and weighs approximately 2,200 to 2,400 pounds. A mason laying 400 bricks a day is manually lifting and placing over 1,600 pounds of material, not including the mortar. Lightweight extruded bricks or AAC blocks can cut this physical toll in half. Furthermore, freight logistics in 2026 are heavily constrained by Department of Transportation (DOT) axle weight limits. A standard flatbed truck can legally carry about 44,000 pounds of payload. This limits a single truckload to roughly 10 pallets of standard brick, but up to 22 pallets of lightweight masonry, effectively halving the per-unit freight cost for distant job sites.
2026 Specification Decision Framework
Use this matrix to determine whether standard 'heavy' brick or 'featherweight' alternatives are appropriate for your specific project parameters.
| Project Parameter | Specify Standard Clay Brick (120+ pcf) | Specify Lightweight / AAC (30-105 pcf) |
|---|---|---|
| Climate Zone | Hot/Arid (requires high thermal mass for passive cooling) | Cold/Humid (requires high R-value insulation integration) |
| Seismic Zone | SDC A or B (Low seismic risk) | SDC D, E, or F (High lateral force risk) |
| Soil Condition | Bedrock or high-bearing engineered fill | Expansive clay or low-bearing capacity soils |
| Acoustic Needs | STC 55+ required (e.g., multi-family party walls) | STC 45 sufficient (e.g., exterior envelope) |
| Mortar Compatibility | Type N or S (ASTM C270) | Type N or O (lower compressive strength to match unit) |
Ultimately, while a pound of bricks and a pound of feathers share the same mass on a scale, their behavior in the built environment is governed by volume, density, and structural mechanics. Selecting the correct masonry weight class is not a philosophical riddle; it is a precise engineering decision that dictates the safety, cost, and longevity of the structure.
Written by
Priya KapoorPriya Kapoor is a real estate market analyst and construction economics researcher with expertise in housing affordability, development feasibility, and infrastructure investment. She holds a Master of Regional Planning from Cornell University and previously worked as a senior analyst at CBRE's Investment Properties group, where she modeled returns for $4B in mixed-use development pipelines. Priya now runs an independent research practice advising developers, municipalities, and REITs on construction cost forecasting and market timing. She publishes the quarterly "BuildMat Market Pulse" report tracking material price indices across 12 commodity categories. Based in Austin, TX, Priya serves on the board of Habitat for Humanity Austin and is a marathon runner.
More from Priya Kapoor
View all
Construction Cost
Cost to Build a 1600 Sq Ft Home in 2026: Full Breakdown
Accurate 2026 cost to build a 1600 sq ft home—material, labor, and regional pricing breakdowns included. Plan your budget with real-time estimates.
Aug 11, 2026

Wood & Lumber
Name the Types of Wood for Pressure Treatment and Preservation
Learn how to name the types of wood best suited for pressure treatment. Compare species treatability, chemical retention levels, and 2026 preservation costs.
Aug 4, 2026

Stone & Masonry
Stone Veneer Suppliers Lindenhurst: 2026 Cost Analysis
Analyze 2026 stone veneer costs in Lindenhurst, NY. Compare local supplier pricing, delivery fees, and Suffolk County installation labor rates.
Aug 4, 2026