What's Heavier a Pound of Bricks or Feathers? Masonry Load Guide
Explore the physics of masonry repair. We answer what's heavier a pound of bricks or feathers by analyzing density, moisture load, and structural lintel calculations.
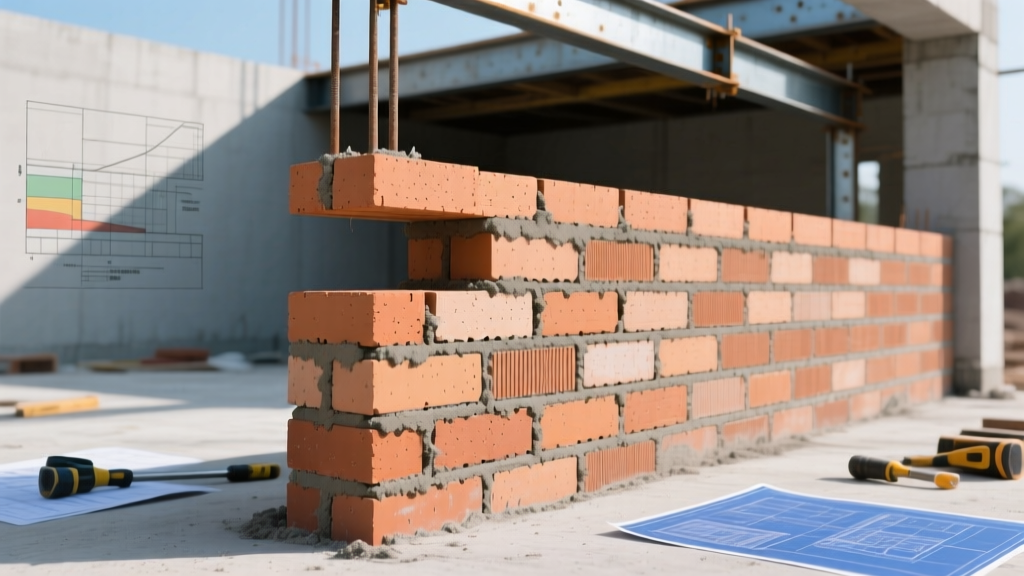
The Physics of Masonry: Density vs. Dead Load
If you ask a physicist what's heavier a pound of bricks or feathers, the literal answer is simple: they both weigh exactly one pound. But if you ask a masonry restoration specialist, the conversation immediately shifts from absolute weight to density, volume, and structural load paths. In brick repair and maintenance, understanding the difference between a material's baseline weight and its volumetric footprint is the difference between a lasting repair and a catastrophic structural failure.
A pound of feathers occupies roughly 70 cubic feet, while a pound of clay brick occupies less than 0.01 cubic feet. This extreme variance in density—measured in Pounds per Cubic Foot (PCF)—dictates how masonry walls transfer dead loads to the foundation. When repairing spalled brick, replacing compromised lintels, or installing new wall ties, contractors must calculate the dead load of the masonry above the work area. Standard modular clay brick (3-5/8" x 2-1/4" x 7-5/8") weighs approximately 4.5 pounds dry, translating to a wall dead load of roughly 40 to 45 pounds per square foot (PSF) for a standard 4-inch wythe. Failing to account for this dense, concentrated mass during temporary shoring operations is a leading cause of repair-site collapses.
Moisture Weight: The Hidden Variable in Brick Repair
The riddle assumes a vacuum-sealed, perfectly dry environment. Real-world masonry repair does not. Clay bricks are inherently porous, acting as rigid sponges that regulate moisture transfer through a building envelope. According to testing standards outlined by the Brick Industry Association, a standard clay brick can absorb between 8% and 20% of its dry weight in water.
Consider a 100-square-foot section of a 4-inch brick wall. Dry, this section weighs roughly 4,200 pounds. After a week of driving rain, that same section can absorb up to 800 pounds of additional water weight. This 20% increase in dead load places immense shear stress on aging mortar joints and corroded steel lintels.

Calculating Repair Loads for Lintel and Arch Replacement
When a steel lintel above a window rusts and expands (a process known as oxide jacking), it cracks the surrounding brick. Replacing it requires calculating the exact weight of the masonry above the opening to size the new steel angle correctly. Masonry load distribution follows a 45-degree triangular arching action. The structural load bearing down on the lintel is not the entire wall height, but rather the triangular wedge of brick directly above the span.
Step-by-Step Lintel Load Calculation
- Measure the Clear Span: Determine the distance between the structural supports (e.g., 48 inches for a standard window).
- Calculate the Triangle Height: Using the 45-degree load path, the height of the load triangle is half the clear span (24 inches).
- Determine the Volume: Calculate the cubic footage of that specific masonry triangle (Area of triangle × wall thickness).
- Apply the PCF Multiplier: Multiply the volume by the masonry density (typically 120-135 PCF for clay brick and mortar combined).
- Add Live Load Factors: If the lintel supports a floor joist or roof rafter, add that concentrated point load to the masonry dead load.
| Material | Dry Density (PCF) | Saturated Density (PCF) | Compressive Strength |
|---|---|---|---|
| Standard Clay Brick | 120 - 135 | 140 - 155 | 3,000 - 12,000 psi |
| Concrete Masonry Unit (CMU) | 85 - 105 (Hollow) | 110 - 125 | 1,500 - 4,000 psi |
| Type S Mortar | 115 - 125 | N/A (Permeable) | 1,800 psi (min) |
| Steel Lintel (L4x4x1/4) | 490 (Steel) | N/A | 36,000 psi (Yield) |
Mortar Selection: Matching Density and Compressive Strength
A common mistake in brick maintenance is assuming 'stronger is better.' When repointing historic or soft clay brick, using a high-density, high-strength mortar traps moisture and destroys the brick. The Masonry Society and ASTM C270 standards dictate that repair mortar must be slightly weaker and more permeable than the masonry unit it surrounds. If the wall moves or moisture expands, the mortar should sacrifice itself (crack) rather than the irreplaceable brick.
Decision Matrix for Repair Mortar Selection
- Type O (350 psi): High lime, low Portland cement. Use case: Tuckpointing pre-1920s historic brick, interior non-load-bearing walls. Highly permeable, accommodates thermal movement.
- Type N (750 psi): Balanced mix. Use case: General exterior repointing, standard modern clay brick, parapet walls. The default choice for 80% of residential masonry repairs.
- Type S (1,800 psi): High Portland cement. Use case: Below-grade foundation repairs, retaining walls, and structural masonry subject to high lateral soil pressure. Never use on soft historic brick.
Troubleshooting Load-Related Masonry Failures
When the physical realities of masonry weight and moisture are ignored during previous repairs, distinct failure patterns emerge. Use this diagnostic framework to identify the root cause of structural distress before initiating maintenance.
Symptom: Step-cracking radiating from the top corners of windows and doors.
Cause: Lintel deflection. The steel angle supporting the brick above the opening has undersized dimensions or has suffered section loss due to rust, causing it to bend under the triangular dead load.
Fix: Install temporary Acrow shoring props. Remove the damaged brick course, extract the rusted lintel, apply a zinc-rich cold galvanizing compound to the new steel, and rebuild the brickwork with a weep hole system to prevent future water accumulation.
Symptom: Horizontal cracking and outward bulging of the facade wall.
Cause: Failed or missing cavity wall ties. The outer 4-inch brick wythe is detaching from the structural backup wall because the corrugated steel ties have corroded and snapped under wind load and masonry expansion.
Fix: Perform a borescope inspection through drilled mortar joints to confirm tie failure. Install retrofit helical wall ties (such as Simpson Strong-Tie or DryFix systems) driven directly through the brick into the structural backup framing or CMU, spacing them 16 inches on center vertically and 32 inches horizontally.
Symptom: White, powdery staining (efflorescence) accompanied by spalling at the base of the wall.
Cause: Capillary action drawing ground moisture up through the brick. The water evaporates, leaving behind crystallized soluble salts that exert internal pressure, blowing the brick face off.
Fix: Excavate the exterior grade to expose the foundation. Apply a fluid-applied elastomeric waterproofing membrane to the below-grade brick. Install a French drain system to lower the water table, and replace the spalled units with matching clay brick using a Type N mortar mixed with a pozzolanic additive to resist sulfate attack.
Ultimately, while a pound of bricks and a pound of feathers share the same mass, their structural behaviors are worlds apart. Mastering the variables of masonry density, moisture absorption, and load distribution is the cornerstone of effective, long-lasting brick repair.
Written by
Marcus ChenMarcus Chen is a licensed structural engineer (PE) and building materials analyst with over 12 years of experience across residential, commercial, and industrial construction. He holds a Master of Science in Civil Engineering from UC Berkeley and spent six years at Thornton Tomasetti before transitioning to independent consulting and technical writing. Marcus specializes in material selection for seismic-prone regions, concrete reinforcement strategies, and lifecycle cost analysis. His work has been cited by the American Concrete Institute (ACI) and the Structural Engineers Association of California (SEAOC). When he is not on a job site or at his desk, you will find him hiking the Sierra Nevada or restoring a 1920s craftsman bungalow in Oakland, CA.
More from Marcus Chen
View all
Construction Cost
How Much Did the Eiffel Tower Cost to Build?
How much did the Eiffel Tower cost to build in 1889? We adjust for inflation and compare its budget to modern skyscraper construction.
Aug 4, 2026

Fire Resistance
What Is a Fire Resistant Material? Testing & Certification Guide
Discover what is a fire resistant material through ASTM and UL testing. Learn how fire ratings, certifications, and assemblies work in construction.
Aug 4, 2026

Construction Cost
How Much Did the Burj Khalifa Cost to Build?
How much did the Burj Khalifa cost to build? We break down the $1.5B project and extract 5 money-saving strategies for your next build.
Jul 30, 2026