Stucco or Brick Siding: Construction Methods and Costs Compared
Compare stucco or brick exterior construction methods. Analyze structural loads, moisture management, installation costs, and ASTM standards for 2026 builds.
The Structural Reality of Exterior Cladding
Choosing between stucco or brick for a building envelope is rarely just an aesthetic decision. From a construction methodology perspective, these two materials dictate entirely different approaches to foundation design, moisture management, framing loads, and labor sequencing. While both offer exceptional longevity when installed correctly, their physical properties require distinct structural accommodations. This guide breaks down the exact construction methods, material specifications, and 2026 cost realities for anchored brick veneer and traditional three-coat stucco systems.
Core Construction Methods: How Each System is Built
The fundamental difference in installation lies in how the cladding attaches to the structural frame and manages its own weight.
Anchored Brick Veneer Installation
Modern brick construction rarely utilizes structural load-bearing masonry for residential and light commercial builds. Instead, it relies on anchored brick veneer. The brick acts as a weather shield, while the wood or steel stud framing bears the structural load.
- Tie Specifications: Corrugated 22-gauge galvanized steel wall ties are fastened to the studs. Per the Brick Industry Association (BIA) Technical Notes, ties must be spaced a maximum of 24 inches on center horizontally and 16 inches on center vertically.
- The Air Cavity: A strict 1-inch minimum air space must be maintained between the back of the brick and the weather-resistive barrier (WRB). This cavity is non-negotiable for drainage.
- Mortar Selection: Type N mortar (1 part Portland cement, 1 part lime, 6 parts sand) is standard for above-grade veneer due to its flexibility. Type S mortar is required in high-seismic zones or for the first few courses below grade to resist higher compressive forces.
Traditional 3-Coat Stucco Application
Hard-coat stucco is a cementitious plaster applied directly over a drainage plane. Unlike brick, it does not require a foundation ledge, as it is significantly lighter and adheres to a metal lath fastened to the sheathing.
- Lath and WRB: Installation begins with two layers of Grade D building paper (or a high-performance fluid-applied WRB) over OSB or plywood sheathing. A 1.5 lb/sq yd self-furring galvanized woven wire lath is then stapled to the studs. The self-furring dimples ensure the stucco embeds behind the wire, not just on top of it.
- The Three Coats:
- Scratch Coat (3/8"): Applied and horizontally scored to provide a mechanical key for the next layer.
- Brown Coat (3/8"): Applied to create a flat, plumb surface. Must be moist-cured for 48 hours per ASTM C926 standards to prevent shrinkage cracking.
- Finish Coat (1/8"): The final color and texture layer, typically a polymer-modified cement mix.
Moisture Management: Cavity vs. Mass
Water intrusion is the primary failure mode for both systems, but they handle it using completely different physics.
Brick Weep Systems
Because brick absorbs and sheds water into the 1-inch air cavity, that water must have an exit strategy. Open head joints (vertical mortar joints left empty) or manufactured plastic weep vents must be installed every 24 inches along the base flashing. A critical, often-missed step is using a mortar-catching mesh (like a fiberglass mesh or specialized cavity mat) at the base of the wall to prevent dropped mortar from clogging the weep holes and bridging the air cavity.
Stucco Weep Screeds
Stucco relies on a weep screed at the foundation line. This is a specialized metal flashing with a flanged back that tucks under the WRB and a sloped front that extends past the foundation. The stucco must terminate at least 1/4 inch above the weep screed's attachment flange to allow water draining down the WRB to exit the wall assembly freely.
2026 Material and Labor Cost Breakdown
Labor availability heavily influences the final cost. In 2026, skilled masonry labor remains in short supply, driving up brick installation costs compared to stucco. The table below reflects national averages for standard residential applications.
| Cost Metric (per sq. ft.) | Anchored Brick Veneer | Traditional 3-Coat Stucco |
|---|---|---|
| Raw Materials (Clay/Cement, Sand, Lath/Ties) | $4.50 - $7.50 | $2.80 - $4.50 |
| Specialized Labor (Masons vs. Plasterers) | $7.00 - $12.00 | $5.50 - $9.00 |
| Scaffolding & Equipment | $1.20 - $1.80 | $1.00 - $1.50 |
| Total Installed Cost | $12.70 - $21.30 | $9.30 - $15.00 |
| Installation Speed (per 1,000 sq. ft.) | 5 - 8 Days | 7 - 10 Days (including curing) |
Structural Load and Foundation Requirements
The weight disparity between stucco or brick fundamentally alters foundation engineering.
The Brick Ledge Requirement
Brick veneer weighs approximately 40 pounds per square foot (psf). Because it rests on the foundation and hangs from the wall ties, the concrete foundation must be poured with a continuous "brick ledge." This ledge must be wide enough to support the brick (typically 3.5 to 4 inches) and must be reinforced with continuous rebar to prevent differential settling, which will instantly crack the rigid masonry joints.
Stucco Framing Integration
Traditional stucco weighs roughly 10 to 11 psf. It does not require a foundation ledge. The weight is transferred directly through the metal lath and fasteners into the wall studs. Standard 2x6 wood framing or 20-gauge steel studs are more than adequate to support stucco without requiring reinforced concrete extensions, saving roughly $2,500 to $4,000 on foundation costs for an average 2,500 sq. ft. home.
Common Installation Failures to Avoid
Both materials are highly durable, but poor execution leads to catastrophic moisture damage. Inspect for these specific failure modes:
Brick Failure Mode: Mortar Bridging
If masons fail to use a cavity drainage mat or drop excessive mortar into the 1-inch air space, the mortar creates a "bridge." Water hitting the brick transfers directly across the mortar bridge to the WRB and sheathing, bypassing the drainage plane and causing interior rot.
Stucco Failure Mode: Improper Curing and Joint Placement
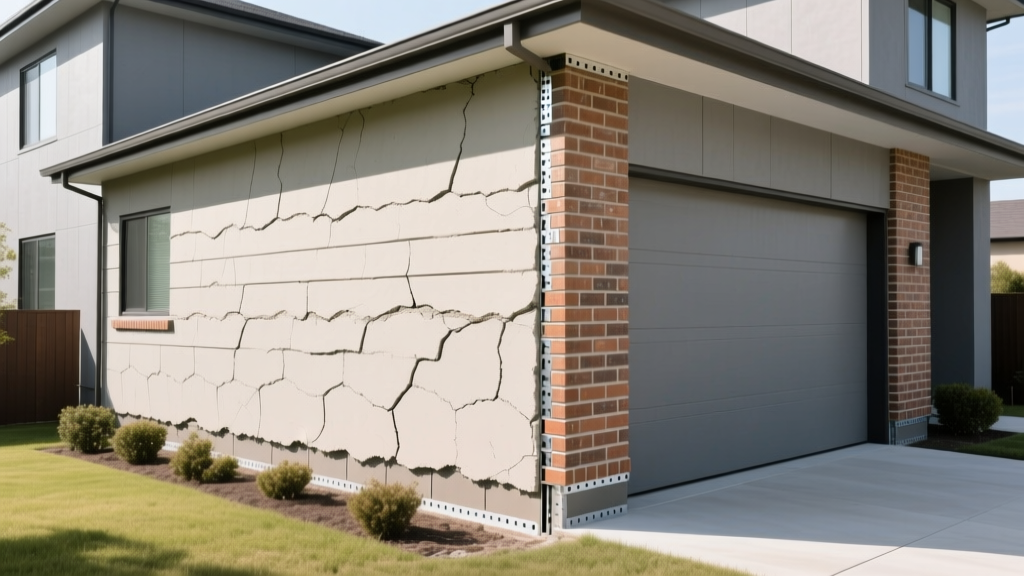
Stucco cures via hydration, not drying. If contractors apply the brown coat in hot, dry weather without misting it with water for 48 hours, the cement cures too fast, resulting in micro-cracking. Furthermore, failing to install expansion joints (casing beads) at floor lines and around large openings guarantees structural cracking as the wood framing expands and contracts.
Decision Matrix: Which System Fits Your Build?
Choose Anchored Brick When:
- The architectural style demands high-end masonry aesthetics.
- The building is in a high-impact zone (hail, flying debris) where brick's impact resistance outperforms stucco.
- You want zero-maintenance cladding that will not require repainting or resealing for 50+ years.
- The budget allows for reinforced foundation ledges and premium masonry labor.
Choose 3-Coat Stucco When:
- You need to minimize structural dead loads on multi-story wood framing.
- The design features complex curves, radii, or custom architectural shapes that are difficult to achieve with rectangular brick.
- Foundation budgets are tight and a continuous concrete brick ledge is not feasible.
- You prefer a seamless, monolithic exterior appearance with custom integral color.
Final Technical Takeaway
When evaluating stucco or brick, prioritize the quality of the weather-resistive barrier and the flashing details over the cladding material itself. A perfectly laid brick wall with blocked weep holes will fail faster than a stucco wall with a meticulously detailed weep screed and fluid-applied membrane. Specify ASTM-compliant materials, enforce cavity cleanliness for brick, and mandate moist-curing protocols for stucco to ensure the building envelope performs flawlessly for decades.
Written by
Priya KapoorPriya Kapoor is a real estate market analyst and construction economics researcher with expertise in housing affordability, development feasibility, and infrastructure investment. She holds a Master of Regional Planning from Cornell University and previously worked as a senior analyst at CBRE's Investment Properties group, where she modeled returns for $4B in mixed-use development pipelines. Priya now runs an independent research practice advising developers, municipalities, and REITs on construction cost forecasting and market timing. She publishes the quarterly "BuildMat Market Pulse" report tracking material price indices across 12 commodity categories. Based in Austin, TX, Priya serves on the board of Habitat for Humanity Austin and is a marathon runner.
More from Priya Kapoor
View all
Construction Cost
Cost to Build a 1600 Sq Ft Home in 2026: Full Breakdown
Accurate 2026 cost to build a 1600 sq ft home—material, labor, and regional pricing breakdowns included. Plan your budget with real-time estimates.
Aug 11, 2026

Wood & Lumber
Name the Types of Wood for Pressure Treatment and Preservation
Learn how to name the types of wood best suited for pressure treatment. Compare species treatability, chemical retention levels, and 2026 preservation costs.
Aug 4, 2026

Stone & Masonry
Stone Veneer Suppliers Lindenhurst: 2026 Cost Analysis
Analyze 2026 stone veneer costs in Lindenhurst, NY. Compare local supplier pricing, delivery fees, and Suffolk County installation labor rates.
Aug 4, 2026