Architectural Design: Exploring Types of Wood Veneer Cladding
Discover the best types of wood veneer for architectural cladding. Compare cuts, backings, and costs to pair perfectly with stone veneer designs.

The Resurgence of Wood Veneer in Biophilic Architecture
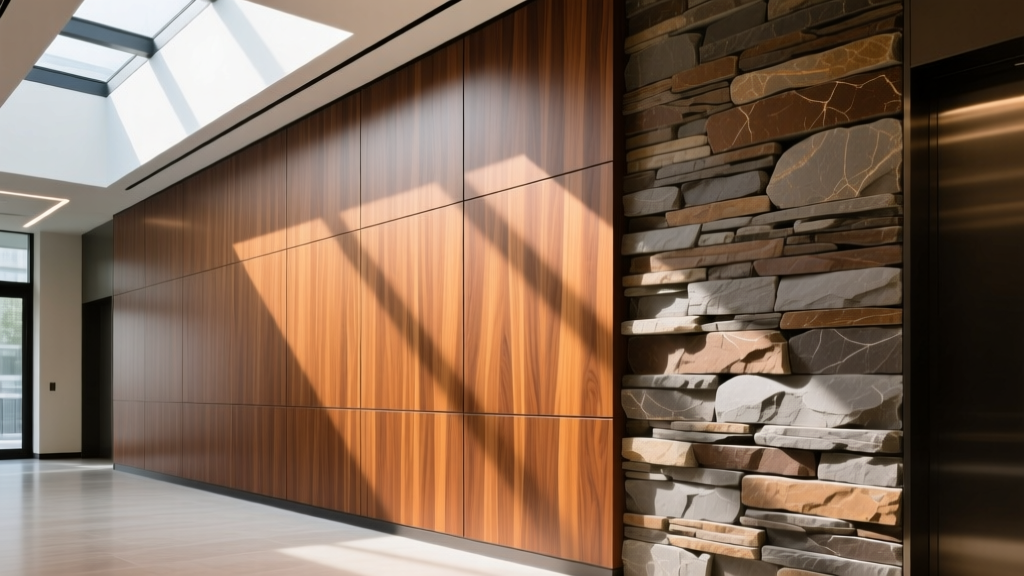
In contemporary architectural cladding, the juxtaposition of raw, heavy materials with warm, organic textures defines premium biophilic design. While stone veneer provides necessary mass, acoustic density, and visual grounding, wood veneer introduces thermal warmth and intricate grain topography. Selecting the correct types of wood veneer for interior and semi-exterior cladding requires a precise understanding of slicing methods, backing substrates, and structural adhesives. This guide details the technical specifications and design applications of architectural wood veneers, providing a framework for integrating them seamlessly with natural and manufactured stone surfaces.
Core Manufacturing Cuts and Visual Impact
The visual character of wood veneer is dictated entirely by the angle at which the log is sliced against the growth rings. According to the Architectural Woodwork Standards (AWS), specifying the correct cut is critical for achieving the desired aesthetic scale in large commercial lobbies or residential feature walls.
| Slicing Method | Grain Pattern | Best Design Application | Relative Cost |
|---|---|---|---|
| Plain Sliced (Flat Cut) | Cathedral arches, bold variations | Feature walls, residential ceilings | $$ |
| Quarter Sliced | Straight ribbon, tight linear stripes | Corporate lobbies, elevator cabs | $$$ |
| Rift Sliced | Tight linear, no ray fleck | Minimalist interiors, Japandi styles | $$$$ |
| Rotary Peeled | Wild, bold, wide cathedral | Plywood substrates, rustic accents | $ |
Flat Cut vs. Quarter Sliced: A Design Dilemma
Plain sliced (flat cut) veneer yields the classic 'cathedral' grain pattern. It is highly expressive but can appear visually chaotic over large continuous surfaces exceeding 100 square feet. Conversely, quarter sliced veneer—particularly in White Oak or Sapele—produces a uniform, straight-grain ribbon effect. For commercial projects requiring book-matching across multiple elevator doors or a 40-foot continuous corridor wall, quarter sliced veneer provides the necessary visual rhythm without overwhelming the space. When pairing with stone, flat cut walnut contrasts beautifully with the chaotic clefting of natural slate, whereas quarter sawn white oak harmonizes with the linear striations of honed limestone.
Backing Materials: The Hidden Structural Hero
Raw wood veneer is paper-thin (typically 1/42' to 1/16') and highly susceptible to humidity fluctuations. The backing material dictates the veneer's flexibility, moisture resistance, and installation methodology.
- Paper-Backed (10-mil and 22-mil): The most versatile option for interior cladding. The 10-mil backing allows the veneer to wrap around tight radii down to 1/2 inch, making it ideal for curved reception desks and column wraps. The 22-mil option is heavier and prevents 'telegraphing'—a failure mode where the grain or imperfections of the MDF substrate show through the veneer face.
- Phenolic-Backed (Polyback): A synthetic, moisture-resistant backing essential for high-humidity environments like indoor pool enclosures, spa lobbies, or semi-exterior soffits. It adds rigidity but limits bending radii to approximately 3 inches.
- Wood-on-Wood (Fleece Backed): A premium specification where a secondary, lower-grade wood veneer is cross-banded to the face veneer. This allows the material to be sanded and finished on-site exactly like solid lumber, hiding minor impact dents that would destroy paper-backed variants.
Engineered and Reconstituted Veneers
For large-scale hospitality and commercial projects requiring absolute visual consistency across thousands of square feet, natural veneer falls short due to inherent log-to-log variation. Reconstituted wood veneer solves this. Manufacturers like Alpi utilize fast-growing, sustainably harvested species (often Obeche or Ayous), dyeing the raw veneer leaves, laminating them into a solid block, and then re-slicing the block to create mathematically perfect grain patterns.
Reconstituted veneers are heavily favored in LEED-certified projects. They provide the authentic tactile feel of real wood (unlike high-pressure laminates or printed PVC films) while utilizing FSC-certified plantation timber. From a design perspective, reconstituted 'Smoked Oak' or 'Ebony' offers deep, saturated tones that pair exceptionally well with light-colored architectural stones like Jerusalem Limestone or white quartzite, creating high-contrast, luxury material palettes.
Transition Details: Wood Veneer Meets Stone Veneer
The hallmark of high-end architectural detailing is the transition between disparate materials. Abutting a 1/16' thick wood veneer panel directly against a 1.5' thick stacked stone veneer creates an awkward, unresolved shadow line. To achieve a premium finish, architects must employ shadow gaps (reveals).
The Reveal Framework
- The Aluminum Z-Channel: Install a 3/4' brushed brass or matte black anodized aluminum Z-channel at the exact boundary line. The wood veneer substrate terminates into one side of the channel, while the stone veneer mortar bed butts against the other.
- Substrate Furring: Because stone veneer requires a metal lath and scratch coat (adding roughly 1' to 1.5' of depth), the wood veneer's MDF or plywood substrate must be furred out using 1x3 wood strapping or adjustable metal wall cleats to ensure both finished surfaces sit on the exact same plane.
- Acoustic Separation: Stone reflects sound; wood absorbs it. Leaving a 1/2' physical air gap (shadow reveal) between the two materials prevents acoustic bridging and allows for concealed LED strip lighting to wash the texture of both the stone cleft and the wood grain.
Cost Analysis and Specification Guide
Budgeting for architectural wood veneer requires calculating the raw material, the substrate, the finishing, and the specialized labor. The table below outlines average 2026 market rates for high-end commercial specifications.
| Veneer Type & Backing | Material Cost (per sq. ft.) | Substrate & Install Cost | Total Installed Estimate |
|---|---|---|---|
| Plain Sliced Walnut (22-mil paper) | $7.50 - $11.00 | $14.00 - $18.00 | $21.50 - $29.00 |
| Quarter Sliced White Oak (Phenolic) | $9.00 - $14.00 | $16.00 - $22.00 | $25.00 - $36.00 |
| Reconstituted Ebony (10-mil paper) | $5.00 - $8.00 | $14.00 - $18.00 | $19.00 - $26.00 |
| Rift Sliced Maple (Wood-on-Wood) | $12.00 - $16.00 | $18.00 - $25.00 | $30.00 - $41.00 |
Adhesive Selection and Failure Prevention
The most common cause of wood veneer cladding failure is adhesive incompatibility. For paper-backed veneers applied to MDF substrates in the field, solvent-based contact cement provides immediate grab. However, in commercial spaces with strict indoor air quality (IAQ) mandates, water-based contact cements (such as 3M Fastbond 30NF) are required. For phenolic-backed veneers, standard contact cement will fail due to the non-porous nature of the polyback; instead, a high-solids PVA or a specialized urea-formaldehyde adhesive applied in a vacuum press or via a heated platen is mandatory to ensure permanent cross-linking.
By mastering the interplay of slicing methods, backing technologies, and precise transition detailing, designers can elevate wood veneer from a simple surface covering to a primary architectural element that perfectly complements the rugged permanence of stone cladding.
Written by
Priya KapoorPriya Kapoor is a real estate market analyst and construction economics researcher with expertise in housing affordability, development feasibility, and infrastructure investment. She holds a Master of Regional Planning from Cornell University and previously worked as a senior analyst at CBRE's Investment Properties group, where she modeled returns for $4B in mixed-use development pipelines. Priya now runs an independent research practice advising developers, municipalities, and REITs on construction cost forecasting and market timing. She publishes the quarterly "BuildMat Market Pulse" report tracking material price indices across 12 commodity categories. Based in Austin, TX, Priya serves on the board of Habitat for Humanity Austin and is a marathon runner.
More from Priya Kapoor
View all
Construction Cost
Cost to Build a 1600 Sq Ft Home in 2026: Full Breakdown
Accurate 2026 cost to build a 1600 sq ft home—material, labor, and regional pricing breakdowns included. Plan your budget with real-time estimates.
Aug 11, 2026

Wood & Lumber
Name the Types of Wood for Pressure Treatment and Preservation
Learn how to name the types of wood best suited for pressure treatment. Compare species treatability, chemical retention levels, and 2026 preservation costs.
Aug 4, 2026

Stone & Masonry
Stone Veneer Suppliers Lindenhurst: 2026 Cost Analysis
Analyze 2026 stone veneer costs in Lindenhurst, NY. Compare local supplier pricing, delivery fees, and Suffolk County installation labor rates.
Aug 4, 2026