Thin Veneer Stone vs Full Bed: Weight, Cost and Installation Review
Compare thin veneer stone and full bed masonry. Analyze weight loads, material costs, installation times, and structural requirements for your build.

The Core Difference: Thin Veneer Stone vs. Full Bed Masonry
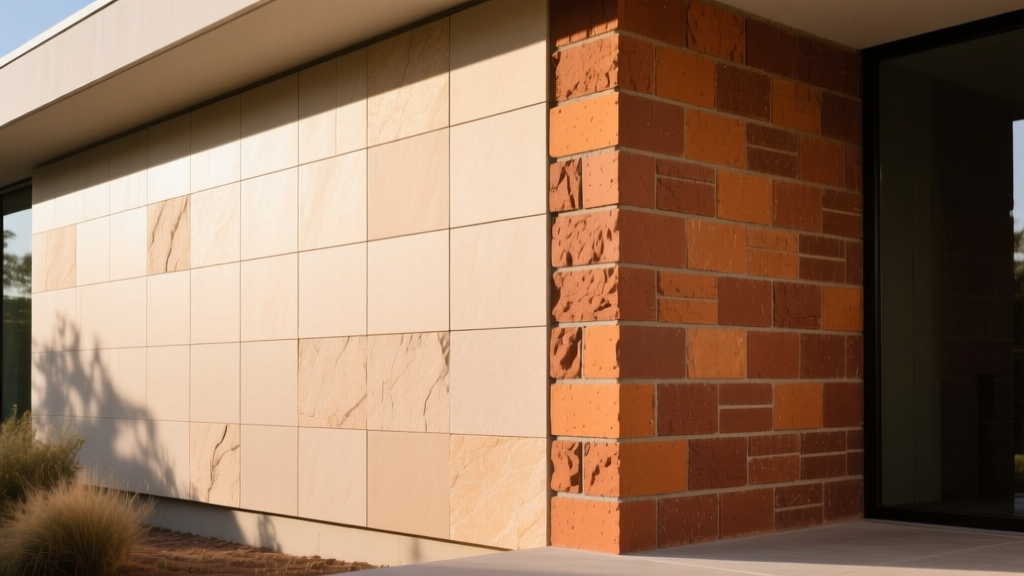
Choosing between thin veneer stone and traditional full bed masonry is one of the most consequential decisions in exterior and interior cladding design. While both options deliver the authentic, high-end aesthetic of natural or manufactured stone, their structural requirements, installation methodologies, and long-term cost profiles are vastly different. Thin veneer stone—whether sliced from natural quarried rock or cast from high-density concrete—has revolutionized the cladding industry by allowing masons to apply stone directly to standard wood-framed or metal-stud walls. Full bed masonry, conversely, relies on the traditional stacking of heavy, full-depth stones that require robust structural support, brick ledges, and specialized wall ties.
This comprehensive comparison review breaks down the exact weight loads, 2026 material and labor costs, ASTM durability standards, and real-world failure modes associated with both systems. By understanding the engineering realities behind each method, builders, architects, and homeowners can make an informed decision that aligns with their structural capabilities and budget constraints.
Quick Specs Summary
- Thin Veneer Stone: 10–15 lbs/sq ft | Applied to standard framing | Polymer-modified or Type S mortar | No brick ledge required.
- Full Bed Masonry: 35–45+ lbs/sq ft | Requires structural masonry backup or brick ledge | Type N or S mortar with 1-inch air cavity | Heavy scaffolding required.
Structural Load and Weight Analysis
The most immediate differentiator between thin veneer stone and full bed masonry is dead load weight. According to structural guidelines published by The Masonry Society, traditional full bed stone masonry exerts a massive downward force on a building's foundation. A standard full bed limestone or sandstone wall typically weighs between 35 and 45 pounds per square foot. When applied to a two-story elevation, this cumulative weight demands a continuous, reinforced concrete brick ledge poured directly into the foundation footing. If the structural engineer fails to account for this eccentric load, the building risks differential settlement, leading to severe step-cracking at the corners and window headers.
Thin veneer stone completely bypasses the need for a brick ledge. Natural thin veneer is typically saw-cut to a thickness of 3/4-inch to 1.5 inches, while manufactured thin veneer (such as profiles offered by Eldorado Stone) is cast in molds to replicate the exact texture of full stone but with a hollowed back. Both variants weigh between 10 and 15 pounds per square foot. Because this weight falls well within the lateral load-bearing capacity of standard 2x6 wood framing or 20-gauge steel studs, thin veneer can be installed on upper stories, cantilevered sections, and interior accent walls without requiring supplemental structural steel or reinforced footings.
When Full Bed Requires a Brick Ledge
If your architectural plans call for full bed masonry on the first floor, you must verify the foundation blueprints for a brick ledge. This is a stepped concrete shelf that extends outward from the main foundation wall, providing a direct load path to the soil. Retrofitting a brick ledge onto an existing slab-on-grade or standard basement foundation is virtually impossible without underpinning, which can add $15,000 to $30,000 to a renovation budget. In retrofit scenarios, thin veneer stone is the only viable stone cladding option.
Material and Installation Cost Breakdown
While the raw material costs for natural thin veneer and natural full bed stone are surprisingly similar, the labor and ancillary material costs create a massive divergence in total installed pricing. Full bed masonry requires a highly skilled crew, heavy equipment for lifting, extensive scaffolding, and significantly more time to lay each course. Thin veneer stone installation is faster, requires less physical strain, and utilizes lighter scaffolding systems.
| Cost Category | Thin Veneer Stone | Full Bed Masonry |
|---|---|---|
| Material (per sq ft) | $7.00 – $16.00 | $9.00 – $22.00 |
| Labor (per sq ft) | $14.00 – $24.00 | $35.00 – $55.00 |
| Ancillary Materials | $3.50 – $6.00 (Lath, WRB, Screed) | $4.00 – $8.00 (Ties, Flashing, Mortar Sand) |
| Total Installed Cost | $24.50 – $46.00 / sq ft | $48.00 – $85.00 / sq ft |
Note: Pricing reflects national averages for natural stone. Manufactured thin veneer materials can reduce the material cost bracket to $5.00 – $10.00 per square foot.
Installation Complexity and Timelines
The installation workflow for thin veneer stone is fundamentally closer to ceramic tile setting than traditional masonry. The process requires the application of a weather-resistant barrier (WRB), followed by the mechanical fastening of 2.5-pound self-furring galvanized steel lath. A 1/2-inch scratch coat of Type S mortar is applied to the lath and scarified to create a mechanical bond. Once cured, the stones are buttered with a polymer-modified mortar or high-bond Type S mix and pressed directly onto the scratch coat. A skilled two-person crew can typically install 80 to 120 square feet of thin veneer per day.
Full bed masonry operates on an entirely different timeline. Masons must mix traditional mortar (Type N or S combined with masonry sand), lay a full mortar bed, set the heavy stones, and install corrugated brick ties that anchor back through a 1-inch air cavity to the structural studs. This air cavity is non-negotiable; it allows moisture that penetrates the porous stone to drain down the face of the WRB and exit through weep holes located at the base of the wall. Because of the sheer weight of the materials and the necessity of maintaining plumb lines across a deep mortar bed, a full bed crew will average just 35 to 50 square feet per day. Furthermore, full bed masonry requires heavy-duty pump jacks or pipe scaffolding, which adds daily rental costs and setup time to the project schedule.
Durability, ASTM Standards, and Failure Modes
Both systems offer exceptional longevity when installed correctly, but their failure modes are entirely distinct. ASTM International governs the manufacturing and testing standards for these materials. Manufactured thin veneer must comply with ASTM C1670, which mandates strict testing for freeze-thaw durability, compressive strength, and water absorption. Natural thin stone must meet the specific dimension stone standards for its geological classification, such as ASTM C568 for limestone or ASTM C616 for sandstone.
Thin Veneer Failure Modes
The most common failure in thin veneer stone installations is efflorescence and subsequent freeze-thaw spalling. This occurs when masons omit the weep screed at the base of the wall or fail to maintain the required 4-inch clearance above soil grade. If water becomes trapped behind the stone veneer due to a missing WRB or blocked drainage plane, it saturates the mortar bed. When temperatures drop below freezing, the trapped water expands, causing the stone faces to pop off the wall. Another frequent error is the application of non-breathable acrylic sealers to the stone face, which traps internal moisture and accelerates degradation.
Full Bed Failure Modes
Full bed masonry rarely suffers from individual stone detachment because the mass and interlocking mortar joints provide immense structural cohesion. Instead, full bed fails at the macro level. If the brick ledge was poured without adequate rebar tying it to the main footing, the ledge can separate from the foundation under the 40-pound-per-square-foot load. Additionally, if the mason fails to install flexible slip joints at the top of the wall where the masonry meets the roof framing, the natural shrinkage of the wood trusses will push down on the rigid stone, causing horizontal cracking.
Expert Insight: 'Never use a standard brick ledge for thin veneer stone just because it is available. The extra depth creates a water shelf that directs moisture backward into the framing. Thin veneer requires a flush foundation wall with a properly flashed weep screed.' — Senior Masonry Consultant.
Decision Framework: Which Should You Choose?
Selecting between thin veneer stone and full bed masonry should not be based solely on aesthetic preference, as modern manufacturing makes the visual difference virtually indistinguishable from a three-foot distance. The decision must be driven by structural reality, budget, and project scope.
Choose Thin Veneer Stone If:
- You are retrofitting an existing home without a brick ledge.
- The stone cladding is planned for upper stories or gable ends.
- You are working with standard wood-framed construction.
- Your budget caps at $45 per square foot installed.
- You are applying stone to interior drywall or cement board feature walls.
Choose Full Bed Masonry If:
- You are building new construction with engineered brick ledges.
- The design calls for massive, oversized boulders or deep rustic profiles exceeding 3 inches in thickness.
- The stone is being used as a retaining wall or structural landscape element.
- You require the extreme impact resistance of solid masonry for commercial or high-traffic public zones.
Ultimately, thin veneer stone has become the dominant choice for 85% of modern residential and light-commercial cladding projects due to its structural flexibility and lower labor costs. However, for high-end custom estates where deep shadow lines, oversized corner stones, and traditional masonry heritage are paramount, full bed remains the undisputed standard. Ensure your structural engineer and masonry contractor align on the chosen system before pouring the foundation to avoid catastrophic and costly mid-build modifications.
Written by
Elena RodriguezElena Rodriguez is a civil engineer and technical writer specializing in concrete technology, masonry systems, and ASTM/ACI compliance. She earned her B.S. in Civil Engineering from Texas A&M University and spent a decade at a materials testing laboratory, performing over 2,000 concrete compressive strength tests and masonry prism evaluations. Elena is an ACI-certified Field Testing Technician (Grade I) and a member of ASTM Committee C12 on Natural Building Stone. She currently consults on forensic engineering cases involving concrete failures and moisture intrusion. Based in San Antonio, TX, Elena is a proud member of the Society of Women Engineers (SWE) and coaches her daughter's FIRST Robotics team.
More from Elena Rodriguez
View all
Walls & Panels
Cost Analysis: Light Gauge Steel Framing Advantages and Disadvantages
Evaluate light gauge steel framing advantages and disadvantages through a strict cost analysis lens, comparing material, labor, and lifecycle expenses.
Aug 4, 2026

Walls & Panels
Gypsum Board Types: Exact Specifications, Thickness & Dimensions
Compare standard, Type X, and moisture-resistant gypsum board types. Get exact specifications, thicknesses, dimensions, and ASTM standards for your project.
Aug 4, 2026

Fire Resistance
Best Fire-Resistant Outdoor Decking Materials: 2026 Buyer Guide
Discover the best fire-resistant outdoor decking materials for 2026. Compare Class A PVC, aluminum, and hardwood options for WUI compliance and safety.
Aug 4, 2026