Ultra Thin Stone Veneer: Technical Specs and Load Limits
Review exact technical specifications, structural weight loads, ASTM fire ratings, and adhesive requirements for ultra thin stone veneer systems.
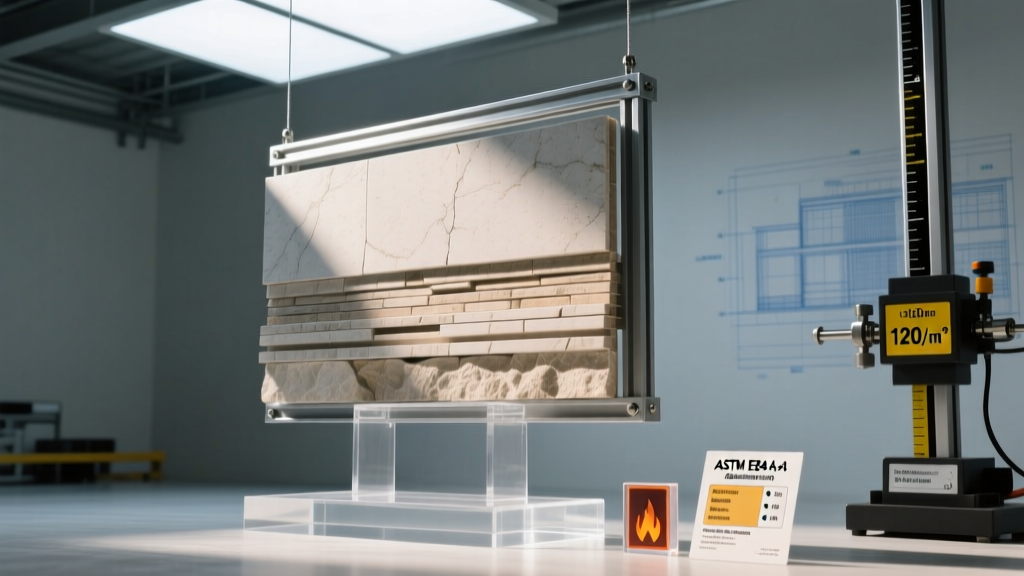
Material Classifications and Thickness Tolerances
Ultra thin stone veneer encompasses two distinct material categories, each engineered for specific structural and aesthetic applications. Understanding the exact thickness tolerances and composite makeup is critical for specifying the correct system for architectural load limits.
Flexible Sliced Veneer (1mm - 3mm)
Manufactured by slicing natural slate, quartzite, or sandstone into 1mm to 3mm sheets, this material is impregnated with a polyester or polyurethane resin and laminated to a fiberglass mesh backing. The resin stabilizes the micro-fractures inherent in ultra-thin stone slicing.
- Nominal Thickness: 1.5mm ± 0.5mm (varies by natural stone cleft)
- Weight: 1.2 to 2.2 lbs per square foot (psf)
- Bend Radius: Capable of conforming to curves with a minimum radius of 12 inches (300mm) when heated to 140°F (60°C) during installation.
- Light Transmission: 0.5% to 2% when backlit with high-lumen LED arrays (specific to translucent mica-rich schist and slate).
Honeycomb Composite Panels (5mm - 10mm Stone Face)
For large-format commercial applications, ultra thin stone is reduced to a 5mm to 10mm veneer and bonded via structural epoxy film to an aerospace-grade aluminum honeycomb core (typically 3/8" to 3/4" thick). This creates a rigid, lightweight panel.
- Total Panel Thickness: 15mm to 25mm (including stone, epoxy, and aluminum core)
- Weight: 3.5 to 5.5 lbs psf (compared to 12-15 lbs psf for standard 3cm solid stone)
- Flexural Strength: Up to 4,500 psi, vastly outperforming solid stone of equivalent weight due to the composite truss effect of the honeycomb core.
Standard 3cm Granite: ~18.0 lbs psf
Standard 1" Limestone Veneer: ~13.5 lbs psf
Ultra Thin Honeycomb Granite (20mm total): ~4.8 lbs psf
Flexible Slate Veneer (2mm total): ~1.6 lbs psf
Impact: Switching to ultra thin systems reduces dead load on steel stud framing by up to 73%, allowing for lighter gauge studs (e.g., 25-gauge vs 16-gauge) in high-rise curtain wall applications.
Structural Load and Substrate Requirements
While ultra thin stone veneer drastically reduces dead loads, substrate deflection limits remain stringent. The Tile Council of North America (TCNA) and the Natural Stone Institute mandate specific deflection criteria to prevent micro-cracking in the stone face, even when backed by composite materials.
| Substrate Type | Maximum Deflection Limit | Required Preparation / Membrane | Suitable Veneer Type |
|---|---|---|---|
| Interior Gypsum Board (Moisture Resistant) | L/240 | Acrylic primer; no waterproofing required for dry zones | Flexible Sliced (1-3mm) |
| Cementitious Backer Board (e.g., Durock) | L/360 | ANSI A118.10 load-bearing, bonded waterproof membrane | Flexible & Honeycomb |
| Exterior Plywood / OSB Sheathing | L/360 | Fluid-applied air/water barrier; drainage mat required | Honeycomb Panels Only |
| Cold-Formed Steel Stud Framing | L/600 | Double-layer 5/8" gypsum; structural silicone joints | Honeycomb Panels Only |

Adhesive Chemistry and Bonding Specifications
Adhesive failure is the primary failure mode for ultra thin stone veneer. The minimal mass of the stone means thermal expansion differentials between the stone and the substrate are transferred directly to the bond line. Standard organic mastics are strictly prohibited due to plasticizer migration, which stains ultra-thin porous stone (like limestone or travertine) within weeks.
Adhesive Selection Matrix
- 100% Solids Polyurethane (PU): Required for interior flexible veneer on porous substrates. PU adhesives cure via moisture reaction, providing a flexible bond line that accommodates the 12-inch bend radius without transferring shear stress to the fiberglass mesh. Minimum shear strength: 400 psi.
- Two-Part Structural Epoxy: Mandatory for exterior honeycomb panels and overhead installations. Epoxies provide zero shrinkage during cure and resist freeze-thaw degradation. Specify epoxies with a glass transition temperature (Tg) exceeding 140°F to prevent bond softening on sun-exposed exterior facades.
- Highly Modified Dry-Set Mortar (ANSI A118.4 / A118.15): Used exclusively for flexible veneer in wet interior areas (steam showers). Must contain high concentrations of redispersible polymer powders (EVA or acrylic) to maintain adhesion under constant hydrostatic pressure.
Critical Warning: Moisture Vapor Transmission (MVT)
When installing ultra thin stone veneer over concrete slabs, test for MVT using the calcium chloride test (ASTM F1869). If MVT exceeds 3 lbs per 1,000 sq ft per 24 hours, the vapor pressure will blister the impermeable resin backing of flexible veneer. Apply a two-part epoxy moisture mitigation primer before proceeding with adhesive application.
ASTM Testing Standards and Environmental Performance
Specifiers must verify that ultra thin stone systems meet current building code requirements for fire, moisture, and structural integrity. The 2026 International Building Code (IBC) enforces strict adherence to the following ASTM International standards for composite stone materials:
Fire and Smoke Ratings
The natural stone face is inherently non-combustible, but the resin and fiberglass backing of flexible veneers introduce combustible elements. Systems must be tested to ASTM E84 (Standard Test Method for Surface Burning Characteristics of Building Materials).
- Class A Requirement: Flame Spread Index (FSI) ≤ 25; Smoke Developed Index (SDI) ≤ 450.
- Specification Note: Always require the manufacturer's specific ASTM E84 test report for the exact resin formulation being used. Substituting a standard polyester resin for a fire-retardant variant can drop the assembly from Class A to Class C, violating commercial egress codes.
Freeze-Thaw Durability
For exterior applications, honeycomb panels must pass ASTM C666 (Standard Test Method for Resistance of Concrete to Rapid Freezing and Thawing), adapted for stone composites. The critical metric is the dynamic modulus of elasticity; the panel must retain at least 60% of its original modulus after 300 freeze-thaw cycles. Failure typically occurs at the epoxy-stone interface if the stone face is not properly silane-treated to prevent water ingress.
Thermal Expansion and Joint Tolerances
Calculating expansion joints is non-negotiable for large-format ultra thin stone. While the coefficient of thermal expansion (CTE) for natural granite is approximately 4.5 x 10⁻⁶ in/in/°F, the aluminum honeycomb backing has a CTE of 13.0 x 10⁻⁶ in/in/°F. This bimetallic-style differential causes the panel to bow if constrained.
Calculating Expansion Gaps
Use the following formula to determine the minimum required joint width for honeycomb panels:
ΔL = α × L × ΔT
- ΔL: Change in length (inches)
- α: Coefficient of thermal expansion of the backing material (use the higher CTE of the composite assembly)
- L: Length of the panel run (inches)
- ΔT: Maximum anticipated temperature range (°F) from installation to peak summer surface temperature
A 48-inch wide honeycomb limestone panel installed in a desert climate where the panel surface reaches 160°F and was installed at 70°F (ΔT = 90°F).
ΔL = (13.0 x 10⁻⁶) × 48 × 90 = 0.056 inches.
Actionable Spec: Add a 25% safety factor and a 1/16" tolerance for installation error. Specify a minimum 3/32" (2.4mm) vertical joint, filled with a low-modulus structural silicone sealant capable of ±50% movement.
By strictly adhering to these technical specifications, deflection limits, and adhesive chemistries, architects and contractors can eliminate the primary failure modes associated with ultra thin stone veneer, ensuring long-term structural integrity and aesthetic performance in both interior and exterior environments.
Written by
Marcus ChenMarcus Chen is a licensed structural engineer (PE) and building materials analyst with over 12 years of experience across residential, commercial, and industrial construction. He holds a Master of Science in Civil Engineering from UC Berkeley and spent six years at Thornton Tomasetti before transitioning to independent consulting and technical writing. Marcus specializes in material selection for seismic-prone regions, concrete reinforcement strategies, and lifecycle cost analysis. His work has been cited by the American Concrete Institute (ACI) and the Structural Engineers Association of California (SEAOC). When he is not on a job site or at his desk, you will find him hiking the Sierra Nevada or restoring a 1920s craftsman bungalow in Oakland, CA.
More from Marcus Chen
View all
Construction Cost
How Much Did the Eiffel Tower Cost to Build?
How much did the Eiffel Tower cost to build in 1889? We adjust for inflation and compare its budget to modern skyscraper construction.
Aug 4, 2026

Fire Resistance
What Is a Fire Resistant Material? Testing & Certification Guide
Discover what is a fire resistant material through ASTM and UL testing. Learn how fire ratings, certifications, and assemblies work in construction.
Aug 4, 2026

Construction Cost
How Much Did the Burj Khalifa Cost to Build?
How much did the Burj Khalifa cost to build? We break down the $1.5B project and extract 5 money-saving strategies for your next build.
Jul 30, 2026