Black Stone Veneer Technical Specs: Weight, ASTM Standards
Review black stone veneer technical specs including ASTM standards, dead load weights, mortar chemistry, and substrate deflection limits for modern builds.
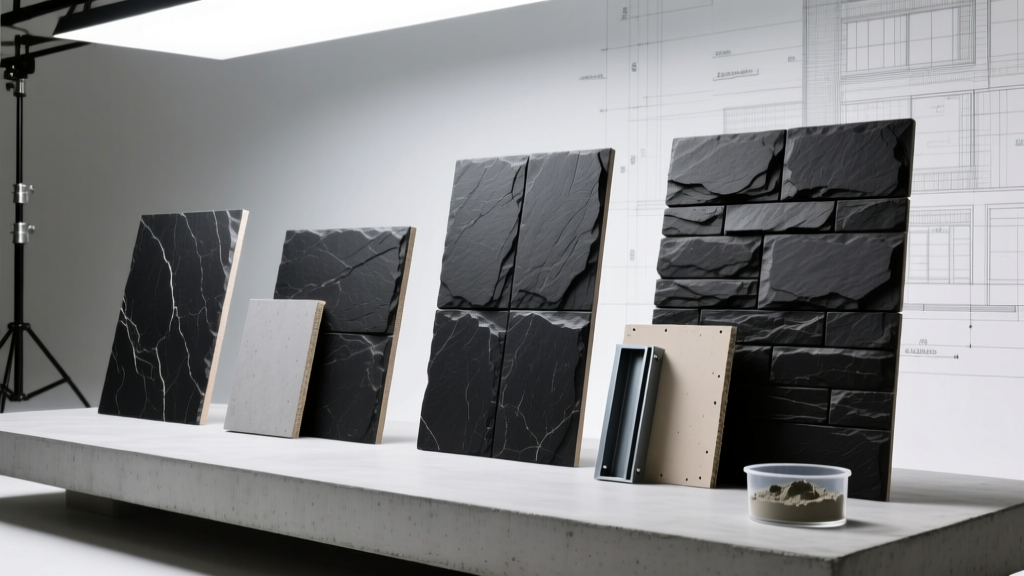
Material Composition and ASTM Compliance
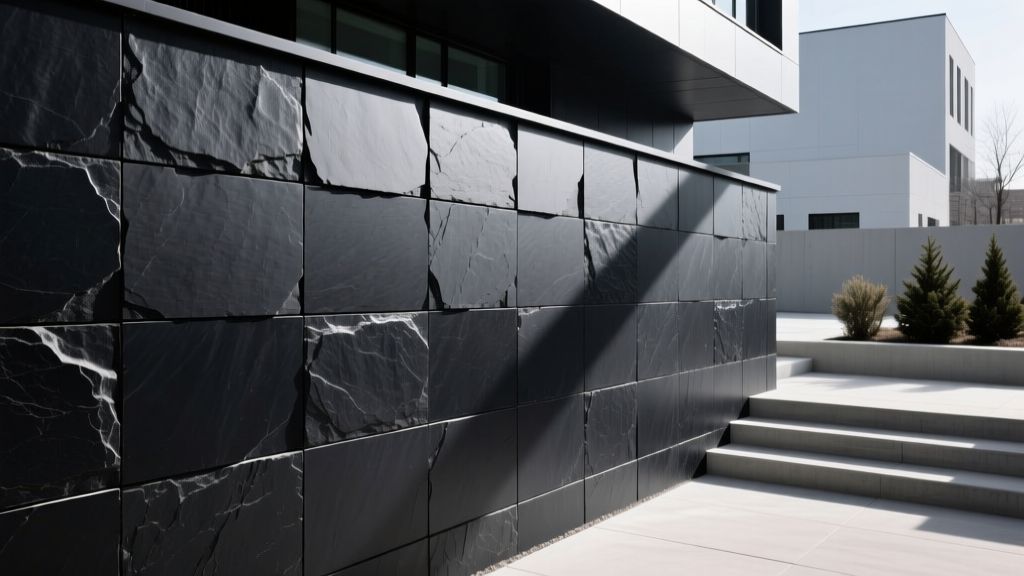
Black stone veneer is utilized in high-contrast architectural facades, modern fireplace surrounds, and commercial accent walls. The material is sourced either as natural stone (basalt, black slate, or honed granite) or as manufactured adhered stone masonry veneer (ASV) pigmented with iron oxide black. Because black pigments and dense natural stones behave differently under thermal stress and moisture exposure, strict adherence to testing standards is mandatory for structural and aesthetic longevity.
For manufactured black stone veneer, compliance with ASTM C1670 (Standard Specification for Adhered Manufactured Stone Masonry Veneer) dictates the baseline for density, absorption, and freeze-thaw durability. Natural black basalt or slate veneers must comply with ASTM C1780 for adhered natural stone. The table below contrasts the technical baselines for both material categories.
| Specification Metric | Manufactured Black ASV (ASTM C1670) | Natural Black Basalt/Slate (ASTM C1780) |
|---|---|---|
| Average Unit Weight | 8.5 – 12.0 lbs/sq ft | 13.0 – 18.0 lbs/sq ft |
| Thickness Range | 0.5 in – 1.5 in | 0.75 in – 2.0 in |
| Water Absorption (Max) | 22% (by weight) | 0.4% – 3.0% (Basalt) / 0.25% (Slate) |
| Compressive Strength | ≥ 2,000 psi | ≥ 8,000 psi (Basalt) |
| Freeze-Thaw Loss (ASTM C666) | ≤ 1% weight loss after 300 cycles | ≤ 0.5% weight loss after 300 cycles |
Dead Load Calculations and Substrate Deflection
A critical failure point in stone veneer installation is ignoring the dead load impact on the structural framing. Under the International Building Code (IBC), adhered masonry veneer weighing 40 lbs/sq ft or less is exempt from requiring additional structural foundation support, provided the framing can handle the lateral shear. Both manufactured and natural black stone veneers fall well below this 40 lbs/sq ft threshold.
Deflection Limits: The L/600 Rule
While standard interior drywall partitions are designed for a deflection limit of L/240, and exterior sheathing for L/360, adhered stone veneer requires a much stiffer substrate. The Masonry Society (MSJC) and the TMS 402 Building Code Requirements for Masonry Structures mandate a maximum deflection limit of L/600 for the backing system. If a wood-framed wall deflects beyond L/600 under wind or seismic loads, the rigid mortar matrix binding the black stone veneer will crack, leading to delamination. For walls exceeding 10 feet in height, engineers must specify 2x6 framing at 16 inches on center (OC) or add mid-height structural blocking to maintain this rigidity.
Moisture Management and Weather-Resistive Barriers
Black stone veneer absorbs and radiates heat differently than lighter stones, creating unique thermal expansion and condensation profiles. When installed on exterior wood or steel stud framing, a dual-layer Weather-Resistive Barrier (WRB) is non-negotiable.
- Primary Layer: Grade D building paper (ASTM D226) or a code-approved non-woven housewrap applied directly to the OSB or plywood sheathing.
- Secondary Layer: A second layer of Grade D paper. This secondary layer acts as a bond break and a drainage plane, ensuring that any moisture penetrating the mortar matrix does not become trapped against the primary barrier.
- Weep Screed: A corrosion-resistant weep screed (ASTM C1063) must be installed at the base of the wall. For black stone veneer, use a dark-anodized aluminum or PVC-coated weep screed to prevent reflective glare at the base course. The screed must sit a minimum of 4 inches above finished grade or 2 inches above paved surfaces.
Mortar Chemistry and Efflorescence Mitigation
The most common aesthetic failure with black stone veneer is efflorescence—the migration of soluble salts to the surface that leaves a stark white, powdery residue. Because the contrast between white salts and black stone is extreme, standard mortar practices are insufficient.
Do not use standard Portland cement-based Type S mortar without modification. Specify a low-alkali Portland cement or blend the mortar with a pozzolanic additive (such as Class F fly ash or silica fume) at a 15% replacement rate. Pozzolans consume the calcium hydroxide that causes efflorescence. Furthermore, avoid acid-based cleaners for post-installation washing; black basalt and manufactured pigments can etch or fade under muriatic acid. Use a neutral pH, non-ionic detergent and a stiff nylon brush.
Mortar Mix Ratios and Application
For exterior installations, Type S mortar is required due to its high tensile bond strength and minimum compressive strength of 1,800 psi. The standard volumetric ratio is 1 part masonry cement to 2.25–3 parts damp, loose masonry sand. For interior applications over cement backer boards, an ANSI A118.4 or A118.15 polymer-modified thinset mortar is acceptable, provided the stone profile is relatively flat (under 1 inch of variation).
The Natural Stone Institute recommends a scratch coat application for all wire-lath substrates. The metal lath (minimum 2.5 lbs/sq yard, self-furring) must be embedded in a 3/8-inch scratch coat, scored horizontally, and cured for a minimum of 48 hours before setting the black stone units. Direct-bond (mortarless) applications over painted drywall or un-scored concrete block are prohibited by code.
Thermal Expansion and Jointing Specifications
Natural black basalt has a relatively low coefficient of thermal expansion (approx. 4.5 x 10^-6 in/in/°F), but manufactured concrete veneer expands and contracts more significantly. When installing black stone veneer on continuous facades exceeding 30 linear feet, soft control joints must be integrated.
These joints should align with the substrate's structural control joints and be filled with a high-modulus, non-staining polyurethane sealant (ASTM C920). Crucially, the sealant must be specifically formulated for masonry to prevent plasticizer bleed, which can cause permanent dark, oily stains on the edges of porous manufactured black stone.
Technical FAQ
Can black stone veneer be installed directly over existing brick?
Yes, but only if the existing brick is unpainted, structurally sound, and cleaned of all efflorescence and sealers. A mechanical scratch coat is not required over raw brick, but the brick must be saturated with clean water (damp, not dripping) immediately before applying the Type S setting mortar to prevent the dry brick from sucking moisture out of the bond coat.
What is the maximum installation height for adhered black stone veneer?
Under standard IBC provisions, adhered masonry veneer can be installed up to 30 feet above grade without requiring mechanical anchorage, provided the dead load does not exceed 40 lbs/sq ft and the substrate meets the L/600 deflection criteria. For installations between 30 and 128 feet, engineered mechanical tie-backs or shelf angles at every floor line are mandatory to support the cumulative dead load.
Does black manufactured stone fade under UV exposure?
High-quality manufactured black stone veneer utilizes synthetic iron oxide pigments that are highly UV-stable and will not fade. However, cheap imports using carbon-black dyes will degrade and turn gray within 3 to 5 years of direct southern exposure. Always verify that the manufacturer's technical data sheet explicitly specifies iron oxide (Fe2O3) pigmentation and includes a minimum 50-year fade warranty.
Written by
Elena RodriguezElena Rodriguez is a civil engineer and technical writer specializing in concrete technology, masonry systems, and ASTM/ACI compliance. She earned her B.S. in Civil Engineering from Texas A&M University and spent a decade at a materials testing laboratory, performing over 2,000 concrete compressive strength tests and masonry prism evaluations. Elena is an ACI-certified Field Testing Technician (Grade I) and a member of ASTM Committee C12 on Natural Building Stone. She currently consults on forensic engineering cases involving concrete failures and moisture intrusion. Based in San Antonio, TX, Elena is a proud member of the Society of Women Engineers (SWE) and coaches her daughter's FIRST Robotics team.
More from Elena Rodriguez
View all
Walls & Panels
Cost Analysis: Light Gauge Steel Framing Advantages and Disadvantages
Evaluate light gauge steel framing advantages and disadvantages through a strict cost analysis lens, comparing material, labor, and lifecycle expenses.
Aug 4, 2026

Walls & Panels
Gypsum Board Types: Exact Specifications, Thickness & Dimensions
Compare standard, Type X, and moisture-resistant gypsum board types. Get exact specifications, thicknesses, dimensions, and ASTM standards for your project.
Aug 4, 2026

Fire Resistance
Best Fire-Resistant Outdoor Decking Materials: 2026 Buyer Guide
Discover the best fire-resistant outdoor decking materials for 2026. Compare Class A PVC, aluminum, and hardwood options for WUI compliance and safety.
Aug 4, 2026