Brick or Stone Veneer: A Design Showcase for Modern Exteriors
Explore our brick or stone veneer design showcase. Compare aesthetics, costs, and architectural applications to choose the perfect exterior cladding.

The Architectural Dilemma: Brick or Stone Veneer?
Selecting the right exterior cladding dictates the entire visual hierarchy of a home. When deciding between brick or stone veneer, architects and homeowners are not just choosing a material; they are choosing a design language. Brick veneer offers geometric precision, modular rhythm, and historical continuity. Stone veneer delivers organic texture, rugged elegance, and a connection to the natural landscape. Both materials weigh significantly less than full-thickness masonry, allowing for installation over standard wood or steel stud framing without requiring massive foundation upgrades. However, their aesthetic applications, installation profiles, and long-term visual maintenance differ drastically.
This design showcase breaks down how to leverage specific profiles, mortar techniques, and material combinations to achieve distinct architectural styles, backed by current industry standards from the Brick Industry Association and the National Veneer Masonry Association.
Design Matrix: Matching Veneer to Architectural Style
The success of a veneer application hinges on aligning the material profile with the overarching architectural style. Use this decision matrix to guide your material selection based on your home's design ethos.
| Architectural Style | Recommended Veneer | Specific Profile / Finish | Mortar Application |
|---|---|---|---|
| Mid-Century Modern | Brick Veneer | Roman Brick (long, thin format) | Flush or recessed joint |
| Contemporary / Minimalist | Stone Veneer | Dry-Stack Ledgestone | Mortarless (zero joint) |
| Modern Farmhouse | Brick Veneer | Tumbled Brick, Painted or Limewashed | Overstuffed or weathered joint |
| Transitional Estate | Stone Veneer | Ashlar Cut or Dressed Fieldstone | Concave standard joint |
| Industrial / Urban Loft | Brick Veneer | Wire-Cut Brick (dark, high-iron) | Raked or flush joint |
Brick Veneer: The Geometry of Tradition
Brick veneer is defined by its modularity. The visual impact of a brick facade is determined as much by the mortar joint and the brick's dimensional format as it is by the color of the clay itself.
Roman Brick for Mid-Century Modern
Roman brick typically measures 4 inches high by 12 to 16 inches long, compared to the standard modular brick (2.25 x 7.625 inches). This elongated profile emphasizes horizontal lines, making it the definitive choice for Mid-Century Modern and Prairie-style homes. When sourcing Roman brick veneer, look for manufacturers like Belden Brick or General Shale, which offer extruded veneer lines that replicate the exact dimensions of structural Roman brick but at a 1-inch thickness. To maintain the sleek, unbroken horizontal lines characteristic of this style, specify a flush mortar joint dyed to match the brick body, effectively erasing the vertical grid.
Tumbled and Painted Brick for Modern Farmhouse
The modern farmhouse aesthetic relies on a juxtaposition of rustic texture and clean, bright palettes. Tumbled brick veneer achieves this by mechanically distressing the edges of the clay units before firing, yielding a reclaimed, centuries-old appearance. When painted with a high-quality mineral silicate paint (such as Keim) or treated with a traditional limewash, the porous surface of the brick absorbs the pigment unevenly, creating a dynamic, chalky patina that flat acrylics cannot replicate.
Never default to a standard concave mortar joint. The joint profile alters shadow lines and texture:
- Concave: Traditional, weather-resistant, casts minimal shadows.
- Flush: Modern, creates a flat continuous plane, highlights brick color.
- Raked: Deeply recessed (up to 1/4 inch), casts harsh shadows, emphasizes the grid pattern. Use only in sheltered areas or with highly water-resistant veneer systems.
Stone Veneer: Organic Textures and Rugged Elegance
Unlike the rigid grid of brick, stone veneer introduces chaotic, natural fractals to a facade. The visual weight of stone veneer requires careful placement to avoid making a structure look top-heavy or cavernous.
Dry-Stack Ledgestone for Contemporary Builds
Dry-stack ledgestone consists of long, narrow stone strips installed without visible mortar. This creates a tight, shadow-rich horizontal texture that aligns perfectly with contemporary architecture. Brands like Eldorado Stone (specifically their 'Stacked Stone' or 'RoughCut' lines) engineer interlocking high-density polyurethane and concrete mixes that mimic the cleavage planes of natural quarried slate and quartzite. For a cohesive contemporary look, restrict the color palette to monochromatic grays or warm taupes, and pair the stone with smooth stucco or black anodized aluminum window frames to create a striking textural contrast.
Ashlar and Fieldstone for Transitional Estates
Ashlar stone veneer features squared, precisely cut stones laid in distinct courses, offering a formal, structured elegance. Conversely, Dressed Fieldstone features rounded, organic shapes fitted together like a puzzle. When designing transitional estates, Ashlar cut stone (such as Cultured Stone's 'Ashlar Edge') provides the gravitas of a historic masonry estate without the structural load. To prevent the facade from looking like a commercial building, break up large expanses of Ashlar stone with architectural reveals, deep window buck extensions, and contrasting trim materials like stained cedar or fiber cement.
'When specifying stone veneer for large-scale residential elevations, the mortar color must be sampled on-site under natural sunlight. A mortar that is even one shade lighter than the stone's base matrix will visually dominate the facade, turning a natural stone design into a stark grid.' — Guidelines adapted from the Masonry Society design recommendations.
Cost vs. Visual Impact: The Pricing Breakdown
The decision between brick or stone veneer often intersects with budget constraints. While both are lighter than full masonry, their material and labor costs vary significantly based on the complexity of the profile and the required preparation.
| Veneer Type | Material Cost (per sq. ft.) | Labor Cost (per sq. ft.) | Total Installed Range | Design ROI Factor |
|---|---|---|---|---|
| Standard Modular Brick Veneer | $4.50 - $7.00 | $9.00 - $13.00 | $13.50 - $20.00 | High (Broad market appeal) |
| Roman / Specialty Brick Veneer | $7.50 - $11.00 | $11.00 - $16.00 | $18.50 - $27.00 | Very High (Custom architectural look) |
| Dry-Stack Ledgestone Veneer | $6.00 - $10.00 | $12.00 - $18.00 | $18.00 - $28.00 | High (Modern luxury aesthetic) |
| Ashlar / Fieldstone Veneer | $8.00 - $14.00 | $15.00 - $24.00 | $23.00 - $38.00 | Very High (Estate-level prestige) |
Note: Labor costs for stone veneer are inherently higher due to the time required to blend color boxes, dry-fit patterns, and cut irregular shapes around fenestrations. Mortarless dry-stack systems can reduce labor time by 15-20%, offsetting some of the premium material costs.
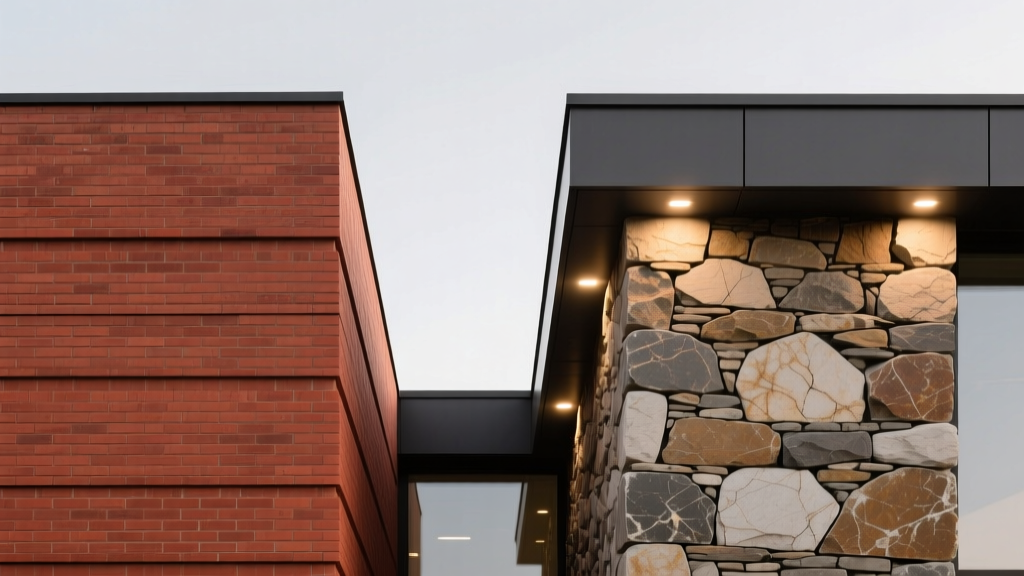
The Hybrid Approach: Blending Brick and Stone
You do not have to choose exclusively between brick or stone veneer; combining them can yield a deeply layered, custom exterior. However, mixing materials requires strict adherence to the 80/20 Rule of Cladding.
The 80/20 rule dictates that one material must act as the dominant field cladding (covering 80% of the facade), while the secondary material acts as an accent (covering 20%). For example, use a smooth, light-colored stucco or horizontal siding for the primary field, apply brick veneer to the foundation water table and lower wainscoting, and reserve stone veneer strictly for the entryway pillars and chimney chase. Never split the facade 50/50 with brick on one side and stone on the other, as this creates visual dissonance and confuses the architectural hierarchy.
Lighting and Sealing: Preserving the Design
The design showcase does not end at installation. How the veneer is lit at night and protected from the elements dictates its long-term aesthetic value.
- Uplighting Temperature: When installing landscape uplights to graze a stone or brick veneer wall, specify LED fixtures with a color temperature between 2700K and 3000K. Temperatures above 4000K (cool white) will wash out the warm earth tones in clay brick and make natural stone look artificial and sterile.
- Grazing Angles: Place fixtures 6 to 12 inches from the wall base to maximize the shadow depth of dry-stack stone or raked brick joints. Moving the light further away flattens the texture.
- Sealant Selection: Avoid film-forming acrylic sealers, which trap moisture and create an unnatural, glossy plastic sheen. Instead, specify penetrating silane/siloxane water repellents. These sealers react chemically with the masonry substrate to create a hydrophobic barrier below the surface, preserving the natural matte finish and allowing the veneer to breathe.
By carefully selecting the profile, manipulating the mortar joints, and adhering to strict design proportions, you can elevate a standard exterior into a bespoke architectural statement, whether you ultimately choose brick or stone veneer.
Written by
Elena RodriguezElena Rodriguez is a civil engineer and technical writer specializing in concrete technology, masonry systems, and ASTM/ACI compliance. She earned her B.S. in Civil Engineering from Texas A&M University and spent a decade at a materials testing laboratory, performing over 2,000 concrete compressive strength tests and masonry prism evaluations. Elena is an ACI-certified Field Testing Technician (Grade I) and a member of ASTM Committee C12 on Natural Building Stone. She currently consults on forensic engineering cases involving concrete failures and moisture intrusion. Based in San Antonio, TX, Elena is a proud member of the Society of Women Engineers (SWE) and coaches her daughter's FIRST Robotics team.
More from Elena Rodriguez
View all
Walls & Panels
Cost Analysis: Light Gauge Steel Framing Advantages and Disadvantages
Evaluate light gauge steel framing advantages and disadvantages through a strict cost analysis lens, comparing material, labor, and lifecycle expenses.
Aug 4, 2026

Walls & Panels
Gypsum Board Types: Exact Specifications, Thickness & Dimensions
Compare standard, Type X, and moisture-resistant gypsum board types. Get exact specifications, thicknesses, dimensions, and ASTM standards for your project.
Aug 4, 2026

Fire Resistance
Best Fire-Resistant Outdoor Decking Materials: 2026 Buyer Guide
Discover the best fire-resistant outdoor decking materials for 2026. Compare Class A PVC, aluminum, and hardwood options for WUI compliance and safety.
Aug 4, 2026