Cobblestone Veneer Stone: Technical Specs & Weight Limits
Detailed technical specifications for cobblestone veneer stone, covering weight loads, substrate requirements, mortar types, and ASTM compliance.

Core Material Properties & Dimensional Tolerances
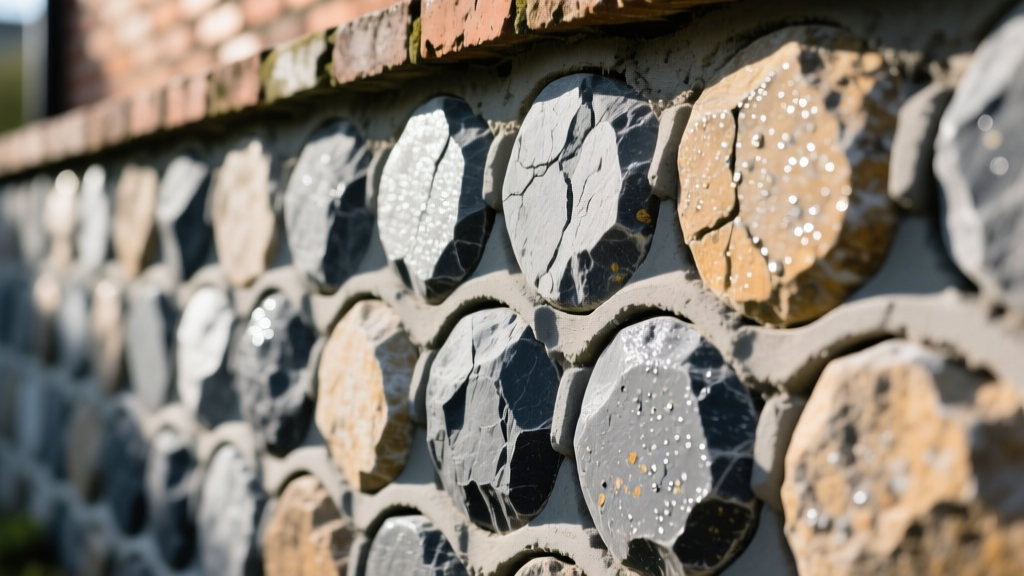
Cobblestone veneer stone is categorized by its rounded, irregular profile, designed to mimic water-tumbled river rock or historic street paving. From a technical standpoint, it is critical to distinguish between Manufactured Stone Veneer (MSV) and natural quarried stone, as their structural loads and absorption rates differ significantly. MSV cobblestone is cast from Portland cement, lightweight aggregates, and iron oxide pigments, resulting in a highly controlled product that meets ASTM C1670 standards. Natural cobblestone, typically granite or basalt, falls under ASTM C616 (Sandstone) or ASTM C629 (Slate) depending on the geological origin, though true granite cobbles are often specified under dimensional stone standards.
Baseline Dimensional & Physical Specifications (MSV Cobblestone)
- Thickness: 0.75 inches (minimum at edges) to 2.5 inches (maximum at center dome)
- Face Dimensions: Highly variable; typically 3x4 inches up to 8x10 inches per unit
- Weight: 8.5 to 11.5 lbs per square foot (psf) installed
- Water Absorption: Less than 8% by weight (per ASTM C140 testing)
- Compressive Strength: Minimum 2,800 psi at 28 days
- Density: 95 to 110 lbs per cubic foot
Natural cobblestone veneer is substantially denser. Expect natural granite or basalt cobble veneer to weigh between 14.0 and 18.0 psf, requiring enhanced structural framing and heavier gauge metal lath. In 2026, material costs for manufactured cobblestone range from $8.50 to $14.50 per square foot, while natural quarried cobblestone commands $24.00 to $38.00 per square foot, reflecting the increased extraction and milling expenses.
Weight Loads and Structural Substrate Requirements
The irregular depth of the cobblestone profile creates a unique loading challenge. Unlike flat ledger stone, the protruding domes of cobblestone shift the center of gravity further from the substrate wall, increasing the sheer force on the fasteners and lath. Wood-framed substrates must be engineered to support an additional dead load of 12 to 15 psf without deflection exceeding L/360.
Proper moisture management behind the veneer is non-negotiable. According to moisture control principles outlined by Building Science Corporation, a ventilated rainscreen gap or a highly effective weather-resistive barrier (WRB) system is required to prevent hydrostatic pressure buildup behind the mortar scratch coat.
| Substrate Type | Required Preparation & Lath | Fastening Specifications |
|---|---|---|
| Wood Stud (Exterior) | Two layers of Grade D WRB; 3.4 lb self-furring galvanized lath; 1/2' Type S scratch coat. | 1.5' galvanized roofing nails or staples, penetrating studs by minimum 1'. |
| Steel Stud (Commercial) | 1/2' glass-mat gypsum sheathing; fluid-applied WRB; 2.5 lb lath; 1/2' scratch coat. | Self-drilling, self-tapping screws with neoprene washers, 8' o.c. maximum. |
| CMU / Poured Concrete | Direct adhere (if flat within 1/8' in 10 feet) or 1.0 lb lath with masonry anchors. | Powder-actuated pins or wedge anchors, 6' o.c. vertically and horizontally. |
Mortar, Grout, and Adhesive Specifications
Selecting the correct bonding matrix is critical for the cobblestone profile. The deep, rounded joints require a mortar with high workability and specific thixotropic properties to prevent the heavy stones from slumping before the initial set occurs.
Exterior Applications: ASTM C270 Type N Mortar
For exterior installations, specify ASTM C270 Type N mortar. Type N offers a compressive strength of approximately 750 psi, which is intentionally lower than the compressive strength of the MSV cobblestone (2,800 psi). This differential is a deliberate engineering choice: the mortar must be the sacrificial element in the wall assembly. When thermal expansion and seismic sheer forces occur, the softer Type N mortar will micro-crack and absorb the stress, preventing the cobblestone units themselves from fracturing. Mix ratios should strictly follow 1 part Portland cement, 1 part hydrated lime, and 6 parts damp, loose masonry sand.
Interior Applications: Polymer-Modified Thin-Set
For interior feature walls or fireplace surrounds where weight reduction is prioritized, ANSI A118.4 polymer-modified thin-set mortars are acceptable. These adhesives provide superior non-sag (thixotropic) characteristics, holding the rounded cobblestones in place on vertical drywall or cement board substrates without the need for metal lath. Ensure the interior substrate is rated for the 10 psf dead load; standard 1/2' drywall may require supplemental blocking or a transition to 1/2' cement backer board.
Environmental & Freeze-Thaw Performance Metrics
In climate zones experiencing freezing temperatures, cobblestone veneer is highly susceptible to spalling if water becomes trapped behind the stone face. The domed shape of the cobblestone naturally sheds water downward, but the deep recessed joints can trap moisture if tooled improperly.
Critical Weep Screed Requirement: Per ASTM C1063 and standard building codes, a corrosion-resistant weep screed must be installed at the base of all exterior wood-framed cobblestone veneer walls. The screed must maintain a minimum clearance of 4 inches above finished earth grade, or 2 inches above paved surfaces and walkways, to prevent capillary action and ground moisture wicking into the mortar bed.
Manufactured cobblestone must pass ASTM C1670 freeze-thaw testing, which requires the material to withstand 50 cycles of freezing and thawing while submerged, with a maximum weight loss of 1% and no visible signs of cracking or delamination. When specifying materials for northern climates, request the manufacturer's independent laboratory test reports verifying compliance with this specific cyclic testing protocol.
Common Failure Modes and Edge Case Mitigations
Technical failures in cobblestone veneer installations rarely stem from the stone itself; they are almost exclusively the result of improper substrate preparation, moisture mismanagement, or incorrect mortar chemistry. Below is a diagnostic matrix for addressing field failures.
| Symptom | Root Technical Cause | Required Mitigation & Fix |
|---|---|---|
| Efflorescence (White, powdery deposits on stone face) | Water intrusion behind the WRB dissolving free lime in the scratch coat, migrating through the porous MSV. | Identify and seal flashing leaks at rooflines or windows. Apply a breathable, silane-siloxane penetrating sealer to the stone face. Do not use film-forming acrylics. |
| Spalling (Face of the stone flaking or popping off) | Freeze-thaw expansion of trapped moisture; often caused by missing weep screeds or mortar joints tooled too wet. | Replace damaged units. Ensure joints are compacted and tooled to a slightly concave profile to shed water. Verify weep screed clearance. |
| Delamination (Stone and mortar pulling away from lath) | Improper lath attachment (staples missing studs) or scratch coat applied over a dusty, unprimed lath surface. | Remove affected section. Verify lath fasteners hit framing. Apply a bonding agent to lath before re-applying the 1/2' scratch coat. |
Code Compliance and Testing Standards
When submitting technical data sheets for commercial permitting or municipal inspections, ensure the specified cobblestone veneer stone references the following active standards. Compliance with these frameworks ensures the material meets the minimum safety and durability thresholds required by the International Building Code (IBC) and International Residential Code (IRC), as maintained by the International Code Council.
- ASTM C1670 / C1670M: Standard Specification for Adhered Manufactured Stone Masonry Veneer Units. (Governs dimensional tolerances, absorption, and freeze-thaw durability for MSV).
- ASTM C1063: Standard Specification for Installation of Lathing and Furring to Receive Interior and Exterior Portland Cement-Based Plaster. (Dictates weep screed, lath weight, and WRB layering).
- ASTM C270: Standard Specification for Mortar for Unit Masonry. (Defines the proportion and property specifications for Type N and Type S mortars).
- ASTM C920: Standard Specification for Elastomeric Joint Sealants. (Required for specifying the backer rod and sealant used at control joints and where the cobblestone veneer abuts dissimilar materials like wood trim or vinyl windows).
Adhering strictly to these technical specifications ensures the cobblestone veneer installation will perform structurally and aesthetically over its intended 50-year service life, mitigating the high costs associated with moisture remediation and veneer replacement.
Written by
James ThorntonJames Thornton is a construction industry veteran with 25 years of hands-on experience in wood framing, lumber grading, and residential building codes. He started as a framing carpenter in rural Oregon, earned his ICC Residential Building Inspector certification, and eventually became a senior plan reviewer for the City of Portland Bureau of Development Services. James holds a B.S. in Wood Science & Technology from Oregon State University and is a certified lumber grader through the West Coast Lumber Inspection Bureau (WCLIB). He has inspected over 3,000 residential construction sites and authored the city's internal guide on advanced framing techniques (2x6 at 24" O.C.). James lives in Bend, OR, where he builds custom timber-frame cabins and competes in lumberjack sports.
More from James Thornton
View all
Insulation
Best Home Insulation Materials: Complete 2026 Guide
Compare top home insulation materials for 2026. Find R-values, installed costs per square foot, and best uses for fiberglass, spray foam, and mineral wool.
Aug 4, 2026

Sustainable Building
Certify Your Green Building Material for LEED and WELL
Step-by-step guide to certifying a green building material for LEED v5 and WELL v2. Master EPDs, HPDs, and VOC limits for 2026 project specifications.
Aug 4, 2026

Stone & Masonry
Veneer Stacked Stone Panels: Interior Design & Style Showcase
Discover how veneer stacked stone panels transform interiors. Explore modern design profiles, material pairings, and technical installation specs.
Aug 4, 2026