Colorado Stone Veneer Design Showcase: Profiles & Styling
Explore Colorado stone veneer design profiles, from ledgestone to ashlar. Discover architectural pairings, mortar joints, and 2026 installation costs.

The Architectural Gravity of Colorado Stone
Colorado stone veneer occupies a distinct tier in architectural masonry, defined by its unique geological origins and advanced thin-cut milling. Sourced primarily from regional dolomitic limestone, sandstone, and marble deposits, this material offers a color palette ranging from pale buff and warm earth tones to striking charcoal and oxidized rust. Unlike traditional full-bed stone, which requires structural footings and weighs upwards of 40 pounds per square foot, modern thin veneer (TV) is milled to a strict 3/4-inch to 1.5-inch thickness. This reduces the weight to 10–15 pounds per square foot, allowing it to be adhered directly to properly prepared wall assemblies without foundational reinforcement.
- Thickness: 0.75" to 1.5" (excluding mortar bed)
- Weight: 10 to 15 lbs per square foot
- Compressive Strength: Typically 4,000 to 12,000 PSI depending on the specific quarry vein
- Absorption: Generally < 6% for high-grade Colorado limestone and marble
Signature Profiles: Selecting the Right Cut
The visual impact of Colorado stone veneer is dictated by its profile—the way the stone is sawn, split, and tumbled at the quarry. Selecting the correct profile is the first critical decision in the design process, as it establishes the baseline rhythm of the facade.
Ledgestone: The Modern Horizontal
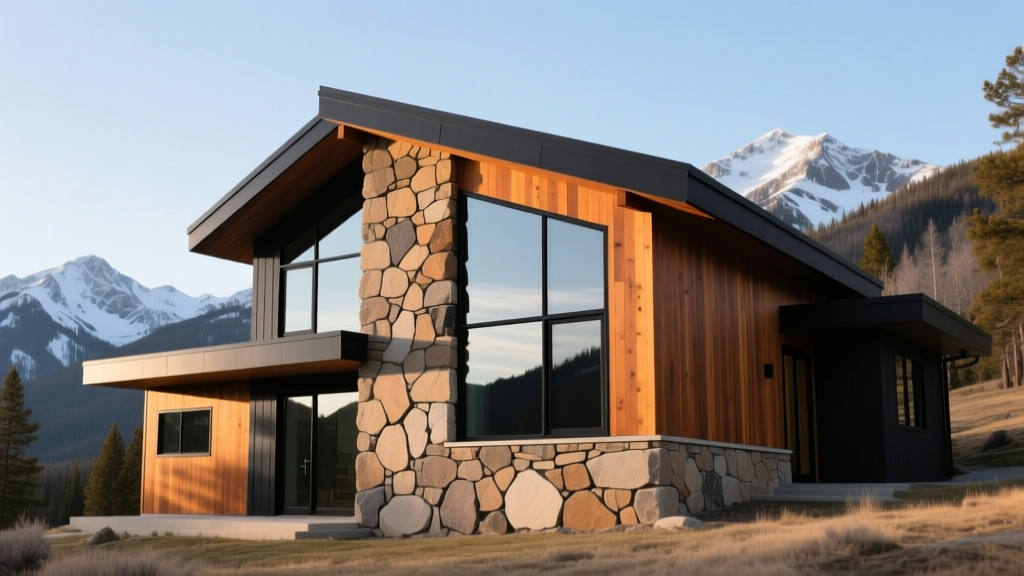
Ledgestone profiles emphasize horizontal lines, featuring elongated rectangular pieces typically ranging from 2 to 6 inches in height and 12 to 24 inches in length. This profile is the cornerstone of the 'modern mountain' aesthetic. When installed with a tight, dry-stack joint, ledgestone creates a sleek, linear shadow line that complements contemporary architecture. The natural cleft face provides just enough texture to prevent the facade from appearing sterile.
Ashlar: Structured Elegance
Ashlar patterns utilize squared, rectangular blocks of varying heights (usually 4 to 12 inches) and lengths. Unlike the strict horizontal bias of ledgestone, ashlar offers a staggered, brick-like running bond that feels more traditional and grounded. Colorado ashlar veneer often features a thermal or honed finish rather than a natural split face, making it ideal for transitional homes, luxury commercial lobbies, and exterior wainscoting.
Mosaic and Fieldstone: Organic Authenticity
For Craftsman, Tudor, or legacy rustic designs, mosaic and fieldstone profiles provide irregular, non-geometric shapes. These pieces are often tumbled to soften the edges, mimicking the appearance of stone gathered directly from a riverbed or field. The installation requires a wider mortar joint to accommodate the varied shapes, resulting in a highly textured, deeply shadowed surface that excels on large exterior chimneys and foundation skirts.
Design Pairings: Material & Color Matrices
Colorado stone veneer does not exist in a vacuum; its success relies on the adjacent materials. The following matrix outlines proven architectural pairings based on current 2026 design trends, balancing texture, color temperature, and structural lines.
| Stone Profile | Companion Cladding | Fenestration & Accents | Architectural Style |
|---|---|---|---|
| Buff Ledgestone | Thermally Modified Ash Siding | Matte Black Aluminum | Modern Mountain |
| Charcoal Ashlar | Smooth White Portland Stucco | Bronze Anodized Steel | Transitional / Luxury |
| Rustic Fieldstone | Cedar Shingles (Stained) | Divided-Lite Wood | Craftsman / Heritage |
| Oxidized Mosaic | Corrugated Corten Steel | Frameless Glass | Industrial / Avant-Garde |
Mortar Joint Styling: The Hidden Design Variable
Architects frequently specify the stone profile but leave the mortar joint to the mason's discretion—a critical error that can entirely alter the design intent. According to installation standards published by the Masonry Veneer Manufacturers Association, the joint profile must be specified to ensure both aesthetic alignment and moisture management.
- Dry-Stack (No Mortar Visible): Achieved by grinding the edges of the stone perfectly square and buttering the back. Creates a seamless, contemporary look. Requires a high degree of mason skill and increases labor costs by 20-30%.
- Flush / Smooth Joint: Mortar is struck flush with the stone face and smoothed. Best for ashlar patterns where a clean, uniform grid is desired without deep shadows.
- 1/2-Inch Raked Joint: Mortar is pressed back 1/2 inch from the face. This maximizes the shadow line, emphasizing the individual thickness and texture of each stone. Ideal for rustic ledgestone and fieldstone.
- Overgrout (German Smear): Mortar is intentionally smeared over the edges of the stone, softening the geometry and creating an 'Old World' or Mediterranean patina. Highly effective on interior fireplace surrounds using lighter Colorado limestones.
Exterior vs. Interior Application Nuances
While the material is identical, the assembly requirements for exterior and interior Colorado stone veneer diverge significantly. For exterior adhered veneer, moisture management is paramount. The Colorado Stone Quarries technical guidelines mandate a dual-layer weather-resistive barrier (WRB) and a corrosion-resistant metal lath embedded in a scratch coat. Weep holes must be integrated at the base of the wall system, just above the weep screed, to allow any moisture that penetrates the stone and mortar to drain out. Failure to include a drainage plane behind exterior thin veneer is the primary cause of efflorescence (white salt deposits) and substrate rot.
Interior applications bypass the need for WRBs and weep screeds, allowing the stone to be adhered directly to cement board or properly scored drywall using a polymer-modified thin-set mortar. However, interior installations require careful consideration of sealing. While Colorado limestone is relatively dense, applying a penetrating, breathable silane/siloxane sealer on interior fireplaces prevents soot and smoke from permanently staining the porous cleft faces.
Cost & Sourcing: 2026 Market Realities
Budgeting for natural stone veneer requires looking beyond the per-square-foot material cost. Freight logistics heavily influence the final landed price, especially for projects outside the Mountain West region.
| Cost Component | Estimated Range (2026) | Variables & Notes |
|---|---|---|
| Material (Standard Profiles) | $11.00 - $16.00 / sq. ft. | Varies by quarry, color rarity, and thickness. |
| Material (Premium/Custom) | $17.00 - $24.00 / sq. ft. | Includes thermal finishes, specific marble veins. |
| LTL Freight (Out of State) | $2.50 - $6.00 / sq. ft. | Stone is heavy; shipping to the East Coast adds significant cost. |
| Professional Installation | $14.00 - $28.00 / sq. ft. | Dry-stack and complex patterns command the higher end. |
| Prep & Substrate Materials | $3.00 - $5.00 / sq. ft. | Lath, scratch coat, WRB, thin-set, and mortar. |
When sourcing, always request physical samples of the exact production run. Natural stone varies wildly from vein to vein within the same quarry. A 'buff' limestone cut from the upper bench may look drastically different from the lower bench. Confirming the color range and ensuring the mason blends stones from multiple pallets during installation prevents unwanted banding or color block effects on the final facade.
Expert Sourcing Tip: Never purchase Colorado natural stone veneer based solely on digital renderings or website photography. The interaction of ambient light with the natural cleft and oxidized minerals cannot be accurately captured on screen. Always order a physical sample board measuring at least 12x12 inches to evaluate the true color temperature and texture in the actual lighting conditions of your site.
Written by
James ThorntonJames Thornton is a construction industry veteran with 25 years of hands-on experience in wood framing, lumber grading, and residential building codes. He started as a framing carpenter in rural Oregon, earned his ICC Residential Building Inspector certification, and eventually became a senior plan reviewer for the City of Portland Bureau of Development Services. James holds a B.S. in Wood Science & Technology from Oregon State University and is a certified lumber grader through the West Coast Lumber Inspection Bureau (WCLIB). He has inspected over 3,000 residential construction sites and authored the city's internal guide on advanced framing techniques (2x6 at 24" O.C.). James lives in Bend, OR, where he builds custom timber-frame cabins and competes in lumberjack sports.
More from James Thornton
View all
Insulation
Best Home Insulation Materials: Complete 2026 Guide
Compare top home insulation materials for 2026. Find R-values, installed costs per square foot, and best uses for fiberglass, spray foam, and mineral wool.
Aug 4, 2026

Sustainable Building
Certify Your Green Building Material for LEED and WELL
Step-by-step guide to certifying a green building material for LEED v5 and WELL v2. Master EPDs, HPDs, and VOC limits for 2026 project specifications.
Aug 4, 2026

Stone & Masonry
Veneer Stacked Stone Panels: Interior Design & Style Showcase
Discover how veneer stacked stone panels transform interiors. Explore modern design profiles, material pairings, and technical installation specs.
Aug 4, 2026