Foundation Building Materials Stoneham Guide: Historic & Modern Stone Maintenance
Expert guide to maintaining stone foundations in New England climates. Learn repointing, sealing, and repair techniques for historic and modern stone.

The Unique Challenges of Stone Foundations in Freeze-Thaw Climates
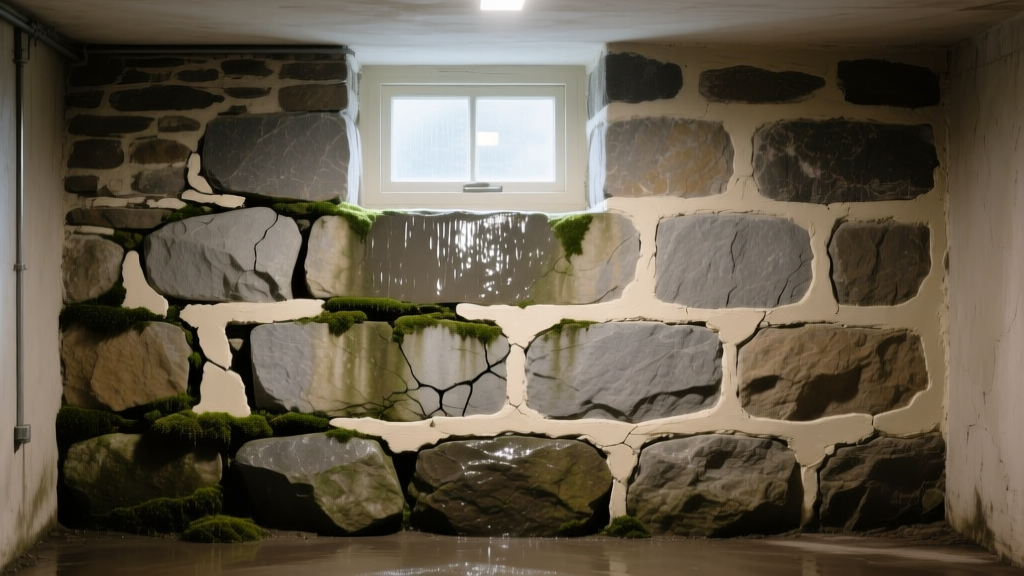
Stone foundations represent some of the most durable foundation building materials Stoneham and the broader New England region have to offer. Homes constructed between 1750 and 1920 in Middlesex County frequently feature rubble trench, ashlar, or fieldstone foundations built directly upon the region's granitic bedrock. While natural stone possesses immense compressive strength, the mortar joints and the stone's porous surface are highly vulnerable to the region's severe climate. Stoneham experiences over 40 freeze-thaw cycles annually. When moisture infiltrates microscopic fissures in the stone or saturated mortar joints, it expands by 9% upon freezing. Over decades, this hydrostatic pressure causes spalling, joint degradation, and structural bowing if the foundation is not properly maintained.
Maintaining these structures requires a fundamental understanding of masonry physics. Modern repair techniques often cause more damage than the original weathering, particularly when contractors apply rigid, impermeable materials to historic, breathable assemblies. This guide details the precise diagnostic, structural, and chemical maintenance protocols required to preserve both historic fieldstone and modern stone veneer foundations.
Diagnostic Matrix: Identifying Stone Foundation Failures
Accurate diagnosis is the prerequisite for effective maintenance. Misidentifying efflorescence as a structural leak, or treating spalling with surface sealers, will accelerate foundation deterioration. Use the following matrix to identify the root cause of common stone foundation anomalies.
| Symptom | Root Cause | Immediate Action | Long-Term Remediation |
|---|---|---|---|
| White, powdery residue (Efflorescence) | Water moving through masonry, depositing soluble salts on the surface as it evaporates. | Dry brush the residue. Do not use acid washes on historic limestone or marble. | Improve exterior grading and install gutter extensions to divert roof runoff away from the foundation. |
| Flaking or peeling stone surface (Spalling) | Freeze-thaw action combined with the use of hard, impermeable Portland cement mortar. | Remove loose stone fragments. Monitor for structural shifting. | Rake out rigid mortar and repoint with breathable Natural Hydraulic Lime (NHL) or Type O mortar. |
| Stair-step cracking in ashlar blocks | Differential settlement or lateral soil pressure exceeding the mortar's shear strength. | Install crack monitors to measure active movement over 30 days. | Underpin the foundation or install interior steel I-beam bracing if movement exceeds 1/4 inch. |
| Chronic dampness without active leaks | High interior humidity condensing on cold, below-grade stone surfaces. | Run a commercial dehumidifier to maintain interior RH below 50%. | Apply a breathable silane/siloxane penetrating sealer to the interior stone face. |
The Mortar Mismatch: Why Portland Cement Destroys Historic Stone
The most common catastrophic error in maintaining historic foundation building materials Stoneham homeowners face is the use of modern Portland cement-based mortars for repointing. Historic fieldstone and soft granite have a compressive strength ranging from 800 to 1,500 psi. Modern Type S or Type M mortars boast compressive strengths of 1,800 to 2,500 psi. In a properly designed masonry wall, the mortar must be the sacrificial element; it should be softer and more permeable than the stone. When hard Portland mortar is forced into historic joints, it traps moisture inside the stone. During a freeze-thaw cycle, the trapped water has nowhere to escape, and the expanding ice fractures the historic stone rather than the mortar joint.
According to the National Park Service Preservation Brief 2, repointing mortar should always match the historic mortar in composition, compressive strength, and vapor permeability. Raking out damaged joints must be done carefully, removing deteriorated mortar to a depth of 2 to 2.5 times the width of the joint, using hand tools to avoid scoring the historic stone arris.
Formulating the Correct Repointing Mix
For pre-1920 stone foundations, select a mortar mix based on the ASTM C270 standard that prioritizes flexibility and vapor transmission:
- Type O Mortar: 1 part Portland cement, 2 parts hydrated lime, 9 parts sand (by volume). Yields approximately 350 psi compressive strength. Ideal for interior, protected historic masonry.
- Natural Hydraulic Lime (NHL 3.5): Mixed at a 1:2.5 or 1:3 ratio with sharp, well-graded silica sand. Yields 500-750 psi. The gold standard for exterior, below-grade historic stone foundations due to its high vapor permeability and autogenous healing properties.
- Type N Mortar: 1 part Portland, 1 part lime, 6 parts sand. Yields 750 psi. Reserved for mid-century (1930s-1960s) hard-stone ashlar foundations where higher structural loads are present.
Never use rapid-setting hydraulic cement (e.g., Waterplug) to patch active leaks in historic stone foundations. Hydraulic cement expands as it cures and achieves extreme rigidity, which will wedge against the surrounding soft stone and cause severe spalling and cracking during seasonal temperature shifts. Instead, address the exterior hydrostatic pressure via French drains and apply interior crystalline waterproofing only to modern poured concrete, not historic rubble stone.
Breathable Waterproofing: Protecting Below-Grade Stone
While the Brick Industry Association Technical Notes emphasize that masonry should ideally manage moisture through mass and drainage, below-grade stone foundations in high-water-table areas often require chemical assistance. Film-forming sealers (acrylics, polyurethanes, epoxies) are strictly prohibited for stone foundations; they create a vapor barrier that traps ground moisture inside the wall, leading to internal freeze-thaw destruction.
The correct approach is the application of a silane/siloxane penetrating sealer. Products like Prosoco Siloxane PD or Euco Chemstop utilize small molecular structures that penetrate up to 1/4 inch into the stone's capillary network. Once inside, they react with the silica and alkalis in the stone to form a hydrophobic silicone resin matrix. This reduces water absorption by up to 90% while leaving the pores open to water vapor transmission. Apply the sealer using a low-pressure pump sprayer in two coats, applied wet-on-wet, ensuring the stone surface is completely dry and above 40°F prior to application.
2026 Cost Breakdown: Stone Foundation Maintenance and Repair
Budgeting for foundation maintenance requires accurate, localized data. The following table outlines current market rates for professional stone foundation care in the New England region.
| Maintenance Task | Material & Labor Cost (per sq. ft.) | Recommended Frequency |
|---|---|---|
| Joint Raking & NHL Repointing | $24.00 - $38.00 | Every 50-75 years (exterior) |
| Silane/Siloxane Sealer Application | $4.50 - $7.00 | Every 10-15 years |
| Interior French Drain Installation | $75.00 - $110.00 (per linear ft.) | One-time structural upgrade |
| Professional Efflorescence Removal | $3.00 - $5.50 | As needed (typically annual) |
Seasonal Maintenance Protocol for Stone Foundations
Proactive maintenance prevents minor moisture issues from escalating into structural failures. Implement this seasonal checklist to protect your foundation year-round:
- Spring (Post-Thaw Inspection): Inspect the exterior perimeter for soil settlement caused by winter frost heave. Ensure the final grade slopes away from the foundation at a minimum pitch of 6 inches over the first 10 feet. Check interior joints for new hairline cracking that may have occurred during the winter freeze.
- Summer (Repointing & Sealing Window): This is the optimal time for masonry work. Schedule NHL repointing and siloxane sealing between June and September when ambient temperatures are consistently above 50°F and the stone has had time to dry out from spring rains.
- Fall (Drainage Clearance): Clear all gutter systems, downspouts, and exterior window well drains. Extend downspout discharge points at least 8 feet away from the stone foundation to prevent autumn rain from saturating the backfill soil before the winter freeze.
- Winter (Interior Climate Control): Maintain basement humidity below 50% using a commercial dehumidifier. Ensure basement windows are properly sealed to prevent cold drafts from creating localized condensation on the interior stone faces, which can lead to interior spalling.
By adhering to these material-specific protocols, property owners can ensure their stone foundations remain structurally sound and historically intact for generations, effectively managing the unique environmental stresses of the region.
Written by
David NakamuraDavid Nakamura is a licensed architect (AIA) and construction technology writer focused on sustainable building methods, mass timber engineering, and high-performance building envelopes. He holds a Master of Architecture from the University of Washington and is a certified Passive House Consultant (CPHC). David spent eight years at the Seattle firm Mithun, where he led the design of three LEED Platinum projects, before founding his own practice specializing in net-zero residential design. He serves on the editorial advisory board of GreenBuilder Magazine and has authored peer-reviewed papers on cross-laminated timber (CLT) connections for the Journal of Structural Engineering. In his spare time, David teaches woodworking at Pratt Fine Arts Center and kayaks the Puget Sound.
More from David Nakamura
View all
Construction Cost
Labor Cost to Build a Deck Per Sq Ft: 2026 Installation Guide
Discover the exact labor cost to build a deck per sq ft in 2026. This installation guide breaks down contractor rates, complexity factors, and hidden fees.
Aug 4, 2026

Construction Cost
How Much Does It Cost to Build a 3 Bedroom House? Financing Guide
Learn exactly how much it costs to build a 3 bedroom house and explore 2026 financing options, construction loan types, and budget frameworks for your build.
Aug 4, 2026

Construction Cost
Cost to Build a Tennis Court: 2026 Guide
How much does it cost to build a tennis court in 2026? Breakdowns for asphalt, concrete, and synthetic surfaces plus fencing and lighting.
Jul 30, 2026