Dry Stack Stone Veneer Fireplace: Design Guide & Profile Showcase
Explore dry stack stone veneer fireplace designs, top manufacturer profiles, lighting techniques, and critical mortarless installation specs.

The 'Dry Stack' Misconception: Mortarless Joints vs. Mortarless Installation
The most critical error homeowners and novice contractors make when designing a dry stack stone veneer fireplace is assuming the term 'dry stack' implies a mortar-free installation process. In architectural masonry, true dry stack refers to stones laid without any mortar. However, in the manufactured and natural stone veneer industry, 'dry stack' strictly describes the visual aesthetic—a mortarless joint where stones are tightly butted together to create clean, shadow-rich horizontal lines.
The installation itself absolutely requires mortar. According to the Masonry Veneer Manufacturers Association (MVMA), adhered stone veneer must be applied over a properly prepared substrate using a mortar bed. Skipping the mortar and attempting to adhere dry stack veneer directly to drywall with construction adhesive is a catastrophic failure mode that leads to delamination, fire hazards, and structural collapse.
Curating the Perfect Profile: Top Veneer Styles for 2026 Fireplaces
The visual weight of a dry stack stone veneer fireplace depends entirely on the profile height and color variation. The 2026 design trend heavily favors low-profile, linear stones in desaturated, monochromatic palettes that complement modern transitional and Japandi interiors.
1. Eldorado Stone: Stackstone (Alderwood & Cypress)
Eldorado Stone’s Stackstone profile is engineered specifically for the dry stack look. The stones range from 2.5 to 6 inches in height and 12 to 21 inches in length. The 'Alderwood' colorway offers warm, earthen browns with subtle charcoal undertones, while 'Cypress' provides a cooler, weathered grey. Because the stones feature interlocking ends and varied heights, they naturally hide vertical seams, which is the primary challenge in mortarless installations.
2. Cultured Stone: Dry Stack (Lead Ore & Chardonnay)
Cultured Stone’s Dry Stack line features a slightly more rugged, natural cleft texture compared to Eldorado. The 'Lead Ore' colorway is a top choice for high-contrast modern designs, featuring deep slate greys. The stones are typically 3 to 5 inches high. Installers must be meticulous with a stiff bristle brush during installation to remove any mortar squeeze-out before it cures, as the deep clefts can trap mortar and ruin the dry stack illusion.
3. Coronado Stone: Pro-Fit Modular Veneer
For projects where labor costs are a primary concern, Coronado’s Pro-Fit system offers a modular approach. Instead of individual stones, Pro-Fit panels feature multiple stones pre-arranged in a dry stack pattern on a lightweight backing. This reduces installation time by up to 40% while maintaining the authentic shadow lines of a traditional dry stack application.
Design Integration: Lighting, Mantels, and Shadow Play
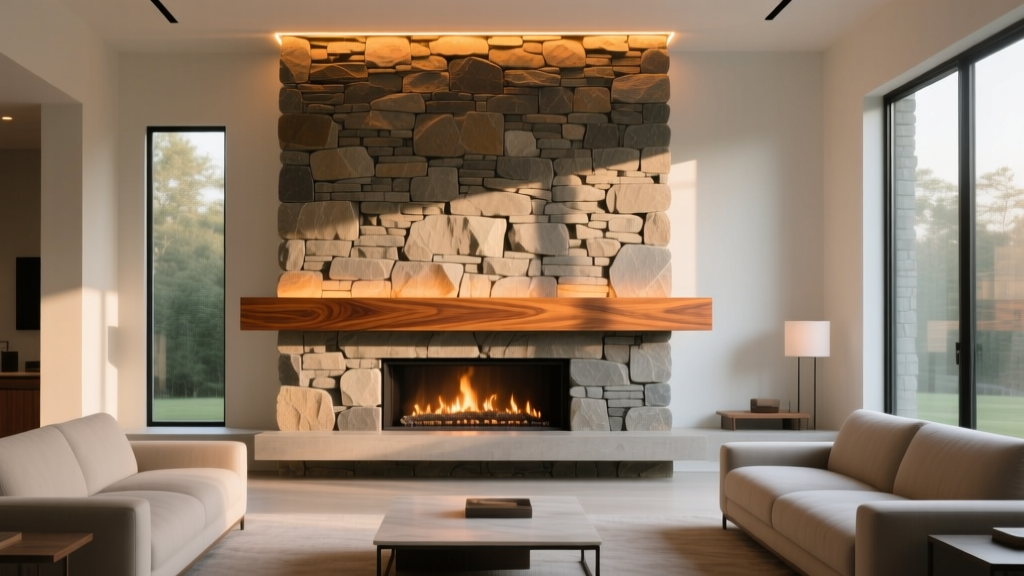
A dry stack stone veneer fireplace relies entirely on shadow lines to reveal its texture. Without proper lighting, the wall will look flat and monolithic. Furthermore, integrating a wood mantel requires strict adherence to fire safety clearances.
Raking Light Techniques for Mortarless Joints
To maximize the three-dimensional effect of the dry stack profile, utilize 'raking light'—light that strikes the stone face at a sharp, oblique angle.
- Cove Lighting: Install a 2700K to 3000K (warm white) LED strip channel hidden beneath a protruding wood mantel, aiming the beam straight down the stone face. This creates deep shadows in the horizontal mortarless joints.
- Recessed Ceiling Fixtures: Place adjustable gimbal LED recessed lights 18 to 24 inches away from the fireplace wall on the ceiling. Aim them at a 30-degree angle toward the stone. Avoid placing lights directly above the fireplace, as top-down lighting flattens the texture.
Floating Mantel Clearances (NFPA 211 Compliance)
When pairing a dry stack fireplace with a floating wood mantel, you must follow the National Fire Protection Association (NFPA) 211 guidelines for combustible trim. The required distance from the top of the firebox opening to the bottom of the wood mantel increases as the mantel protrudes further from the wall.
| Mantel Protrusion (Depth) | Minimum Clearance Above Firebox | Design Recommendation |
|---|---|---|
| 2 inches or less | 12 inches | Minimalist shelf, ideal for small decor |
| 3 to 4 inches | 14 to 16 inches | Standard floating timber beam (e.g., 4x6) |
| 5 to 6 inches | 18 to 20 inches | Deep rustic mantle, requires high ceilings |
| Over 6 inches | 24+ inches | Not recommended; creates awkward visual scaling |
Cost Breakdown: Material vs. Labor for Dry Stack Fireplaces
Dry stack stone veneer is generally more expensive to install than traditional fieldstone or brick profiles. The lack of mortar joints means there is no 'grout' to hide uneven gaps or misaligned stones. Every stone must be perfectly leveled and tightly butted, increasing mason labor time by 15% to 25%.
| Cost Component | Price Range (Per Sq. Ft.) | Estimated Total (30 Sq. Ft. Fireplace) |
|---|---|---|
| Manufactured Stone Veneer (Material) | $8.50 - $13.00 | $255 - $390 |
| Natural Thin Veneer (Material) | $14.00 - $22.00 | $420 - $660 |
| Substrate Prep (Lath, Scratch Coat) | $3.00 - $5.00 | $90 - $150 |
| Mason Labor (Dry Stack Premium) | $16.00 - $24.00 | $480 - $720 |
| Total Estimated Project Cost | $27.50 - $42.00 / sq ft | $825 - $1,260 |
Common Design and Installation Failures
Even with premium materials like Eldorado Stone, poor execution will ruin a dry stack fireplace. Watch for these specific failure modes:
1. The 'Stair-Step' Seam Effect
Because dry stack stones are uniform in height, installers often fall into a rhythmic pattern, inadvertently aligning the vertical end-joints of the stones. This creates a visible 'stair-step' or grid pattern that looks artificial. The Fix: Mandate that your mason offsets vertical joints by a minimum of 4 inches and randomly varies the stone lengths to break up any recognizable pattern.
2. Mortar Smear and Efflorescence
If mortar squeezes out onto the face of the stone during the 'butter and butt' process and is not cleaned immediately, it will cure into the porous stone. Furthermore, using a mortar mix with high Portland cement content without proper sealing can lead to efflorescence—a white, powdery salt deposit that blooms on the stone face months after installation. The Fix: Use a pre-blended, polymer-modified Type S mortar specifically rated for stone veneer, and clean the stone face with a dry, stiff-bristle brush while the mortar is still thumbprint-soft. Never use acid washes on manufactured stone veneer.
3. Ignoring the Hearth Transition
A dry stack fireplace wall that crashes directly into a hardwood floor without a proper hearth transition looks unfinished and violates building codes regarding ember protection. The Fix: Extend the stone veneer down to a non-combustible hearth extension (minimum 16 inches in front of the firebox for standard openings). Use a dark, honed slate or basalt hearthstone to ground the design and provide a visual base for the dry stack wall.
Written by
James ThorntonJames Thornton is a construction industry veteran with 25 years of hands-on experience in wood framing, lumber grading, and residential building codes. He started as a framing carpenter in rural Oregon, earned his ICC Residential Building Inspector certification, and eventually became a senior plan reviewer for the City of Portland Bureau of Development Services. James holds a B.S. in Wood Science & Technology from Oregon State University and is a certified lumber grader through the West Coast Lumber Inspection Bureau (WCLIB). He has inspected over 3,000 residential construction sites and authored the city's internal guide on advanced framing techniques (2x6 at 24" O.C.). James lives in Bend, OR, where he builds custom timber-frame cabins and competes in lumberjack sports.
More from James Thornton
View all
Insulation
Best Home Insulation Materials: Complete 2026 Guide
Compare top home insulation materials for 2026. Find R-values, installed costs per square foot, and best uses for fiberglass, spray foam, and mineral wool.
Aug 4, 2026

Sustainable Building
Certify Your Green Building Material for LEED and WELL
Step-by-step guide to certifying a green building material for LEED v5 and WELL v2. Master EPDs, HPDs, and VOC limits for 2026 project specifications.
Aug 4, 2026

Stone & Masonry
Veneer Stacked Stone Panels: Interior Design & Style Showcase
Discover how veneer stacked stone panels transform interiors. Explore modern design profiles, material pairings, and technical installation specs.
Aug 4, 2026