Exterior House Stone Veneer: Design Styles & Curb Appeal Guide
Transform your home's curb appeal. Discover how to match exterior house stone veneer profiles and colors to Craftsman, Modern, and Tudor styles.

The Architecture-First Approach to Stone Selection
Selecting the right exterior house stone veneer is not merely about picking a color that complements your roof; it is an architectural decision that dictates the visual weight, historical accuracy, and perceived value of a structure. A mismatched stone profile can make a Craftsman home look like a theme park replica, while the correct application grounds the building, creating a seamless transition between the landscape and the facade. In 2026, the market has shifted heavily toward high-fidelity manufactured stone veneer (MSV) and precision-cut natural thin veneer (NTV), allowing designers to achieve specific shadow lines and mortar joint profiles without the structural burden of full-thickness masonry.
Style Matrix: Matching Veneer Profiles to Home Architecture
To achieve a cohesive facade, the stone profile, color temperature, and mortar technique must align with the home's foundational architectural style. The following matrix serves as a baseline specification guide for architects and exterior designers.
| Architectural Style | Recommended Veneer Profile | Color Palette Strategy | Mortar Joint Technique |
|---|---|---|---|
| Craftsman / Prairie | Fieldstone or River Rock (Uncoursed) | Warm earth tones, moss greens, oxidized browns | Raked or Overgrout (1/2' to 1' recess) |
| Modern / Contemporary | Linear Ledge Stone or Large Format Geometric | Monochromatic charcoals, stark whites, cool grays | Dry-Stack (No visible mortar) |
| Tudor / English Cottage | Ashlar Cut or Cut Stone (Coursed) | Muted tans, weathered grays, subtle variations | Flush or Slightly Raked (3/8' standard) |
| Mediterranean / Spanish | Chiseled Limestone or Stacked Slate | Sand, buff, cream, and sun-baked terracotta | Flush with Sponged Finish |
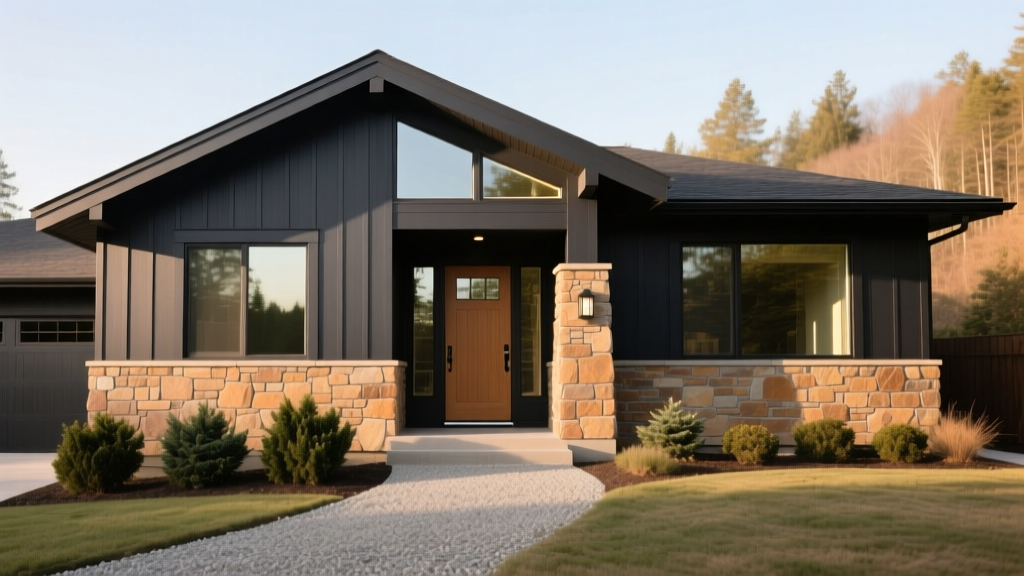
Deep Dive: 4 Signature Exterior House Stone Veneer Looks
1. The Modern Farmhouse (Dry-Stack Linear Ledge)
The modern farmhouse relies on sharp contrasts and clean horizontal lines. To achieve this, specify a linear ledge stone profile, such as Eldorado Stone's Cliffstone or Cultured Stone's Coronado Ledge Stone. The critical design element here is the dry-stack installation. By eliminating the mortar joint, the shadow lines remain razor-sharp, emphasizing the horizontal geometry of the home. Pair a charcoal or slate-gray ledge stone wainscoting with crisp white board-and-batten siding and matte black window frames. Ensure the installer uses a polymer-modified thin-set mortar compliant with ANSI A118.4 to prevent moisture intrusion behind the tight seams.
2. The Craftsman Revival (Overgrouted Fieldstone)
Authentic Craftsman architecture demands a rugged, hand-laid appearance. Uncoursed fieldstone profiles mimic the glacial deposits historically used in early 20th-century masonry. To capture this aesthetic, specify a heavy overgrout or 'sloppy' mortar technique where the mortar is allowed to slightly obscure the edges of the stones, creating a weathered, organic texture. Cultured Stone's Dressed Fieldstone in the 'Fossil' or 'Sage' colorways provides the necessary variegation. This style is best applied to tapered porch columns, chimney chases, and foundation wainscoting, stopping at a pronounced wood or PVC water table board.
3. Contemporary Minimalism (Large Format Geometric)
For ultra-modern builds, traditional stacked stone looks too busy. The 2026 design trend favors large-format, geometric stone panels that mimic board-formed concrete or precision-cut limestone. Products like Coronado Stone's Pro-Fit Modular System offer interlocking panels that install rapidly while presenting a seamless, monolithic face. These are typically applied to sheer, unbroken vertical planes—such as a two-story entryway feature wall—without any quoins or trim interruptions. The color should be strictly monochromatic, utilizing shades like 'Alpine' or 'Graphite' to let the ambient lighting create depth.
4. French Country / Tudor (Coursed Ashlar)
European-inspired homes require the disciplined, structured look of cut stone. Ashlar profiles feature rectangular stones of varying lengths but uniform heights, laid in strict horizontal courses. The mortar joint must be flush or slightly recessed with a concave tooling finish to highlight the geometry. When specifying exterior house stone veneer for these styles, avoid high-contrast color blends. Instead, opt for 'washed' or 'weathered' colorways that mimic centuries-old limestone, such as Eldorado Stone's European Castle Stone. Apply this veneer around arched doorways and as corner quoins to frame the structure's edges.
Technical Design Details That Separate Amateur from Professional
A beautiful stone selection will fail visually and structurally if the transitional details are ignored. Professional exterior designs incorporate specific masonry terminations that protect the building envelope while enhancing the aesthetic.
- Water Tables and Terminations: Never let stone veneer run directly into the soil or horizontal decking. Design a protruding water table (stone, stucco, or PVC) at least 4 inches above grade to shed water away from the weep screed. Per The Masonry Society guidelines, maintaining this clearance is vital to prevent capillary action and efflorescence.
- Quoins and Corner Returns: Avoid using flat, mitered corners on traditional styles. Specify manufactured L-shaped corner units that wrap at least 4 inches onto the intersecting wall. This provides the necessary 3D depth that mimics structural load-bearing masonry.
- Weep Screeds and Flashing: While primarily a structural necessity per ASTM C1063, the weep screed profile dictates the bottom shadow line of your veneer. Specify a weep screed with a 3-inch vertical flange and a 3.5-inch slope, ensuring the stone overhangs it by exactly 1/2 inch to create a clean drip edge.
- Window and Door Casing Integration: The stone veneer must terminate cleanly against window casings. Use a pre-manufactured casing bead or a flexible backer rod with a high-quality polyurethane sealant (like OSI QUAD Max) color-matched to the mortar, never the stone, to hide the expansion joint.
Lighting and Shadow Play: Designing for Dusk
Exterior house stone veneer transforms entirely once the sun sets. The depth of the mortar joint directly dictates how the facade interacts with artificial lighting. For dry-stack ledge stone, use grazing uplights placed within 12 inches of the wall base; the tight horizontal ledges will catch the light and cast dramatic, elongated shadows. Conversely, for overgrouted fieldstone, place wash lights further back (3 to 5 feet) at a wider beam angle to illuminate the rounded faces of the stones without creating harsh, chaotic shadow pockets. Failing to coordinate the lighting plan with the stone profile results in a flat, muddy appearance at night.
2026 Cost vs. Curb Appeal ROI Breakdown
Investing in premium stone profiles yields measurable returns in property valuation, but the material and labor costs vary significantly based on the complexity of the profile and the required mortar technique.
Current Market Pricing (Installed)
Manufactured Stone Veneer (MSV): $11.50 - $16.00 per sq. ft.
Best for: Dry-stack ledge, modular panels, and complex color blends. Lighter weight reduces structural reinforcement needs.
Natural Thin Stone Veneer (NTV): $18.00 - $26.00 per sq. ft.
Best for: High-end custom builds requiring authentic geological variegation and sawn-back limestone or quartzite.
Premium Mortar Techniques: Add $2.50 - $4.00 per sq. ft. for custom overgrout, raked joints, or integral color mortars.
According to remodeling impact reports tracked by the National Association of Home Builders (NAHB), upgrading a home's exterior with high-quality stone veneer consistently recoups between 75% and 85% of the project cost in added home value, while drastically reducing time-on-market. However, this ROI is contingent on architectural cohesion; a poorly matched stone profile will yield a negative return by confusing potential buyers.
Sourcing and Specification Checklist for Designers
Before finalizing your exterior material schedule, ensure your specifications meet the following criteria to guarantee both design integrity and long-term durability:
- Verify ASTM Compliance: Ensure all manufactured products meet ASTM C1670 standards for manufactured stone masonry veneer, specifically checking compressive strength and freeze-thaw durability ratings for your specific climate zone.
- Specify Mortar Type: Do not leave mortar selection to the mason. Specify Type N or Type S mortar with an integral liquid pigment, rather than surface-applied stains, to ensure the color remains consistent if the joint chips over time.
- Require On-Site Mockups: Mandate a 16-square-foot mockup panel in the contract. This allows the architect to approve the stone blend ratio, mortar color, and joint tooling before the main installation begins.
- Plan for Efflorescence Prevention: Specify a silane/siloxane penetrating sealer applied 30 days post-installation to prevent water-soluble salts from migrating to the stone surface, particularly on dark-colored veneers where white efflorescence is highly visible.
By treating exterior house stone veneer as a precise architectural cladding system rather than a simple decorative afterthought, designers can achieve facades that are structurally resilient, historically grounded, and visually commanding.
Written by
David NakamuraDavid Nakamura is a licensed architect (AIA) and construction technology writer focused on sustainable building methods, mass timber engineering, and high-performance building envelopes. He holds a Master of Architecture from the University of Washington and is a certified Passive House Consultant (CPHC). David spent eight years at the Seattle firm Mithun, where he led the design of three LEED Platinum projects, before founding his own practice specializing in net-zero residential design. He serves on the editorial advisory board of GreenBuilder Magazine and has authored peer-reviewed papers on cross-laminated timber (CLT) connections for the Journal of Structural Engineering. In his spare time, David teaches woodworking at Pratt Fine Arts Center and kayaks the Puget Sound.
More from David Nakamura
View all
Construction Cost
Labor Cost to Build a Deck Per Sq Ft: 2026 Installation Guide
Discover the exact labor cost to build a deck per sq ft in 2026. This installation guide breaks down contractor rates, complexity factors, and hidden fees.
Aug 4, 2026

Construction Cost
How Much Does It Cost to Build a 3 Bedroom House? Financing Guide
Learn exactly how much it costs to build a 3 bedroom house and explore 2026 financing options, construction loan types, and budget frameworks for your build.
Aug 4, 2026

Construction Cost
Cost to Build a Tennis Court: 2026 Guide
How much does it cost to build a tennis court in 2026? Breakdowns for asphalt, concrete, and synthetic surfaces plus fencing and lighting.
Jul 30, 2026