Exterior Veneer Stone Design Trends & Styles for 2026
Discover 2026 exterior veneer stone design trends, from modern ledger panels to rustic fieldstone. Compare costs, profiles, and installation specs.

The Shift in Exterior Veneer Stone Aesthetics
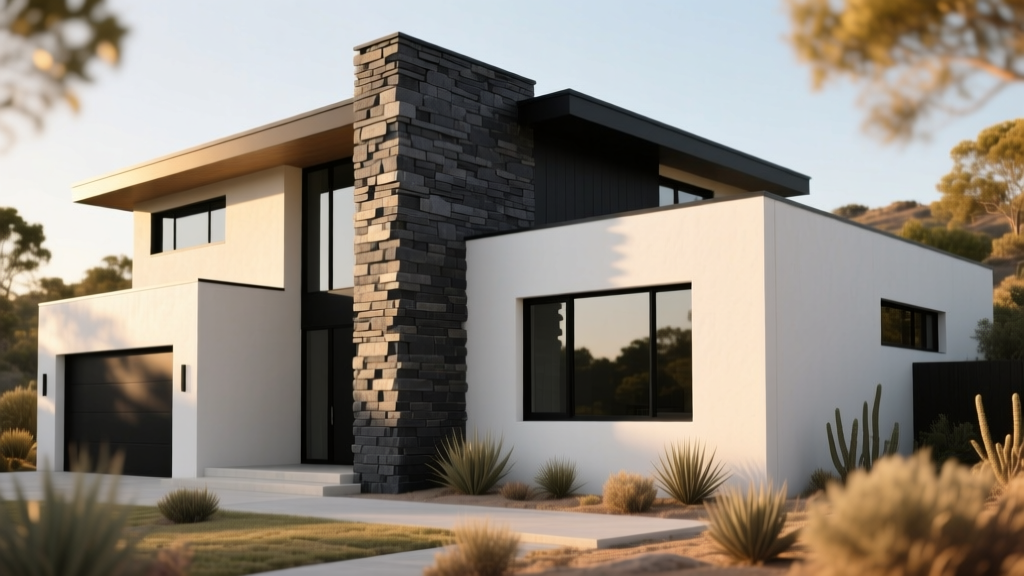
Historically, exterior veneer stone was applied in monolithic, full-facade wraps designed to mimic heavy, structural masonry. As we navigate 2026, architectural trends heavily favor strategic material banding, wainscoting, and mixed-material facades. Designers are intentionally pairing high-texture stone profiles with smooth, contrasting surfaces like fiber cement siding, architectural metal panels, and large-format porcelain. This material juxtaposition amplifies the visual weight of the stone while significantly reducing overall project costs, structural load, and installation time.
The modern approach to exterior veneer stone treats it as an anchor element rather than a blanket covering. By restricting stone applications to high-impact zones—such as entryway columns, foundation wainscots, and chimney chases—architects achieve premium curb appeal without the premium price tag of a full-wrap installation.
Top Exterior Veneer Stone Profiles Dominating 2026
Selecting the right profile dictates the architectural character of the build. The current market is dominated by three distinct profile categories, each serving specific design movements.
1. Modern Stacked Ledger (Linear)
Linear stacked ledger profiles feature long, rectangular stones with tight, mortarless joints. This creates continuous horizontal shadow lines that emphasize the length and low-slung geometry of modern and contemporary homes. A premier example is Eldorado Stone’s Rustic Ledgestone, which offers heights ranging from 2 to 6 inches and lengths up to 24 inches. Because there is no visible mortar joint, the installation requires precise leveling and a perfectly plumb substrate. The dry-stack aesthetic is highly sought after for modern farmhouse and mid-century modern revivals.
2. Transitional Dressed Ashlar
Dressed ashlar profiles consist of rectilinear, cut stones with varied dimensions, installed with visible mortar joints. This profile bridges the gap between traditional masonry and contemporary design. Cultured Stone’s Dressed Fieldstone is a market leader in this category, offering stones with slightly textured faces and saw-cut edges. Installers typically use a flush or slightly raked mortar joint in a contrasting color (such as a light gray mortar against a dark charcoal stone) to highlight the geometric patterning. This style is the default choice for transitional architecture and high-end suburban builds.
3. Organic Dry-Stack Fieldstone
For rustic, craftsman, or mountain-modern designs, organic fieldstone profiles provide irregular, rounded shapes with deep, chinked mortar joints. Unlike the precision of ledger panels, fieldstone relies on the mason’s eye to fit puzzle-like pieces together. The deep joints create dramatic shadowing and a highly tactile surface. This profile is frequently used as an accent on retaining walls, outdoor kitchen islands, and single-story elevation bump-outs.
Comparative Matrix: Profiles, Costs, and Specifications
The following matrix outlines the 2026 market averages for material and installed costs, alongside physical specifications that impact structural planning and labor estimates.
| Profile Category | Brand Example | Material Cost (per sq ft) | Installed Cost (per sq ft) | Avg Weight (psf) | Mortar Joint Style |
|---|---|---|---|---|---|
| Linear Stacked Ledger | Eldorado Stone (Rustic Ledgestone) | $9.50 - $13.00 | $22.00 - $28.00 | 10 - 12 lbs | None (Dry-Stack) |
| Dressed Ashlar | Cultured Stone (Dressed Fieldstone) | $8.00 - $11.50 | $19.00 - $25.00 | 11 - 14 lbs | Flush or Raked (1/2") |
| Organic Fieldstone | Coronado Stone (Dry-Stack) | $7.50 - $10.00 | $18.00 - $24.00 | 12 - 15 lbs | Overgrout / Chinked |
| Natural Granite Thin Veneer | Various Regional Quarries | $14.00 - $22.00 | $32.00 - $45.00 | 13 - 16 lbs | Variable |
Installation Economics: Material vs. Labor Breakdown
When budgeting for exterior veneer stone, material costs represent only a fraction of the total investment. The preparation and masonry labor are the primary cost drivers. A standard installed price of $22.00 per square foot typically breaks down as follows:
- Stone Material: $9.00 - $12.00 / sq ft (including 10% waste factor)
- Mortar, Lath, and Fasteners: $2.50 - $3.50 / sq ft
- Weather-Resistive Barrier (WRB) & Drainage Mat: $1.00 - $1.50 / sq ft
- Prep Labor (WRB, lath, scratch coat): $3.00 - $5.00 / sq ft
- Masonry Setting Labor: $7.00 - $12.00 / sq ft
Climate-Specific Selection & Moisture Management
The longevity of exterior veneer stone is entirely dependent on the moisture management system behind it. Veneer is a non-structural, adhered cladding; it is not a waterproof barrier. According to the Whole Building Design Guide (WBDG), proper detailing of the wall assembly is critical to prevent rot and mold in the structural framing.
The 2026 Standard Wall Assembly
- Sheathing: OSB or Plywood structural sheathing.
- Primary WRB: A code-approved water-resistive barrier (e.g., Tyvek CommercialWrap) taped at all seams.
- Drainage Plane: A 3/8-inch to 1/2-inch dimpled drainage mat (compliant with ASTM E2273) to create a capillary break and allow incidental moisture to drain downward.
- Corrosion-Resistant Lath: Minimum 2.5 lb self-furring galvanized or stainless steel metal lath, fastened directly into the structural studs (not just the sheathing) every 6 inches vertically and 16 inches horizontally.
- Scratch Coat: A 1/2-inch to 3/4-inch layer of Type S mortar, scored horizontally to provide a mechanical key for the setting bed.
Troubleshooting Common Installation Failures
Even premium stone materials will fail if the installation protocols are ignored. Understanding these failure modes is essential for architects, general contractors, and homeowners inspecting masonry work.
1. Efflorescence and Soluble Salt Migration
Efflorescence appears as a white, powdery residue on the stone face or mortar joints. This occurs when water-soluble salts within the mortar, scratch coat, or concrete masonry units (CMU) are drawn to the surface by evaporating moisture.
- Root Cause: Using high-alkali Portland cement in the scratch coat, failing to install a proper drainage plane behind the WRB, or washing the stone with unbuffered muriatic acid during cleanup.
- Corrective Action: Specify Type S mortar with a low-alkali additive. Ensure a dimpled drainage mat is installed over the WRB to create a capillary break. For existing efflorescence, use a specialized, non-acidic efflorescence remover and a stiff nylon brush—never use wire brushes on manufactured stone, as they leave behind iron particles that will rust.
2. Freeze-Thaw Spalling and Delamination
In northern climates with severe freeze-thaw cycles, trapped moisture expands when freezing, causing the veneer face to delaminate, crack, or spall entirely off the wall.
- Root Cause: Installing non-rated stone in freeze-thaw zones, improper mortar tooling that leaves micro-fissures where water pools, or missing kick-out flashing at roof-to-wall intersections that dumps concentrated water behind the veneer.
- Corrective Action: Verify that manufactured stone meets ASTM C1670 standards set by the Manufactured Veneer Masonry Association (MVMA), which mandates strict water absorption limits (typically less than 12%). Tool mortar joints to a concave or V-shape to actively shed water, avoiding struck or weathered joints on horizontal surfaces where snow and ice can accumulate.
3. Lath Pull-Through and Substrate Failure
In high-wind zones or seismic areas, entire sections of veneer can detach from the wall.
- Root Cause: Fastening the metal lath only into the OSB or drywall sheathing rather than penetrating into the structural wood or steel studs. Sheathing alone cannot support the 12-15 psf dead load of the stone plus the lateral wind loads.
- Corrective Action: Use lath fasteners (screws or ring-shank nails) that are long enough to penetrate the sheathing and embed at least 1 inch into the structural framing. Fasteners must be spaced no more than 6 inches apart along vertical studs to ensure a rigid, unyielding substrate for the scratch coat.
Written by
Priya KapoorPriya Kapoor is a real estate market analyst and construction economics researcher with expertise in housing affordability, development feasibility, and infrastructure investment. She holds a Master of Regional Planning from Cornell University and previously worked as a senior analyst at CBRE's Investment Properties group, where she modeled returns for $4B in mixed-use development pipelines. Priya now runs an independent research practice advising developers, municipalities, and REITs on construction cost forecasting and market timing. She publishes the quarterly "BuildMat Market Pulse" report tracking material price indices across 12 commodity categories. Based in Austin, TX, Priya serves on the board of Habitat for Humanity Austin and is a marathon runner.
More from Priya Kapoor
View all
Construction Cost
Cost to Build a 1600 Sq Ft Home in 2026: Full Breakdown
Accurate 2026 cost to build a 1600 sq ft home—material, labor, and regional pricing breakdowns included. Plan your budget with real-time estimates.
Aug 11, 2026

Wood & Lumber
Name the Types of Wood for Pressure Treatment and Preservation
Learn how to name the types of wood best suited for pressure treatment. Compare species treatability, chemical retention levels, and 2026 preservation costs.
Aug 4, 2026

Stone & Masonry
Stone Veneer Suppliers Lindenhurst: 2026 Cost Analysis
Analyze 2026 stone veneer costs in Lindenhurst, NY. Compare local supplier pricing, delivery fees, and Suffolk County installation labor rates.
Aug 4, 2026