Faux Stone Veneer Panels: Technical Specs & ASTM Ratings
Review technical specifications, ASTM fire ratings, weight loads, and R-values for faux stone veneer panels before your next exterior or interior build.

Material Taxonomy: Polyurethane vs. Cementitious Veneers
When specifying faux stone veneer panels for architectural envelopes, engineers and contractors must distinguish between the two primary material classifications: High-Density Polyurethane (HDPU) and lightweight cementitious manufactured stone. While both replicate the aesthetic profile of natural quarried stone, their chemical compositions dictate vastly different structural, thermal, and moisture-management behaviors.
High-Density Polyurethane (HDPU) Panels
HDPU faux stone veneer panels are manufactured by injecting a two-part closed-cell polyurethane resin into molds cast from natural stone. The resulting panels feature an interlocking tongue-and-groove shiplap edge system. The closed-cell structure inherently resists water absorption (typically less than 1% by volume) and provides a baseline thermal resistance. To prevent UV degradation and chalking, the resin is compounded with titanium dioxide (TiO2) and specialized UV stabilizers during the molding process, ensuring colorfastness in high-solar-exposure environments.
Cementitious Manufactured Stone
Cementitious faux stone is composed of Portland cement, lightweight aggregates (such as pumice or expanded shale), and iron oxide pigments. Unlike HDPU, these panels are vapor-permeable and rely on traditional masonry installation methods, including weather-resistant barriers (WRB), metal lath, and Type S or Type N mortar. They carry a significantly higher dead load and do not possess interlocking mechanical edges, requiring skilled masons for proper jointing and weeping.
Dimensional and Load-Bearing Data Matrix
Understanding the dead load implications of faux stone veneer panels is critical for structural framing design, particularly in multi-story wood-frame construction where cumulative exterior cladding weight affects shear wall capacity and foundation sizing.
| Property | HDPU Faux Stone Panels | Cementitious Manufactured Stone | Testing Standard |
|---|---|---|---|
| Average Weight | 1.0 – 1.5 lbs / sq. ft. | 8.0 – 12.0 lbs / sq. ft. | ASTM C567 |
| Panel Thickness | 0.75" – 1.25" (Nominal) | 1.0" – 2.5" (Variable Profile) | Manufacturer Spec |
| Compressive Strength | 45 – 60 psi | 2,000 – 2,800 psi | ASTM D1621 / ASTM C170 |
| Water Absorption | < 1.0% by volume | < 22% by volume | ASTM C140 / ASTM D2842 |
| Thermal Resistance (R-Value) | 0.68 per inch of thickness | Negligible (0.10 approx.) | ASTM C518 |
Fire, Thermal, and Moisture Dynamics
Building codes mandate strict fire performance criteria for exterior wall coverings, particularly in Wildland-Urban Interface (WUI) zones and multi-family residential structures. Faux stone veneer panels must be evaluated for surface burning characteristics and structural integrity under thermal stress.
Vapor Permeability and Condensation Risk
Moisture management is the primary driver of building envelope durability. HDPU faux stone veneer panels act as a Class II or Class III vapor retarder due to their closed-cell nature. If installed over a low-perm interior vapor barrier in a mixed or heating-dominated climate, interstitial condensation can occur within the wall cavity. According to guidelines published by the Whole Building Design Guide (WBDG), exterior cladding with low vapor permeability requires a carefully designed drainage plane and the elimination of interior-side vapor retarders to allow the assembly to dry inward.
Cementitious veneers, conversely, are highly vapor-open. However, they are susceptible to freeze-thaw spalling if saturated. Proper installation requires a minimum 1-inch air cavity or a continuous drainage mat behind the weather-resistant barrier to facilitate bulk water evacuation.
Substrate Engineering and Fastening Schedules
The mechanical attachment of faux stone veneer panels varies fundamentally by material type. HDPU panels are designed for direct-to-substrate mechanical fastening, while cementitious veneers require a suspended lath-and-mortar matrix.
HDPU Fastening Specifications
HDPU panels can be installed directly over 7/16" OSB, 1/2" CDX plywood, or 1/2" gypsum board (for interior applications). The fastening schedule must account for regional wind-load requirements as defined in IBC Chapter 16.
- Standard Wind Zones (Up to 115 mph): Use 1.5" to 2" galvanized or stainless steel wood screws or structural nails. Fasten at every stud intersection (16" or 24" O.C.) and add one intermediate fastener in the field of the panel.
- High-Velocity Hurricane Zones (HVHZ): Fasteners must penetrate the structural framing (studs) by a minimum of 1 inch. Adhesive (e.g., polyurethane-based construction adhesive like PL Premium) must be applied in a continuous serpentine bead to the back of the panel to increase pull-out resistance and mitigate panel flutter under cyclic wind loading.
Cementitious Substrate Preparation
Cementitious faux stone cannot be adhered directly to wood-based sheathing or painted surfaces. The substrate must be prepared with a code-approved WRB (such as Grade D paper or housewrap), followed by a self-furring, corrosion-resistant metal lath (minimum 2.5 lb/sq yd) attached with 1-inch galvanized roofing nails driven directly into the structural studs. A 1/2-inch scratch coat of Type S mortar must be applied and scarified before the final veneer application.
Edge-Case Failure Modes and Mitigation
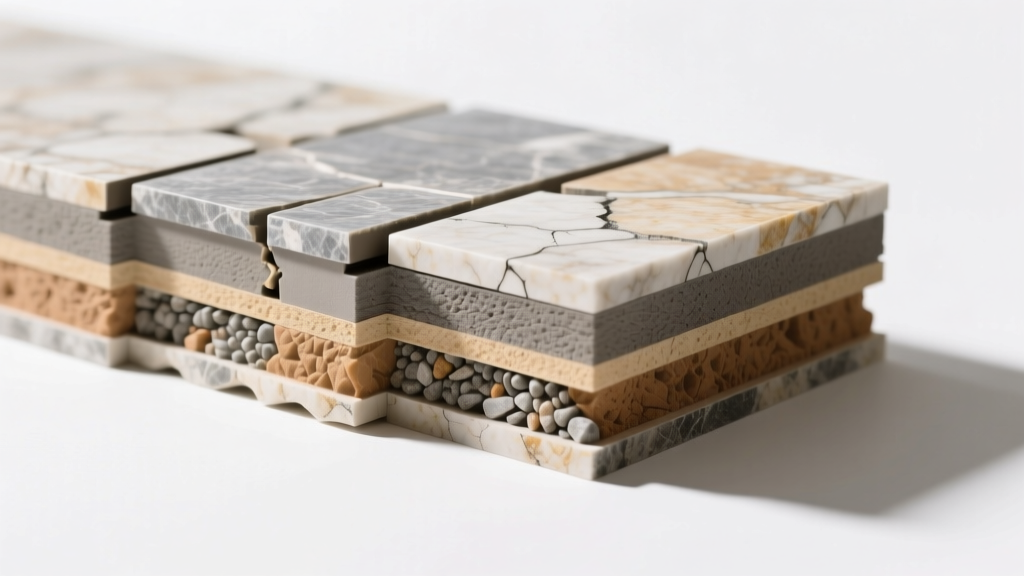
Field failures in faux stone veneer panel installations rarely stem from the material itself, but rather from improper detailing at transitions and penetrations. Recognizing these edge cases prevents costly envelope remediation.
Thermal Expansion Buckling in HDPU
Polyurethane expands and contracts with temperature fluctuations at a rate of approximately 1/16 inch per 10 linear feet for every 50°F temperature swing. If HDPU faux stone veneer panels are installed tightly butted during cold weather (below 40°F), the panels will buckle and warp when summer temperatures rise. Mitigation: Always leave a 1/8-inch expansion gap at vertical joints and abutments when installing in temperatures below 50°F, and conceal the gap using color-matched exterior caulk or manufacturer-specific trim pieces.
Efflorescence and Lime Leaching in Cementitious Veneer
White, powdery deposits (efflorescence) frequently appear on cementitious faux stone within the first year of installation. This occurs when water-soluble salts and free lime from the Portland cement matrix are carried to the surface by migrating moisture. Mitigation: Ensure roof overhangs, gutters, and flashing direct bulk water away from the veneer. Never use acid-based masonry cleaners on manufactured stone, as the acid will react with the iron oxide pigments and permanently bleach the color. Use only neutral-pH, efflorescence-specific cleaners and a stiff nylon brush.
Capillary Action at Grade Level
Both HDPU and cementitious faux stone veneer panels will wick moisture if allowed to contact soil or mulch. In HDPU, this leads to sub-surface mold growth on the sheathing. In cementitious stone, it causes rapid freeze-thaw degradation at the base course. The International Code Council (ICC) and manufacturer specifications universally mandate a minimum 2-inch clearance from finished soil grade and a 4-inch clearance from adjacent rooflines or decks. Install a Z-flashing or weep screed at the base of the wall assembly to terminate the veneer and facilitate drainage.
Acoustic Performance Considerations
While primarily specified for aesthetic and thermal properties, faux stone veneer panels contribute to the Sound Transmission Class (STC) of a wall assembly. A standard 2x6 wood-framed wall with fiberglass batt insulation and 5/8" drywall typically achieves an STC of 39. Adding a 1-inch layer of HDPU faux stone veneer panels over 1/2" OSB sheathing increases the mass and dampening of the exterior envelope, yielding an STC improvement of +2 to +4 points. This makes HDPU panels a highly effective cladding choice for residential projects situated near high-decibel noise sources, such as highways or flight paths, where marginal gains in acoustic isolation are critical for occupant comfort.
Written by
Priya KapoorPriya Kapoor is a real estate market analyst and construction economics researcher with expertise in housing affordability, development feasibility, and infrastructure investment. She holds a Master of Regional Planning from Cornell University and previously worked as a senior analyst at CBRE's Investment Properties group, where she modeled returns for $4B in mixed-use development pipelines. Priya now runs an independent research practice advising developers, municipalities, and REITs on construction cost forecasting and market timing. She publishes the quarterly "BuildMat Market Pulse" report tracking material price indices across 12 commodity categories. Based in Austin, TX, Priya serves on the board of Habitat for Humanity Austin and is a marathon runner.
More from Priya Kapoor
View all
Construction Cost
Cost to Build a 1600 Sq Ft Home in 2026: Full Breakdown
Accurate 2026 cost to build a 1600 sq ft home—material, labor, and regional pricing breakdowns included. Plan your budget with real-time estimates.
Aug 11, 2026

Wood & Lumber
Name the Types of Wood for Pressure Treatment and Preservation
Learn how to name the types of wood best suited for pressure treatment. Compare species treatability, chemical retention levels, and 2026 preservation costs.
Aug 4, 2026

Stone & Masonry
Stone Veneer Suppliers Lindenhurst: 2026 Cost Analysis
Analyze 2026 stone veneer costs in Lindenhurst, NY. Compare local supplier pricing, delivery fees, and Suffolk County installation labor rates.
Aug 4, 2026