Gray Stacked Stone Veneer: Technical Specs and Load Limits
Explore technical specifications, structural load limits, ASTM standards, and substrate requirements for gray stacked stone veneer systems.
Core Material Classifications and Weight Metrics
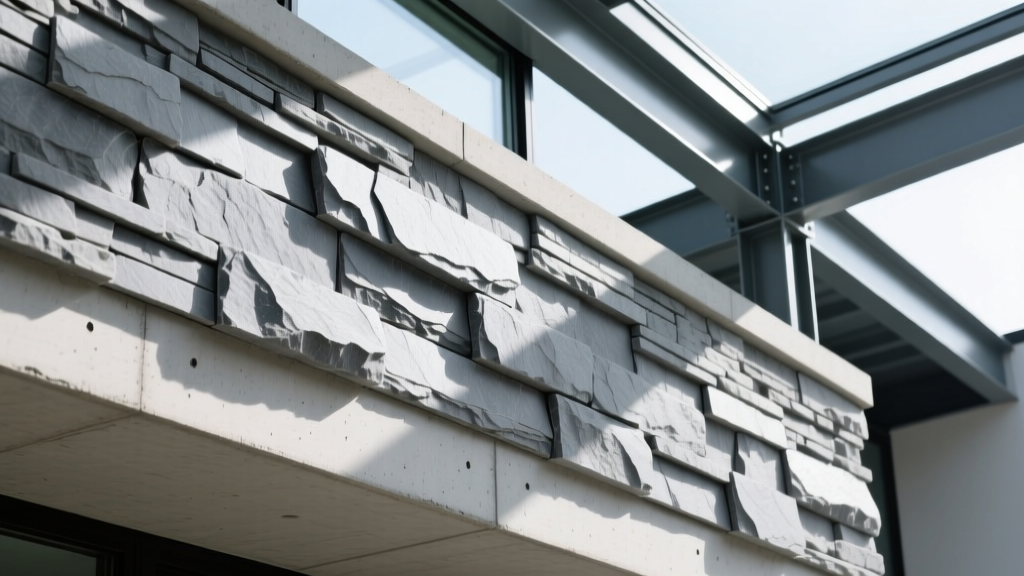
Gray stacked stone veneer—frequently specified for its clean, mortarless shadow lines and modern aesthetic—operates under strict structural tolerances. Unlike grouted masonry, dry-stacked profiles lack mortar joints to absorb structural shear, thermal expansion, or substrate deflection. Consequently, the dead load and material classification dictate the entire framing and fastening architecture of the wall assembly.
When specifying gray stacked stone, engineers and architects must differentiate between natural stone and manufactured architectural stone veneer (ASV). The National Concrete Masonry Association (NCMA) provides distinct guidelines for ASV, while natural stone falls under geological and masonry standards.
| Material Classification | Avg. Dead Load (lbs/sq ft) | Thickness Tolerance | Water Absorption Limit | Governing Standard |
|---|---|---|---|---|
| Natural Gray Quartzite | 9.0 - 12.5 | 0.75" - 1.5" | < 1.5% | ASTM C616 / ANSI 373 |
| Natural Gray Slate | 8.5 - 11.0 | 0.5" - 1.25" | < 3.0% | ASTM C629 |
| Manufactured ASV (Panelized) | 6.0 - 8.5 | 0.75" - 1.0" | < 22% (by weight) | ASTM C1670 |
Substrate Preparation and Structural Load Limits
The most critical failure point in stacked stone installations is substrate deflection. Because stacked stone features tight, zero-tolerance horizontal seams, any bowing or flexing in the wall assembly will immediately telegraph as step-cracking or seam separation. Standard interior drywall (gypsum board) is entirely unsuitable as a direct substrate for gray stacked stone veneer due to its inability to handle the shear load and moisture migration from the setting mortar.
Standard building codes mandate a maximum deflection of L/360 for exterior veneers. However, for rigid, dry-stacked natural stone, structural engineers frequently mandate a stricter L/600 deflection limit. For a 10-foot tall wall, this restricts maximum allowable deflection to just 0.2 inches under full design load.
Acceptable Substrate Assemblies
- Exterior Wood Framing: Must be sheathed with minimum 7/16" OSB or 1/2" CDX plywood, covered by a weather-resistive barrier (WRB), followed by a corrosion-resistant metal lath and a 3/8" to 1/2" Portland cement scratch coat.
- Exterior Steel Framing: Requires a cementitious backer unit (CBU) compliant with ASTM C1325, or a rigid foam insulation board with a reinforced base coat, overlaid with metal lath.
- Interior Concrete/CMU: Direct application is permissible only if the masonry surface is scarified, clean, and free of form-release agents. A bonding agent (ANSI A118.4) is required.
Mortar, Lath, and Fastener Specifications
The mechanical bond between the gray stacked stone and the substrate relies entirely on the lath and mortar matrix. The Portland Cement Association outlines precise mix designs for masonry mortars, which must be strictly adhered to when installing natural stone. Manufactured panelized systems often allow for polymer-modified thin-set adhesives, but traditional stacked stone requires a full mortar bed.
Material Requirements Matrix
| Component | Technical Specification | Application Notes |
|---|---|---|
| Metal Lath | 2.5 lb/yd² self-furring, galvanized (ASTM C847) | Must overlap horizontal joints by 2" and vertical joints by 1". Fasteners must penetrate studs by minimum 1". |
| Scratch Coat Mortar | ASTM C270 Type S (1 part cement, 1/2 part lime, 4.5 parts sand) | Applied at 3/8" thickness. Must be scarified horizontally and cured for 24-48 hours before stone application. |
| Setting Mortar | ASTM C270 Type S or ANSI A118.4 Polymer-Modified | Back-buttering is mandatory for all natural gray stone pieces exceeding 12" in length to ensure 95% contact area. |
| Fasteners | ASTM A641 Class 1 corrosion-resistant nails or screws | Spaced maximum 6" on center along studs. Must feature ribbed shanks for withdrawal resistance. |
Environmental Tolerances and Moisture Management
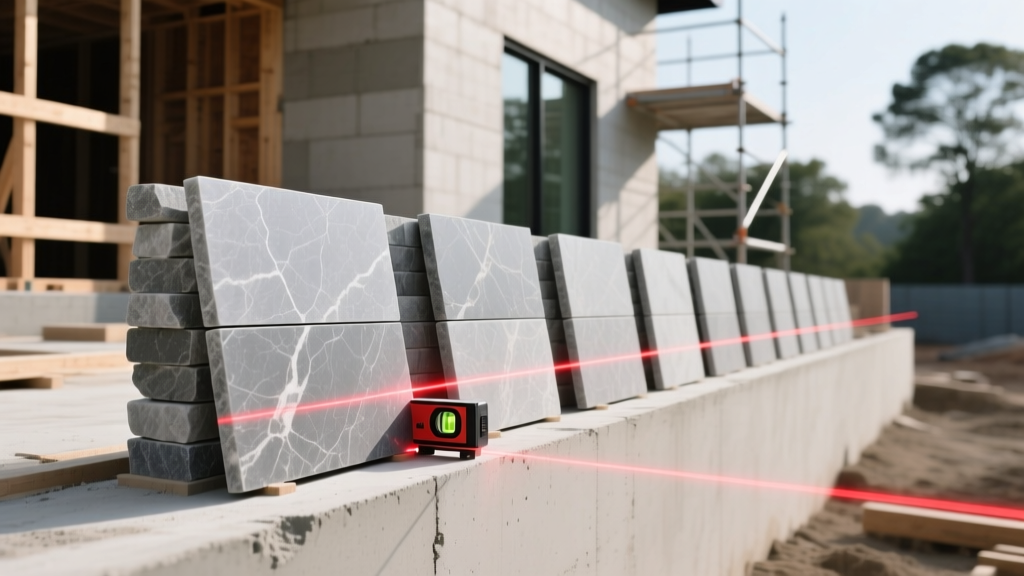
Gray stacked stone is highly susceptible to lateral water migration. Without grout joints to seal the face, wind-driven rain can penetrate the microscopic capillaries between the dry-stacked stones. This necessitates a rigorous moisture management strategy behind the veneer.
According to ASTM International standards for exterior masonry veneers, a continuous drainage plane is non-negotiable. This requires the installation of a weep screed at the base of the wall assembly. The weep screed must feature a minimum 3-inch vertical flange that overlaps the weather-resistive barrier (WRB) and must be installed a minimum of 4 inches above finished grade or 2 inches above paved surfaces to prevent capillary suction and soil-borne moisture ingress.
Freeze-Thaw Durability Note: When specifying natural gray slate for exterior applications in climate zones with more than 30 freeze-thaw cycles annually, verify the stone's absorption rate. Slate with an absorption rate exceeding 3.0% is highly prone to spalling and foliation delamination when saturated water freezes and expands within the stone's micro-fissures.
Common Failure Modes and Technical Mitigations
Troubleshooting gray stacked stone veneer requires understanding the mechanical forces at play. Below is a diagnostic matrix for the most frequent field failures encountered in both residential and commercial installations.
| Failure Symptom | Technical Root Cause | Engineering Mitigation / Fix |
|---|---|---|
| Horizontal Seam Separation | Substrate deflection exceeding L/360 limit; floor joist shrinkage in timber-frame construction. | Install flexible slip joints at floor-to-wall intersections. Upgrade framing stiffness to meet L/600 deflection criteria. |
| Efflorescence Staining | Use of unwashed masonry sand; lack of a capillary break behind the stone; missing weep screed. | Ensure WRB continuity. Use only clean, graded sand in mortar mixes. Apply a breathable, silane-based penetrating sealer to the stone face. |
| Delamination / Stone Detachment | Failure to back-butter large stones; applying setting mortar to a dusty or un-scarified scratch coat. | Mandatory 100% back-buttering for natural stone. Scratch coat must be mechanically scarified and dampened (not soaked) prior to setting. |
| Panel Step-Cracking (ASV) | Forcing manufactured interlocking panels together, creating internal tension and pressure points. | Maintain a strict 1/16" tolerance gap between panel interlocks. Never hammer or force ASV panels into place. |
Code Compliance and Final Inspection Criteria
Before finalizing a gray stacked stone veneer specification, ensure the assembly complies with the International Building Code (IBC) Chapter 14 (Exterior Walls) and Chapter 21 (Masonry). For manufactured stone, verify that the specific product holds a current ICC-ES Evaluation Report, which confirms the product's tested weight, fire rating (typically non-combustible per ASTM E136), and wind-load resistance.
During the final inspection, verify that all control joints in the underlying framing align with control joints in the stone veneer. Stacked stone cannot bridge structural control joints; the veneer must be separated at these junctures using a compressible backer rod and a color-matched, high-modulus polyurethane sealant to allow for independent thermal movement without compromising the dry-stack aesthetic.
Written by
Marcus ChenMarcus Chen is a licensed structural engineer (PE) and building materials analyst with over 12 years of experience across residential, commercial, and industrial construction. He holds a Master of Science in Civil Engineering from UC Berkeley and spent six years at Thornton Tomasetti before transitioning to independent consulting and technical writing. Marcus specializes in material selection for seismic-prone regions, concrete reinforcement strategies, and lifecycle cost analysis. His work has been cited by the American Concrete Institute (ACI) and the Structural Engineers Association of California (SEAOC). When he is not on a job site or at his desk, you will find him hiking the Sierra Nevada or restoring a 1920s craftsman bungalow in Oakland, CA.
More from Marcus Chen
View all
Construction Cost
How Much Did the Eiffel Tower Cost to Build?
How much did the Eiffel Tower cost to build in 1889? We adjust for inflation and compare its budget to modern skyscraper construction.
Aug 4, 2026

Fire Resistance
What Is a Fire Resistant Material? Testing & Certification Guide
Discover what is a fire resistant material through ASTM and UL testing. Learn how fire ratings, certifications, and assemblies work in construction.
Aug 4, 2026

Construction Cost
How Much Did the Burj Khalifa Cost to Build?
How much did the Burj Khalifa cost to build? We break down the $1.5B project and extract 5 money-saving strategies for your next build.
Jul 30, 2026