Interior Veneer Stone Guide: Types, Costs, and Installation Tips
Explore our complete guide to interior veneer stone. Compare natural vs. manufactured types, current costs, and expert installation protocols.

Understanding Interior Veneer Stone: Manufactured vs. Natural
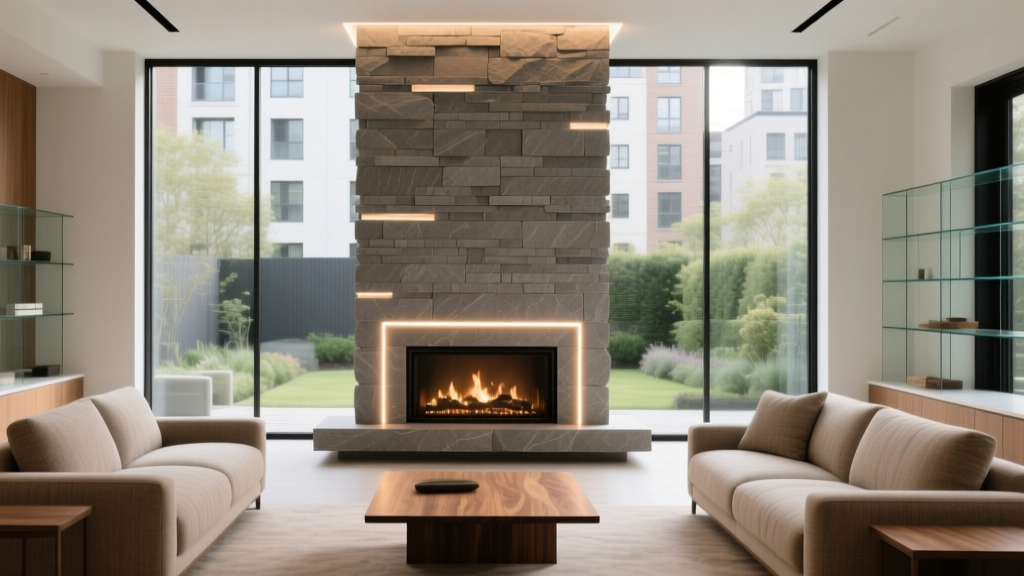
Interior veneer stone transforms architectural focal points—such as fireplace surrounds, kitchen islands, and feature walls—without the structural reinforcement required for full-thickness masonry. The market is divided into two primary categories: Manufactured Stone Veneer (MSV) and Natural Stone Veneer (NSV). Both are non-load-bearing and rely on a secure substrate and mortar bond for adhesion.
MSV is cast from Portland cement, lightweight aggregates, and iron oxide pigments in molds taken from real stone. It typically weighs between 10 and 15 pounds per square foot. NSV is quarried and sliced to a 0.5-inch to 1.5-inch thickness, weighing between 15 and 25 pounds per square foot. While NSV offers unparalleled geological authenticity, MSV provides uniform thickness, integrated color palettes, and easier cutting with standard masonry blades.
Material Comparison Matrix
| Feature | Manufactured Veneer (MSV) | Natural Stone Veneer (NSV) |
|---|---|---|
| Average Weight | 10 - 15 lbs / sq. ft. | 15 - 25 lbs / sq. ft. |
| Thickness Profile | 0.75" - 2.5" (Uniform) | 0.5" - 1.5" (Variable) |
| Cutting Method | Standard wet tile saw or masonry blade | Diamond blade wet saw; chisel for shaping |
| Color Consistency | High (Batch-dependent) | Low (Natural geological variation) |
| Structural Load Impact | Minimal; suitable for most upper-floor joists | Moderate; may require L/360 joist verification |
Top Interior Styles and Application Profiles
Selecting the right profile dictates the mortar technique and overall aesthetic. The three dominant styles for interior applications include:
- Stacked Stone (Ledger Panels): Features tight, dry-stacked joints with no visible mortar. Panels are typically 6x24 inches and interlock via Z-clips or tongue-and-groove edges. Ideal for modern fireplace surrounds and media walls. Brands like Eldorado Stone's 'Mountain Valley' or Cultured Stone's 'Cobblefield' offer high-fidelity stacked profiles.
- Ledge Stone / Fieldstone: Characterized by horizontal, linear shapes with varying heights (2 to 8 inches). Requires a 0.5-inch raked mortar joint. Best suited for rustic, farmhouse, or traditional interiors.
- Cast Brick Veneer: A subset of MSV mimicking reclaimed clay brick. Often installed in a running bond or herringbone pattern with flush or slightly recessed joints, heavily favored for industrial-style kitchen islands and interior archways.
Current Cost Breakdown: Material and Labor Estimates
Budgeting for interior veneer stone requires accounting for substrate preparation, which is frequently overlooked in initial estimates. The following table outlines average 2026 pricing for a standard 50-square-foot interior fireplace surround project.
| Cost Component | Manufactured (MSV) | Natural (NSV) |
|---|---|---|
| Material (per sq. ft.) | $7.00 - $13.00 | $14.00 - $28.00 |
| Substrate Prep (Backer board, mesh) | $2.50 / sq. ft. | $2.50 / sq. ft. |
| Mortar & Accessories | $1.50 / sq. ft. | $1.50 / sq. ft. |
| Professional Labor (per sq. ft.) | $9.00 - $14.00 | $14.00 - $22.00 |
| Total Estimated Project Cost (50 sq ft) | $1,000 - $1,550 | $1,600 - $2,700 |
Substrate Preparation and Installation Protocols
Interior veneer stone fails almost exclusively due to improper substrate preparation or incorrect mortar selection. Standard gypsum drywall—even moisture-resistant variants—is strictly prohibited as a substrate due to the sheer weight of the stone and the moisture introduced by the mortar during curing.
Step 1: Substrate Framing and Board Installation
For wood-framed interior walls, install a minimum 1/2-inch cement backer board (such as USG Durock or James Hardie HardieBacker) using corrosion-resistant backer board screws spaced 6 inches apart along the studs. Tape all seams with alkali-resistant fiberglass mesh tape and embed with thin-set mortar.
Step 2: Weather-Resistive Barrier (Interior Wet Areas Only)
If installing stone veneer in an interior wet area (e.g., a steam shower or indoor water feature), a liquid-applied waterproofing membrane or sheet membrane must be applied over the backer board prior to the lath. For standard dry interior walls, this step is omitted.
Step 3: Metal Lath and Scratch Coat
Attach self-furring, 2.5 lb galvanized expanded metal lath using staples or nails that penetrate the framing studs by at least 1 inch. Apply a 1/2-inch scratch coat of Type S mortar. Scarify the surface horizontally with a raking tool and allow it to cure for 24 to 48 hours. According to Eldorado Stone's official installation guidelines, skipping the scratch coat is the leading cause of delamination in veneer applications.
Common Installation Failures and Troubleshooting
Even in climate-controlled interior environments, specific failure modes can compromise the installation. Use this diagnostic framework to identify and prevent issues.
| Symptom | Root Cause | Preventative Fix |
|---|---|---|
| Efflorescence (White powdery residue) | Soluble salts in the mortar or stone migrating to the surface via ambient interior humidity. | Use low-alkali Portland cement in the scratch coat. Clean with a diluted masonry efflorescence cleaner; avoid muriatic acid. |
| Stone Delamination / Popping | Applying stone directly to unpainted drywall, or failing to moisten the backer board before mortar application. | Ensure cement backer board is used. Dampen the substrate and the back of the stone before buttering with mortar. |
| Mortar Staining on Stone Face | Smearing mortar during joint tooling, especially on highly porous limestone or sandstone profiles. | Allow mortar to dry to a 'thumbprint' hardness before tooling. Use a stiff bristle brush to remove smears immediately. |
Fireplace Clearances and Mantel Integration
When installing interior veneer stone around a wood-burning or gas fireplace, thermal clearances dictate the design. The stone itself is non-combustible, but the underlying wood framing and adjacent mantels are not. The National Fire Protection Association (NFPA 211) and local building codes generally require a minimum 12-inch clearance from the top of the firebox opening to any combustible mantel, and 6 inches on the sides. If the mantel projects more than 1.5 inches from the face, the top clearance must increase to 18 inches. Always verify these dimensions against the specific firebox manufacturer's zero-clearance specifications, as modern direct-vent gas inserts often allow tighter tolerances.
Maintenance and Sealing Protocols
Interior stone veneer requires minimal maintenance, but sealing is highly recommended for high-traffic areas or kitchens where cooking grease and dust accumulation are prevalent. Avoid film-forming acrylic sealers, which trap moisture and create an artificial, high-gloss plastic appearance. Instead, specify a penetrating silane/siloxane sealer. These breathable sealers penetrate the capillary pores of the cementitious or natural stone matrix, repelling oil and water while maintaining the natural matte texture of the stone. Apply using a low-pressure pump sprayer, ensuring complete saturation without allowing the sealer to pool in the mortar joints.
Written by
Elena RodriguezElena Rodriguez is a civil engineer and technical writer specializing in concrete technology, masonry systems, and ASTM/ACI compliance. She earned her B.S. in Civil Engineering from Texas A&M University and spent a decade at a materials testing laboratory, performing over 2,000 concrete compressive strength tests and masonry prism evaluations. Elena is an ACI-certified Field Testing Technician (Grade I) and a member of ASTM Committee C12 on Natural Building Stone. She currently consults on forensic engineering cases involving concrete failures and moisture intrusion. Based in San Antonio, TX, Elena is a proud member of the Society of Women Engineers (SWE) and coaches her daughter's FIRST Robotics team.
More from Elena Rodriguez
View all
Walls & Panels
Cost Analysis: Light Gauge Steel Framing Advantages and Disadvantages
Evaluate light gauge steel framing advantages and disadvantages through a strict cost analysis lens, comparing material, labor, and lifecycle expenses.
Aug 4, 2026

Walls & Panels
Gypsum Board Types: Exact Specifications, Thickness & Dimensions
Compare standard, Type X, and moisture-resistant gypsum board types. Get exact specifications, thicknesses, dimensions, and ASTM standards for your project.
Aug 4, 2026

Fire Resistance
Best Fire-Resistant Outdoor Decking Materials: 2026 Buyer Guide
Discover the best fire-resistant outdoor decking materials for 2026. Compare Class A PVC, aluminum, and hardwood options for WUI compliance and safety.
Aug 4, 2026