Light Weight Stone Veneer Guide: Specs, Costs & Installation
Explore our complete material guide to light weight stone veneer. Compare weights, analyze costs, and review substrate prep for flawless installations.
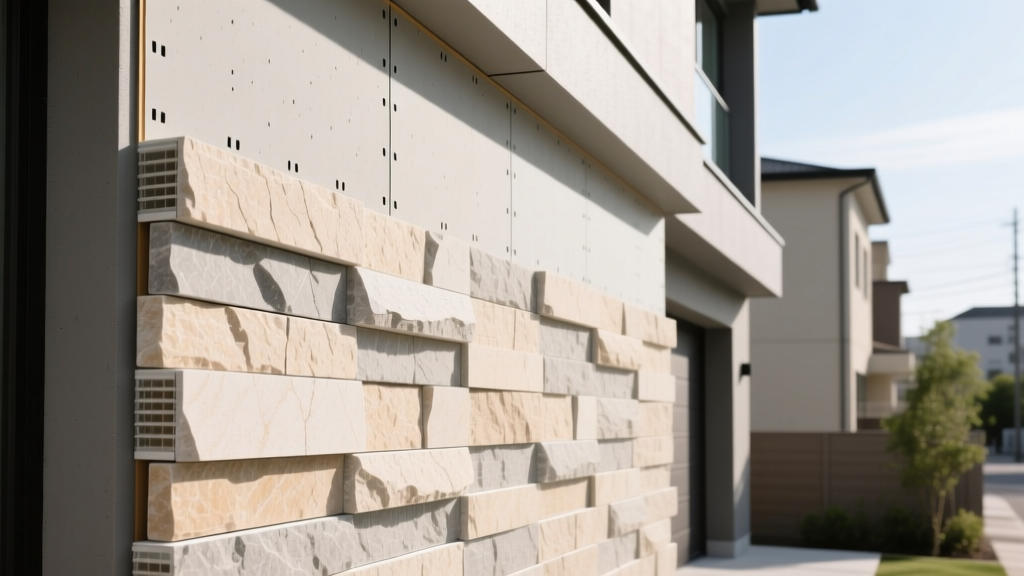
Material Composition and Manufacturing Standards
Light weight stone veneer (often referred to as manufactured or cultured stone) is an engineered masonry product designed to replicate the aesthetic of natural quarried stone at a fraction of the mass. Unlike natural thin veneer, which is sliced from full-bed natural stone, light weight veneer is cast in molds taken directly from real stone surfaces. The core mixture typically consists of Portland cement, lightweight aggregates (such as pumice, expanded shale, or perlite), and iron oxide pigments for coloration.
The manufacturing process is governed by strict industry benchmarks. In the United States, adhered manufactured stone masonry veneer must comply with ASTM C1670. This standard dictates minimum compressive strength, water absorption limits, and freeze-thaw durability. When sourcing materials, verify that the product carries an ASTM C1670 certification, as non-compliant imports often suffer from premature spalling and pigment fading when exposed to UV radiation and moisture cycles.
Structural Load Analysis: Veneer Weight Comparisons
The primary engineering advantage of light weight stone veneer is its reduced dead load on the building's structural framing. This eliminates the need for heavy steel lintels, reinforced concrete footings, or masonry ledges required by full-bed natural stone. Below is a comparative load matrix for common stone cladding materials.
| Material Type | Average Weight (lbs/sq ft) | Structural Support Required | Max Installation Height (Without Ledge) |
|---|---|---|---|
| Full-Bed Natural Stone | 25.0 - 40.0 | Concrete footing, masonry ledge, steel angles | Requires ledge every 12-15 feet |
| Natural Thin Stone Veneer | 10.0 - 15.0 | Reinforced framing, metal lath, mortar bed | Typically 30 feet (depends on local code) |
| Manufactured Light Weight Veneer | 4.5 - 8.5 | Standard wood/steel studs, WRB, metal lath | Adhered directly; limited by shear wall capacity |
| Polyurethane Faux Stone Panels | 1.0 - 1.5 | Direct to sheathing or drywall | Unlimited (mechanically fastened) |
Substrate Engineering and Preparation
Because light weight stone veneer is an adhered masonry system, the substrate preparation dictates the longevity of the installation. The Masonry Society emphasizes that moisture management behind the veneer is the most critical factor in preventing system failure.
Exterior Substrate Requirements
For exterior applications over wood or steel framing, the assembly must follow a strict drainage plane methodology:
- Sheathing: OSB or plywood must be structurally sound and free of deflection. Limit deflection to L/360 under live loads to prevent mortar cracking.
- Weather-Resistant Barrier (WRB): Apply two layers of Grade D asphalt-saturated felt or a high-performance synthetic house wrap. The dual-layer approach creates a micro-drainage plane between the WRB and the mortar scratch coat.
- Corrosion-Resistant Lath: Use minimum 2.5 lb/sq yard self-furring galvanized metal lath, fastened with corrosion-resistant nails or staples penetrating the studs by at least 1 inch.
- Scratch Coat: Apply a 1/2-inch thick Type S mortar scratch coat. Scarify the surface horizontally to provide a mechanical key for the setting bed.
- Weep Screed: Install a corrosion-resistant weep screed at the base of the wall, maintaining a minimum 4-inch clearance above grade or 2 inches above paved surfaces.
Interior Substrate Requirements
Interior installations are significantly less complex. Light weight veneer can be applied directly over unpainted drywall, cement backer board, or plaster using a polymer-modified thin-set mortar. For high-moisture areas like shower surrounds or steam rooms, cement backer board with a liquid-applied waterproofing membrane is mandatory. Never apply cementitious veneer directly over greenboard or standard drywall in wet zones.
Installation Framework: Mortar vs. Mortarless Systems
Installers must choose between traditional adhered methods and modern interlocking systems based on project scope and labor availability.
Traditional Mortar Application
This method involves buttering the back of each stone with a 1/2-inch layer of mortar and pressing it into a fresh mortar scratch coat. Joints are either left open (dry-stack profile) or filled with a grout bag (standard profile). Mortar application requires skilled masons and is highly weather-dependent; installation must cease if temperatures are below 40°F (4°C) or above 90°F (32°C) without environmental enclosures.
Mortarless Interlocking Panels
Brands like GenStone and Evolve Stone have popularized high-density polyurethane and polypropylene panels that mimic light weight stone veneer. These panels feature shiplap or puzzle-piece interlocking edges and are screwed directly into the substrate or furring strips. While the material cost is higher ($9 to $15 per square foot compared to $5 to $8 for cast cement), the elimination of lath, scratch coats, and skilled masonry labor reduces total installed costs by up to 40%.
Project Cost Matrix: 2026 Pricing Breakdown
Costs for light weight stone veneer vary based on profile complexity (e.g., ledgestone vs. fieldstone) and regional labor rates. The following table outlines average national costs for a standard 500-square-foot exterior facade project.
| Cost Component | Traditional Cast Veneer (per sq ft) | Mortarless Polyurethane Panels (per sq ft) |
|---|---|---|
| Material (Stone/Panels) | $5.50 - $8.50 | $9.00 - $14.00 |
| Prep Materials (WRB, Lath, Mortar) | $1.75 - $2.50 | $0.50 (Fasteners only) |
| Skilled Labor (Masonry vs Carpentry) | $9.00 - $14.00 | $3.50 - $6.00 |
| Waste Factor (10-15%) | $0.80 - $1.20 | $1.00 - $1.50 |
| Total Installed Cost | $17.05 - $26.20 | $14.00 - $23.00 |
Common Failure Modes and Troubleshooting
Even premium light weight stone veneer will fail if detailing is ignored. Understanding these edge cases prevents costly remediation.
Efflorescence and Mineral Deposits
Symptom: White, powdery residue on the stone surface or mortar joints.
Cause: Water migrating through the cementitious matrix dissolves soluble salts, depositing them on the surface upon evaporation.
Fix: Ensure proper roof overhangs, functional gutters, and a continuous drainage plane behind the lath. Do not seal the stone with a non-breathable acrylic sealer, which traps moisture inside the wall assembly. Use a silane/siloxane penetrating breathable sealer if protection is required.
Delamination and Stone Pop-Offs
Symptom: Stones detach from the wall, leaving bare mortar or lath exposed.
Cause: Improper substrate prep (applying over painted surfaces or dusty drywall), mortar mixed too dry, or failure to back-butter the stones.
Fix: During installation, pull a test stone after 24 hours. If the stone breaks before the bond yields, the mortar mix is correct. If the stone pulls cleanly off the mortar, the back-buttering technique or substrate preparation is flawed. Adjust immediately.
Moisture Trapping at Grade Level
Symptom: Bottom courses of stone show severe spalling, cracking, or biological growth.
Cause: Veneer installed too close to soil or mulch, allowing capillary action to wick groundwater into the lightweight aggregates. Freeze-thaw cycles then shatter the stone.
Fix: Maintain a strict 4-inch clearance from grade to the bottom of the weep screed. If retrofitting, install a gravel trench or French drain to divert surface water away from the foundation perimeter.
Frequently Asked Questions
Can light weight stone veneer be installed over brick?
Yes, but not directly. Painted or sealed brick requires mechanical abrasion (sandblasting or grinding) to expose the porous surface. Unpainted brick must be cleaned and covered with a WRB and metal lath attached via masonry tapcons to ensure a uniform, stable bonding surface for the mortar.
Does light weight stone veneer require a foundation footing?
Because it weighs less than 15 lbs/sq ft, adhered light weight stone veneer is considered an architectural finish rather than a structural masonry element. It does not require an independent concrete footing, provided the underlying wall framing is engineered to support the combined dead load of the sheathing, WRB, lath, mortar, and stone.
How do I cut manufactured stone veneer cleanly?
Use a 4.5-inch angle grinder equipped with a continuous-rim diamond masonry blade for precise cuts. For rough cuts or splitting, a wide masonry chisel and a dead-blow hammer work effectively. Always cut from the back side of the stone to prevent chipping the detailed front face, and wear a P100 respirator to avoid inhaling crystalline silica dust.
Written by
James ThorntonJames Thornton is a construction industry veteran with 25 years of hands-on experience in wood framing, lumber grading, and residential building codes. He started as a framing carpenter in rural Oregon, earned his ICC Residential Building Inspector certification, and eventually became a senior plan reviewer for the City of Portland Bureau of Development Services. James holds a B.S. in Wood Science & Technology from Oregon State University and is a certified lumber grader through the West Coast Lumber Inspection Bureau (WCLIB). He has inspected over 3,000 residential construction sites and authored the city's internal guide on advanced framing techniques (2x6 at 24" O.C.). James lives in Bend, OR, where he builds custom timber-frame cabins and competes in lumberjack sports.
More from James Thornton
View all
Insulation
Best Home Insulation Materials: Complete 2026 Guide
Compare top home insulation materials for 2026. Find R-values, installed costs per square foot, and best uses for fiberglass, spray foam, and mineral wool.
Aug 4, 2026

Sustainable Building
Certify Your Green Building Material for LEED and WELL
Step-by-step guide to certifying a green building material for LEED v5 and WELL v2. Master EPDs, HPDs, and VOC limits for 2026 project specifications.
Aug 4, 2026

Stone & Masonry
Veneer Stacked Stone Panels: Interior Design & Style Showcase
Discover how veneer stacked stone panels transform interiors. Explore modern design profiles, material pairings, and technical installation specs.
Aug 4, 2026