Modern Fireplace Stone Veneer: 2026 Design Trends & Layouts
Discover 2026 modern fireplace stone veneer trends, from linear gas inserts with stacked ledge stone to minimalist limestone surrounds and costs.

The Shift to Linear Profiles and Minimalist Surrounds
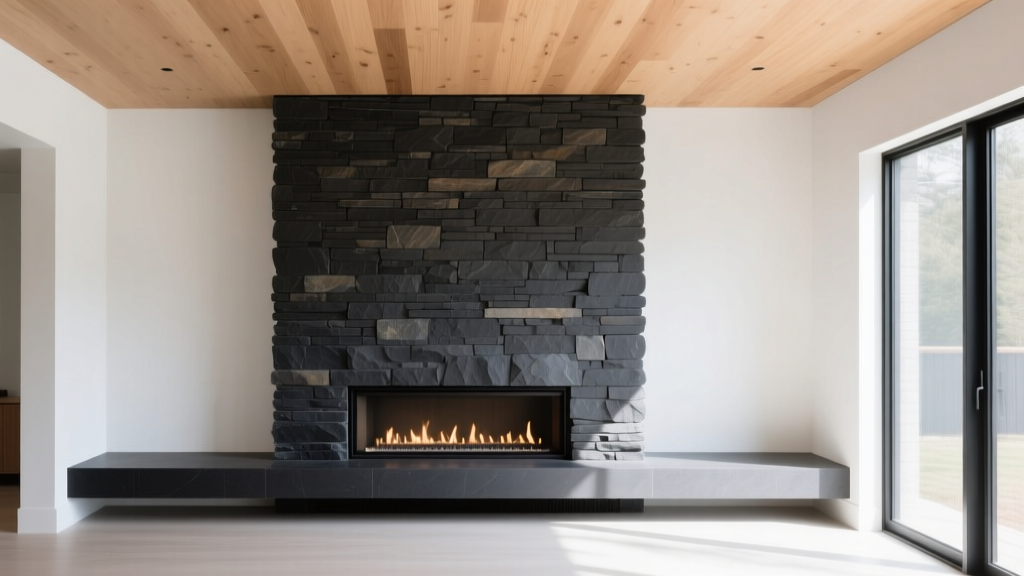
The architectural approach to hearth design has fundamentally shifted. Where traditional masonry relied on heavy, protruding hearths and ornate mantels, the modern fireplace stone veneer aesthetic prioritizes clean sightlines, flush finishes, and continuous vertical planes. In 2026, the dominant fireplace configuration is the linear gas insert—such as the Heat & Glo SL-7X or the Napoleon LFX series—which features a wide, shallow viewing area that demands a surrounding material capable of spanning large expanses without visual clutter.
Stone veneer is the undisputed material of choice for these applications due to its lightweight properties and modular flexibility. Unlike full-thickness natural stone, which requires extensive footing reinforcement and structural masonry ties, manufactured and natural stone veneers weigh between 7 and 12 pounds per square foot. This allows designers to clad floor-to-ceiling accent walls directly over standard wood or steel framing, provided the substrate is properly engineered for deflection and moisture management.
For modern linear fireplaces, the most visually striking installations use a 3:1 ratio of vertical stone cladding to horizontal fireplace width. If your linear insert is 60 inches wide, the stone veneer column should extend at least 15 feet vertically (often spanning a double-height vaulted ceiling) or terminate cleanly at a standard 9-foot ceiling with a flush, shadow-line reveal rather than a traditional protruding mantel shelf.
Top Material Profiles for Modern Fireplace Applications
Selecting the right stone profile dictates the shadow lines, texture, and overall light absorption of the room. Here are the three leading veneer profiles dominating contemporary interior architecture.
1. Dry-Stacked Ledge Stone
Dry-stacked ledge stone features long, horizontal rectangular cuts that are installed without a visible mortar joint. This creates a tight, shadow-reveal effect that emphasizes horizontal movement, perfectly complementing the wide aspect ratio of linear gas fireplaces. Eldorado Stone's Shadowstone profile remains a benchmark in this category, offering deep charcoal and basalt tones that recede visually, allowing the firebox to become the primary focal point. Because there is no mortar joint, installation requires highly precise substrate leveling; a deviation of just 1/8 inch over four feet will result in visible gaps between the stone courses.
2. Smooth Limestone and Cast Architectural Panels
For ultra-minimalist or Japandi-inspired interiors, large-format cast stone panels that mimic honed limestone are the preferred choice. Products like Cultured Stone’s Dressed Fieldstone offer a matte, low-reflectivity surface with subtle fossilization textures. These panels are typically installed with a tight, flush butt-joint or a very narrow (1/16 inch) raked joint filled with a color-matched, non-shrink polymer grout. The large format (often 12x24 inches or larger) minimizes grid lines, creating the illusion of a monolithic slab of carved rock.
3. Geometric and 3D Textured Veneers
Breaking away from naturalistic shapes, 2026 has seen a surge in geometric, 3D-cut stone veneers. These feature angled facets that catch ambient light and cast dynamic shadows. When paired with integrated LED strip lighting hidden in ceiling coves or floor reveals, the faceted stone creates a highly sculptural, gallery-like backdrop for the fireplace.
Technical Clearances, Heat Management, and Substrates
A common failure point in modern fireplace stone veneer installations is the mismanagement of heat deflection and substrate deflection. Modern linear fireplaces generate significant convective heat that travels directly up the face of the surrounding wall.
- Non-Combustible Clearances: All stone veneers and their associated mortars must meet ASTM E136 standards for non-combustibility. While the stone itself is non-combustible, the substrate and adhesives must be rated for high-heat environments. Most manufacturers require a minimum 12-to-18-inch non-combustible clearance above the firebox opening if no heat deflector shield is used.
- Substrate Deflection (L/360): Stone veneer is a rigid, brittle cladding. If the underlying wall framing flexes, the mortar bond will fail, leading to delamination. The International Masonry Institute mandates that wall framing supporting stone veneer must meet an L/360 deflection criterion. In practical terms, this often requires upgrading standard 2x4 studs at 16-inch centers to 2x6 studs, or adding mid-span blocking and double-layer 1/2-inch cement backer board (such as Durock or HardieBacker) screwed and taped with alkali-resistant mesh.
- Heat Deflector Shields: To protect flat-screen TVs mounted above the fireplace or to allow stone to extend closer to the firebox opening, recessed heat deflector kits (like the Heatilator Wall-Mount Deflector) are installed behind the cement board. These metal shields channel convective heat outward into the room rather than allowing it to bake the veneer adhesive.
2026 Cost Breakdown: Material, Prep, and Labor
Pricing for modern fireplace stone veneer installations has stabilized following the supply chain fluctuations of the early 2020s. The table below outlines the expected costs for a standard floor-to-ceiling installation (approximately 80 square feet of cladding around a 60-inch linear insert).
| Cost Category | Low-End (Basic Profiles) | High-End (Large Format / Custom) |
|---|---|---|
| Stone Veneer Material | $8.50 - $11.00 / sq ft | $14.00 - $22.00 / sq ft |
| Substrate & Prep (Cement board, mesh, blocking) | $3.00 - $4.50 / sq ft | $5.00 - $8.00 / sq ft |
| Mortar, Scratch Coat & Adhesives | $1.50 - $2.50 / sq ft | $3.00 - $5.00 / sq ft |
| Professional Masonry Labor | $18.00 - $24.00 / sq ft | $28.00 - $45.00 / sq ft |
| Total Installed Cost (Per Sq Ft) | $31.00 - $42.00 | $50.00 - $80.00 |
Integrating Floating Mantels and Concealed Lighting
While many modern designs omit the mantel entirely, the "floating mantel" remains a popular compromise for displaying art or housing hidden technology. In contemporary applications, the mantel is not a traditional corbel-supported shelf. Instead, it is a solid slab of white oak, walnut, or steel that appears to emerge directly from the stone veneer.
To achieve this, masons must install heavy-duty structural steel brackets (such as the Rockler Steel Mantel Brackets) directly into the wall studs before the cement board and stone veneer are laid. The stone is then cut and scribed tightly around the bracket. For a seamless look, a 1/4-inch shadow gap is left between the top of the stone and the bottom of the wood slab.
Concealed lighting is another hallmark of the 2026 modern fireplace. Rather than surface-mounted sconces, designers are routing shallow channels into the cement board substrate before the scratch coat is applied. Aluminum LED extrusion profiles with milky diffusers are embedded into these channels, allowing the stone to be laid right up to the edge of the light fixture. This creates a "light blade" effect that grazes the texture of the stone veneer, dramatically highlighting the clefts and shadows of dry-stacked ledge profiles.
Critical Installation Mistakes to Avoid
Even high-end materials will fail if the installation ignores the unique environmental conditions of a fireplace surround. Avoid these common pitfalls:
- Using Standard Thinset on High-Heat Zones: Standard polymer-modified thinset can degrade or lose bond strength when subjected to the cyclic heating and cooling of a fireplace surround. Always use a high-heat, non-combustible mortar specifically rated for fireplace applications, or a latex-portland cement mortar meeting ANSI A118.4 standards, keeping it outside the direct manufacturer-specified clearance zone of the firebox.
- Ignoring the Weep Screed and Flashing: If your modern fireplace stone veneer transitions to the exterior (a common indoor/outdoor linear fireplace design), you must install a corrosion-resistant weep screed at the base and proper weather-resistive barrier (WRB) flashing. Trapped moisture behind the veneer will freeze, expand, and pop the stone off the wall.
- Scribing Without Expansion Gaps: Stone and wood expand and contract at different rates. When abutting stone veneer against a hardwood floor, a drywall ceiling, or a wooden floating mantel, a 1/4-inch expansion gap must be maintained and filled with a high-quality, paintable elastomeric sealant, never rigid grout or mortar.
By prioritizing precise substrate preparation, selecting profiles that complement the linear geometry of modern fireboxes, and strictly adhering to thermal clearance guidelines, you can achieve a hearth design that is both structurally enduring and architecturally striking.
Written by
James ThorntonJames Thornton is a construction industry veteran with 25 years of hands-on experience in wood framing, lumber grading, and residential building codes. He started as a framing carpenter in rural Oregon, earned his ICC Residential Building Inspector certification, and eventually became a senior plan reviewer for the City of Portland Bureau of Development Services. James holds a B.S. in Wood Science & Technology from Oregon State University and is a certified lumber grader through the West Coast Lumber Inspection Bureau (WCLIB). He has inspected over 3,000 residential construction sites and authored the city's internal guide on advanced framing techniques (2x6 at 24" O.C.). James lives in Bend, OR, where he builds custom timber-frame cabins and competes in lumberjack sports.
More from James Thornton
View all
Insulation
Best Home Insulation Materials: Complete 2026 Guide
Compare top home insulation materials for 2026. Find R-values, installed costs per square foot, and best uses for fiberglass, spray foam, and mineral wool.
Aug 4, 2026

Sustainable Building
Certify Your Green Building Material for LEED and WELL
Step-by-step guide to certifying a green building material for LEED v5 and WELL v2. Master EPDs, HPDs, and VOC limits for 2026 project specifications.
Aug 4, 2026

Stone & Masonry
Veneer Stacked Stone Panels: Interior Design & Style Showcase
Discover how veneer stacked stone panels transform interiors. Explore modern design profiles, material pairings, and technical installation specs.
Aug 4, 2026