Natural Stone Veneer Price Per Square Foot: Technical Cost Matrix
Analyze the natural stone veneer price per square foot through technical specs, lithology matrices, and structural substrate requirements.

The Physics of Pricing: How Weight and Thickness Drive Costs
The natural stone veneer price per square foot is rarely a flat material metric; it is a derivative of lithology, fabrication profile, and structural substrate requirements. In modern masonry specification, veneer is categorized primarily by weight and thickness, which directly dictates the structural engineering costs required to support it. According to the The Masonry Society and current TMS 402 building code requirements, stone veneer is generally divided into two distinct classes:
- Thin Stone Veneer: Typically ranges from 0.5 inches to 1.5 inches in thickness. The defining technical specification is a maximum weight of 15 pounds per square foot (psf). Because it falls under this threshold, thin veneer can be anchored to standard wood or steel stud framing without requiring additional structural reinforcement or specialized foundations.
- Full Bed (Traditional) Veneer: Ranges from 3 inches to 6 inches in thickness, weighing between 35 psf and 50 psf. The natural stone veneer price per square foot for full bed materials is often lower on a pure raw-material basis, but the total installed cost increases drastically due to the necessity of reinforced concrete foundations, steel shelf angles, and heavy-duty masonry ties.
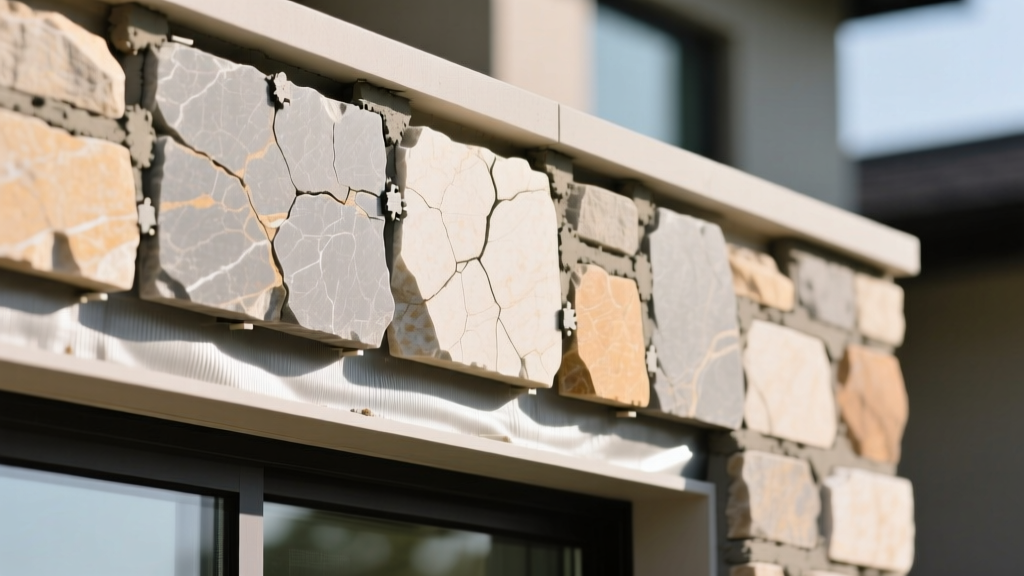
Material Matrix: Natural Stone Veneer Price Per Square Foot by Lithology
The mineral composition and quarrying difficulty of the stone dictate the baseline material cost. The following matrix outlines the 2026 market pricing for thin veneer profiles, cross-referenced with their governing ASTM standards and critical absorption rates. Water absorption is a vital metric; stones with high absorption rates require expensive penetrating silane/siloxane sealers in freeze-thaw climates.
| Stone Type | ASTM Standard | Avg. Absorption | Thin Veneer Price / Sq Ft | Primary Cost Driver |
|---|---|---|---|---|
| Sandstone | ASTM C616 | 3.0% - 7.0% | $7.50 - $11.00 | High waste factor during splitting; requires sealing. |
| Limestone | ASTM C568 | 2.5% - 5.0% | $9.00 - $14.50 | Density variations; softer grades require careful handling. |
| Slate | ASTM C629 | 0.2% - 1.5% | $11.00 - $18.00 | Foliation planes make automated processing difficult. |
| Granite | ASTM C615 | 0.1% - 0.4% | $14.00 - $24.00 | Extreme Mohs hardness (6-7) accelerates diamond tooling wear. |
| Quartzite | ASTM C689 | 0.5% - 2.0% | $12.50 - $19.00 | High tensile strength limits thin-cutting capabilities. |
For comprehensive testing protocols and grading criteria, the Natural Stone Institute maintains extensive technical bulletins detailing how mineral composition affects long-term weathering and lifecycle costs.
Fabrication Profiles and Their Impact on Unit Pricing
Once quarried, the method used to dimension and finish the stone significantly alters the final natural stone veneer price per square foot. Fabrication is where raw block material is converted into architectural cladding. The more labor and tooling required, the higher the unit cost.
Common Veneer Profiles and Cost Multipliers
- Split-Face (Baseline Multiplier: 1.0x): Achieved by hydraulically splitting the stone along its natural fault lines or using a guillotine splitter. This yields a rugged, highly textured surface with significant dimensional variance (often requiring a 0.5-inch to 1-inch mortar bed to plumb the wall). It is the most economical profile.
- Natural Cleft / Riven (Multiplier: 1.2x): Common in slate and quartzite, this profile utilizes the natural cleavage planes of the stone. While it requires less mechanical sawing, the sorting process to ensure uniform thickness for veneer applications drives up labor costs.
- Tumbled / Antiqued (Multiplier: 1.4x): Stone is placed in large industrial rotary tumblers with abrasive media to soften the edges and simulate decades of weathering. This process adds 15% to 20% to the base material cost due to processing time and an 8% material loss from edge chipping.
- Honed / Thermal (Multiplier: 1.8x to 2.5x): Requires precision CNC multi-wire saws to slice the stone to an exact 0.75-inch tolerance, followed by diamond polishing pads (honed) or high-temperature oxy-acetylene torches (thermal) to pop the quartz crystals. Used primarily in high-end commercial or modern residential applications where tight, mortarless joints are specified.
Hidden Structural Costs: Substrate and Anchoring Requirements
Calculating the natural stone veneer price per square foot without factoring in the substrate preparation will result in severe budget overruns. Thin stone veneer cannot be adhered directly to drywall, painted surfaces, or raw wood sheathing.
Substrate Assembly Checklist for Exterior Applications
- Weather-Resistant Barrier (WRB): Minimum two layers of Grade D building paper or a high-performance fluid-applied membrane (e.g., Sto Gold Coat) over OSB/plywood sheathing.
- Corrosion-Resistant Metal Lath: ASTM C847 compliant, minimum 2.5 lb/sq yard self-furring galvanized steel lath. Must be fastened to studs (not just sheathing) using corrosion-resistant nails or screws at 6-inch intervals vertically and 16-inch intervals horizontally.
- Scratch Coat: A 3/8-inch to 1/2-inch layer of ASTM C270 Type S mortar, deeply scored horizontally to provide a mechanical key for the setting bed. Requires 24 to 48 hours of curing time before stone application.
- Weep Screed: ASTM C1063 compliant corrosion-resistant weep screed installed at the base of the wall, minimum 4 inches above grade or 2 inches above paved surfaces, to allow incidental moisture to drain from the wall cavity.
Mortar Specifications: Type S vs. Type N vs. Polymer-Modified
The setting material represents a critical technical specification that affects both the longevity of the installation and the overall cost. The choice of mortar must align with the stone's absorption rate and the environmental exposure.
Type N Mortar: Composed of 1 part Portland cement, 1 part hydrated lime, and 6 parts sand. It offers lower compressive strength (approx. 750 psi) but high flexibility. Type N is strictly specified for interior applications or exterior applications in mild climates where the stone has a high absorption rate (like soft sandstone), as the lime allows for slight moisture vapor transmission without cracking the stone face.
Type S Mortar: Composed of 1 part Portland cement, 0.5 parts lime, and 4.5 parts sand. With a compressive strength exceeding 1,800 psi, Type S is the mandatory specification for exterior veneer applications subject to freeze-thaw cycles and high wind loads. It provides superior bond strength to the metal lath and scratch coat.
Polymer-Modified Mortars: For low-absorption stones like granite, slate, and dense quartzite, standard cementitious mortars often fail to achieve adequate mechanical adhesion. In these scenarios, specifiers must upgrade to latex or acrylic polymer-modified setting mortars (ANSI A118.4 or A118.15 standards). This upgrade typically adds $1.20 to $2.50 per square foot to the material cost but prevents catastrophic delamination.
Real-World Installation Tolerances and Waste Factors
When ordering materials, the theoretical square footage of the wall plane is never the final purchase quantity. The natural stone veneer price per square foot must be multiplied by a waste and overage factor, which varies heavily based on the architectural complexity of the structure.
Calculating Overage and Corner Conversions
Flat veneer is sold by the square foot, but corner pieces are sold by the linear foot. A standard exterior corner piece covers approximately 0.6 to 0.8 square feet of wall area but costs 20% to 40% more per unit than flat stone due to the complex L-shaped fabrication. Failing to separate linear feet of corners from the total square footage will skew your budget.
| Wall Complexity Profile | Required Overage Factor | Primary Cause of Waste |
|---|---|---|
| Large, unbroken flat walls | 5% - 8% | End cuts and minor breakage during transit. |
| Standard residential (windows/doors) | 10% - 12% | Perimeter cuts, header detailing, and corner integration. |
| Complex masonry (arches, tight radii) | 15% - 22% | Extensive mitering, radial cutting, and high rejection rates for aesthetic matching. |
Expert Insight: The Moisture Management Imperative
A frequent failure mode in natural stone veneer installations is efflorescence and spalling caused by trapped hydrostatic pressure. Natural stone is a capillary material. If a vapor-impermeable sealer is applied to the exterior face of the stone without a proper drainage plane and interior vapor barrier strategy, moisture migrating from the building interior becomes trapped within the stone matrix. During freeze-thaw cycles, this trapped water expands, causing the face of the stone to delaminate (spall). Always specify breathable, silane-based penetrating sealers rather than film-forming acrylics, ensuring the wall assembly can dry to the exterior as dictated by modern building science principles.
Written by
David NakamuraDavid Nakamura is a licensed architect (AIA) and construction technology writer focused on sustainable building methods, mass timber engineering, and high-performance building envelopes. He holds a Master of Architecture from the University of Washington and is a certified Passive House Consultant (CPHC). David spent eight years at the Seattle firm Mithun, where he led the design of three LEED Platinum projects, before founding his own practice specializing in net-zero residential design. He serves on the editorial advisory board of GreenBuilder Magazine and has authored peer-reviewed papers on cross-laminated timber (CLT) connections for the Journal of Structural Engineering. In his spare time, David teaches woodworking at Pratt Fine Arts Center and kayaks the Puget Sound.
More from David Nakamura
View all
Construction Cost
Labor Cost to Build a Deck Per Sq Ft: 2026 Installation Guide
Discover the exact labor cost to build a deck per sq ft in 2026. This installation guide breaks down contractor rates, complexity factors, and hidden fees.
Aug 4, 2026

Construction Cost
How Much Does It Cost to Build a 3 Bedroom House? Financing Guide
Learn exactly how much it costs to build a 3 bedroom house and explore 2026 financing options, construction loan types, and budget frameworks for your build.
Aug 4, 2026

Construction Cost
Cost to Build a Tennis Court: 2026 Guide
How much does it cost to build a tennis court in 2026? Breakdowns for asphalt, concrete, and synthetic surfaces plus fencing and lighting.
Jul 30, 2026