Stone Veneer Panels: Technical Specs, ASTM Standards & Load Data
Explore technical specifications for stone veneer panels, including ASTM standards, IBC weight limits, substrate matrices, and load data.

Core Material Specifications: Natural vs. Manufactured
When specifying adhered stone veneer panels for exterior or interior cladding, structural engineers and architects must differentiate between manufactured stone veneer (MSV) and natural thin stone veneer. While both function as non-loadbearing, adhered architectural facings, their physical properties dictate distinct substrate preparations and mortar requirements.
| Technical Property | Manufactured Stone Veneer (MSV) | Natural Thin Stone Veneer |
|---|---|---|
| Nominal Thickness | 1.0 in. to 2.5 in. | 0.75 in. to 1.5 in. |
| Average Weight (Dead Load) | 10 to 12 psf | 15 to 20 psf |
| Compressive Strength | > 2,000 psi (ASTM C1670) | > 3,500 psi (Varies by geology) |
| Water Absorption | < 22% by weight | < 3% to 12% (Geology dependent) |
| Thermal Resistance (R-Value) | ~ 0.15 per inch | ~ 0.08 per inch |
As of 2026, advanced manufacturing techniques utilizing lightweight aggregates (like expanded shale or slate) have allowed MSV panels to achieve high compressive strengths while maintaining a dead load well below the International Building Code (IBC) maximums. Natural stone, cut via diamond-wire saws to thin profiles, remains denser and requires stricter structural deflection calculations.
Structural Load & IBC Code Limits
Deflection & Seismic Considerations
Adhered stone veneer panels are brittle facings. The backing wall system must be rigid enough to prevent cracking. The IBC mandates that the structural frame supporting adhered veneer must not exceed a deflection limit of L/360 under live and wind loads. In high seismic design categories (SDC D, E, and F), the total weight of the veneer must be factored into the building's seismic mass calculations, and continuous insulation (ci) systems behind the veneer require specialized structural furring channels to transfer the shear load back to the primary framing.
Substrate Preparation & Moisture Matrices
Moisture management is the single most critical variable in stone veneer panel specifications. Trapped moisture leads to efflorescence, freeze-thaw spalling, and structural rot. The substrate matrix changes based on the framing type.
Wood & Steel Stud Framing
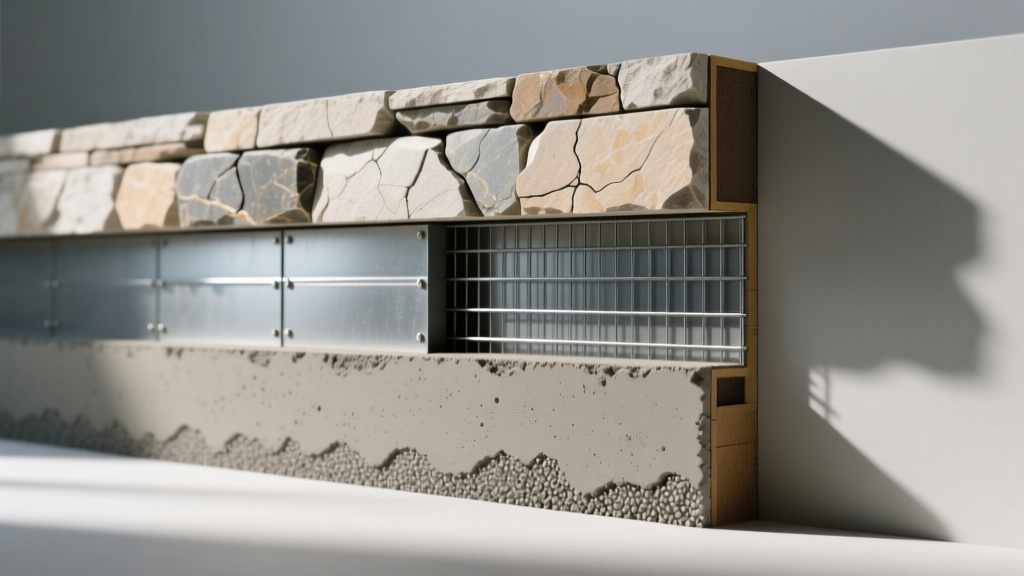
- Weather-Resistive Barrier (WRB): Minimum two layers of Grade D building paper or one layer of WRB and one layer of paper. The first layer acts as a drainage plane; the second protects the first from mortar alkalinity.
- Weep Screed: Corrosion-resistant weep screed (ASTM C1063) required at the base. Must be positioned minimum 4 inches above grade or 2 inches above paved surfaces to prevent capillary action and ground moisture wicking.
- Metal Lath: Minimum 2.5 lb/sq yd corrosion-resistant expanded metal lath, fastened every 6 inches on center into the structural studs (not just the sheathing).
- Scratch Coat: 1/2 in. to 3/4 in. thick Type S or Type N mortar. Must be cured for a minimum of 48 hours before panel installation to prevent shrinkage cracks from telegraphing through the stone.
Concrete & CMU Substrates
For poured concrete or concrete masonry units (CMU), metal lath is generally not required if the surface is clean, unpainted, and adequately porous. A Portland cement slurry bond coat applied immediately before the setting bed is required to ensure adhesion. If the CMU is painted or sealed, mechanical abrasion or sandblasting is mandatory prior to lath installation.
ASTM Testing Standards & Durability Protocols
Specifiers must ensure selected stone veneer panels comply with the relevant ASTM standards to guarantee long-term durability, particularly in freeze-thaw climates.
- ASTM C1670 (Manufactured Stone): Governs MSV. Requires a minimum compressive strength of 2,000 psi and mandates freeze-thaw testing. Panels must withstand 50 freeze-thaw cycles (freezing at -10°C and thawing in water) with less than 1% weight loss and zero visible cracking or spalling.
- ASTM C1780 (Natural Thin Stone): Covers adhered natural stone. Requires testing for modulus of rupture, density, and absorption. Natural stones with high absorption rates (like certain sandstones) must undergo additional weathering tests if specified for exterior use in northern climates.
For detailed standard testing methodologies and compliance documentation, refer to the testing protocols published by ASTM International. Furthermore, local building departments often require third-party evaluation reports (such as ICC-ES ESR reports) to verify that specific proprietary panel systems meet the ICC Code Opinions for exterior wall coverings.
Mortar Specifications & Chemical Compatibility
The mortar used for adhering stone veneer panels must balance high bond strength with sufficient flexibility to accommodate thermal expansion. As of 2026, polymer-modified mortars are increasingly specified for their enhanced adhesion and reduced permeability.
| Mortar Type | Mix Ratio (Cement:Lime:Sand) | Compressive Strength | Best Application |
|---|---|---|---|
| Type N | 1 : 1 : 6 | > 750 psi | Standard exterior/interior adhered veneer; offers good flexibility. |
| Type S | 1 : 0.5 : 4.5 | > 1,800 psi | High-wind zones, below-grade transitions, and seismic regions. |
Warning: Never use masonry cements or high-alkali additives with natural stone veneer panels. High alkali content reacts with moisture to cause severe efflorescence (white salt deposits) on the stone face, which is nearly impossible to remove without damaging the stone's patina.
Troubleshooting Specification Failures
1. Delamination and Hollow Sounding
Cause: The substrate (especially CMU or dense brick) was not dampened before mortar application, causing the dry substrate to suck moisture out of the setting bed before hydration could occur. Alternatively, the scratch coat was applied too thick and cured too rapidly.
Specification Fix: Mandate that substrates be dampened (SSD - Saturated Surface Dry condition) prior to mortar application. Limit scratch coat thickness to 3/4 inch maximum.
2. Freeze-Thaw Spalling
Cause: Water infiltrates behind the panels due to missing or improperly integrated flashing at roof-to-wall intersections or window headers. The trapped water freezes, expanding and popping the panels off the wall.
Specification Fix: Require kick-out flashing at all roof-to-wall intersections. Specify continuous through-wall flashing with integrated weep mats at all penetrations and horizontal terminations.
3. Acid Wash Etching
Cause: Contractors using muriatic acid to clean mortar smears off the stone face. This dissolves the cementitious binder in manufactured stone and etches calcium-based natural stones (limestone, marble, travertine).
Specification Fix: Explicitly ban acid washing in the project manual. Specify dry-brushing and low-pressure water rinsing (under 400 psi) for post-installation cleaning.
Written by
Elena RodriguezElena Rodriguez is a civil engineer and technical writer specializing in concrete technology, masonry systems, and ASTM/ACI compliance. She earned her B.S. in Civil Engineering from Texas A&M University and spent a decade at a materials testing laboratory, performing over 2,000 concrete compressive strength tests and masonry prism evaluations. Elena is an ACI-certified Field Testing Technician (Grade I) and a member of ASTM Committee C12 on Natural Building Stone. She currently consults on forensic engineering cases involving concrete failures and moisture intrusion. Based in San Antonio, TX, Elena is a proud member of the Society of Women Engineers (SWE) and coaches her daughter's FIRST Robotics team.
More from Elena Rodriguez
View all
Walls & Panels
Cost Analysis: Light Gauge Steel Framing Advantages and Disadvantages
Evaluate light gauge steel framing advantages and disadvantages through a strict cost analysis lens, comparing material, labor, and lifecycle expenses.
Aug 4, 2026

Walls & Panels
Gypsum Board Types: Exact Specifications, Thickness & Dimensions
Compare standard, Type X, and moisture-resistant gypsum board types. Get exact specifications, thicknesses, dimensions, and ASTM standards for your project.
Aug 4, 2026

Fire Resistance
Best Fire-Resistant Outdoor Decking Materials: 2026 Buyer Guide
Discover the best fire-resistant outdoor decking materials for 2026. Compare Class A PVC, aluminum, and hardwood options for WUI compliance and safety.
Aug 4, 2026