Stack Stone Veneer Specs: Substrate, Weight, and ASTM Standards
Review critical stack stone veneer technical specs, including ASTM standards, substrate load limits, weight data, and mortarless exterior wall requirements.

Core Material Standards and ASTM Compliance
Stack stone veneer, frequently specified as ledger stone or dry-stack veneer, relies on precise interlocking profiles and strict material tolerances to maintain structural integrity without visible mortar joints. When specifying these materials for commercial or high-end residential applications, architects and engineers must differentiate between natural and manufactured stone compliance frameworks.
Manufactured stack stone veneer must comply with ASTM C1670 (Standard Specification for Adhered Manufactured Stone Masonry Veneer). This standard mandates a minimum compressive strength of 2,000 psi and restricts water absorption to a maximum of 22% by weight. For natural stone variants, the governing specifications shift based on the geological classification: limestone must meet ASTM C568, sandstone must meet ASTM C616, and slate must meet ASTM C629. Natural dense stones typically exhibit absorption rates below 12%, making them inherently more resistant to freeze-thaw spalling in northern climates.
Dimensional Tolerances and Weight Loads
Calculating the dead load of stack stone veneer is critical for sizing structural studs, track, and foundation footings. Unlike traditional 4-inch nominal brick, stone veneer is classified as an adhered or anchored thin-cladding system. The table below outlines the standard dimensional and weight parameters for the three primary stack stone veneer categories available in the current market.
| Material Category | Thickness Range | Weight (psf) | Max Panel Dimension |
|---|---|---|---|
| Natural Ledger Stone | 1.0" - 2.5" | 9.0 - 14.0 lbs | 6" x 24" |
| Manufactured Dry-Stack | 0.75" - 1.5" | 6.0 - 9.5 lbs | 12" x 24" |
| Interlocking Polyurethane | 0.5" - 1.0" | 1.0 - 2.5 lbs | 48" x 24" |
Calculating Dead Load for Structural Framing
When engineering the backup wall, always use the maximum weight per square foot (psf) plus a 10% safety factor for moisture retention. For example, if specifying a natural ledger stone rated at 14 lbs/psf, design the steel stud framing (typically 20-gauge or 18-gauge, 3-5/8" or 6" deep) to support a minimum dead load of 15.4 lbs/psf. For multi-story applications, the cumulative dead load at the foundation level must be calculated per the International Building Code (IBC) Chapter 16 requirements, ensuring the continuous load path transfers directly to the footing without over-stressing intermediate floor joists.
Substrate Preparation and Weather Barrier Specs
The longevity of exterior stack stone veneer is dictated entirely by the moisture management assembly behind it. Because true dry-stack installations lack a mortar bed to seal the joints, wind-driven rain will penetrate the face of the veneer. The backup wall must be detailed as a drained and back-ventilated cavity or a fully sealed barrier system.
- Sheathing: Minimum 1/2-inch exterior-grade gypsum board (ASTM C1177) or 7/16-inch OSB/plywood.
- Weather-Resistive Barrier (WRB): Two layers of Grade D building paper (ASTM D226) or one layer of fluid-applied membrane plus one layer of Grade D paper. The dual-layer approach creates a micro-drainage plane.
- Metal Lath: 2.5 lb per square yard, self-furring, galvanized welded wire lath (ASTM C847), fastened every 6 inches on center into the framing studs, not just the sheathing.
- Scratch Coat: 1/2-inch thick Type S mortar (1 part Portland cement, 1/2 part hydrated lime, 3.5 parts damp sand) applied to fully encapsulate the lath. The scratch coat must be horizontally scarified to provide a mechanical key for the stone adhesive.
- Weep Screed: A minimum 0.019-inch thick galvanized steel weep screed (ASTM C1063) must be installed at the base. Clearance must be exactly 4 inches above finished earth grade or 2 inches above paved surfaces to prevent capillary action and soil moisture wicking.
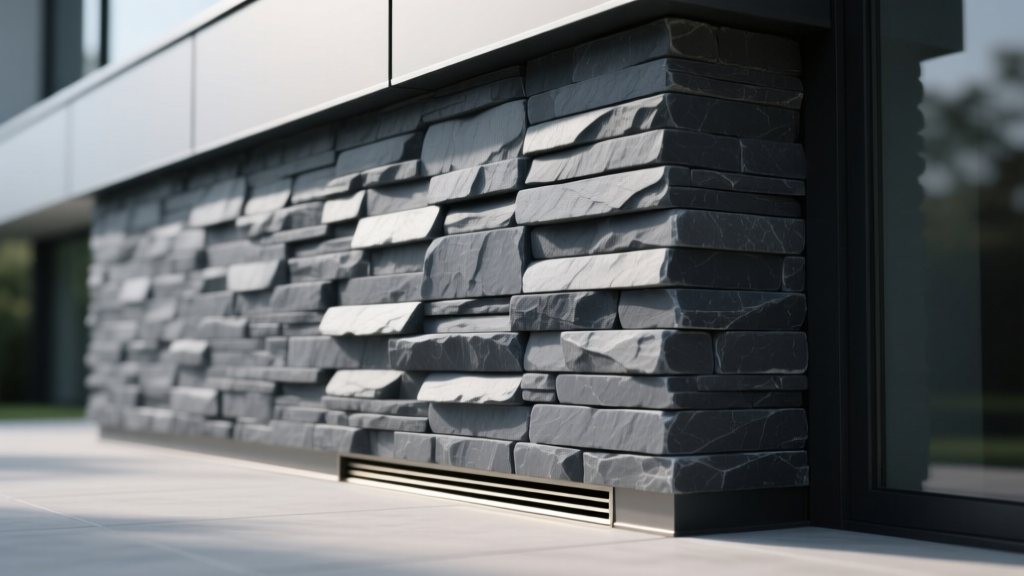
Mortarless vs. Mortared Stack Stone Veneer Installation
The term 'stack stone' is frequently misapplied in the industry. Specifiers must clarify whether the design calls for a true mortarless (dry-stack) system or a mortared system with raked, hidden joints.
'Efflorescence is the primary aesthetic failure mode in mortared stack stone. If a traditional mortar bed is used to achieve the stacked look, the mortar must be a zero-slump, low-alkali mix, and the stone must be sealed with a breathable, siloxane-based penetrating sealer to prevent soluble salts from migrating to the face.'
True Mortarless Systems: Manufactured panels utilize high-density polyurethane or lightweight concrete with integrated Z-clips or tongue-and-groove edges. These are adhered to the scratch coat using a polymer-modified thin-set mortar (ANSI A118.4 or A118.15) applied only to the back of the panel, ensuring no squeeze-out occurs at the visible joints. Installation speed averages 15 to 20 square feet per man-hour.
Hidden Mortar Systems: Individual natural ledger stones are buttered with Type N or Type S mortar. The installer must meticulously strike the mortar joint 1/2-inch to 3/4-inch back from the face of the stone to create the illusion of a dry stack. This method is labor-intensive, averaging 4 to 6 square feet per man-hour, and requires immediate cleaning with a non-acidic masonry cleaner to prevent permanent staining of the stone face.
Expansion Joints and Freeze-Thaw Performance
Thermal expansion and contraction will crack continuous runs of stack stone veneer if control joints are omitted. Per industry best practices and NCMA technical guidelines, vertical expansion joints must be installed at maximum intervals of 20 linear feet, and horizontal joints must be placed at every floor line or shelf angle. These joints must be filled with a closed-cell backer rod and a high-modulus, non-staining polyurethane sealant (ASTM C920) color-matched to the stone's shadow line.
For projects in climate zones experiencing sub-zero temperatures, the specified stack stone veneer must possess documented freeze-thaw testing. Manufactured stone must pass ASTM C1262, enduring a minimum of 50 freeze-thaw cycles (freezing at -0.4°F and thawing in water at 68°F) with a mass loss of less than 1%. Natural stone must pass ASTM C67 testing. Specifiers should request the manufacturer's third-party lab reports verifying these metrics before approving submittals, as visual inspection cannot confirm internal micro-fracturing susceptibility.
Written by
Marcus ChenMarcus Chen is a licensed structural engineer (PE) and building materials analyst with over 12 years of experience across residential, commercial, and industrial construction. He holds a Master of Science in Civil Engineering from UC Berkeley and spent six years at Thornton Tomasetti before transitioning to independent consulting and technical writing. Marcus specializes in material selection for seismic-prone regions, concrete reinforcement strategies, and lifecycle cost analysis. His work has been cited by the American Concrete Institute (ACI) and the Structural Engineers Association of California (SEAOC). When he is not on a job site or at his desk, you will find him hiking the Sierra Nevada or restoring a 1920s craftsman bungalow in Oakland, CA.
More from Marcus Chen
View all
Construction Cost
How Much Did the Eiffel Tower Cost to Build?
How much did the Eiffel Tower cost to build in 1889? We adjust for inflation and compare its budget to modern skyscraper construction.
Aug 4, 2026

Fire Resistance
What Is a Fire Resistant Material? Testing & Certification Guide
Discover what is a fire resistant material through ASTM and UL testing. Learn how fire ratings, certifications, and assemblies work in construction.
Aug 4, 2026

Construction Cost
How Much Did the Burj Khalifa Cost to Build?
How much did the Burj Khalifa cost to build? We break down the $1.5B project and extract 5 money-saving strategies for your next build.
Jul 30, 2026