Types of Stone Foundations: 2026 Cost Analysis & Guide
Compare 2026 costs for types of stone foundations, including rubble trench, solid ashlar masonry, and concrete with stone veneer. Get exact pricing data.

The 2026 Landscape of Stone Foundations
When evaluating the structural base of a building, the term "stone foundation" encompasses three distinctly different construction methodologies. In 2026, true structural stone masonry is largely reserved for heritage restorations and ultra-luxury custom builds, while modern building codes and cost-efficiency have driven the market toward rubble trench systems and poured concrete cores with stone veneer cladding. Understanding the exact material requirements, labor intensities, and long-term hydrostatic performance of each system is critical for accurate budgeting. This cost analysis breaks down the three primary types of stone foundations, providing actionable pricing data, structural specifications, and site-specific variables that impact your final bottom line.
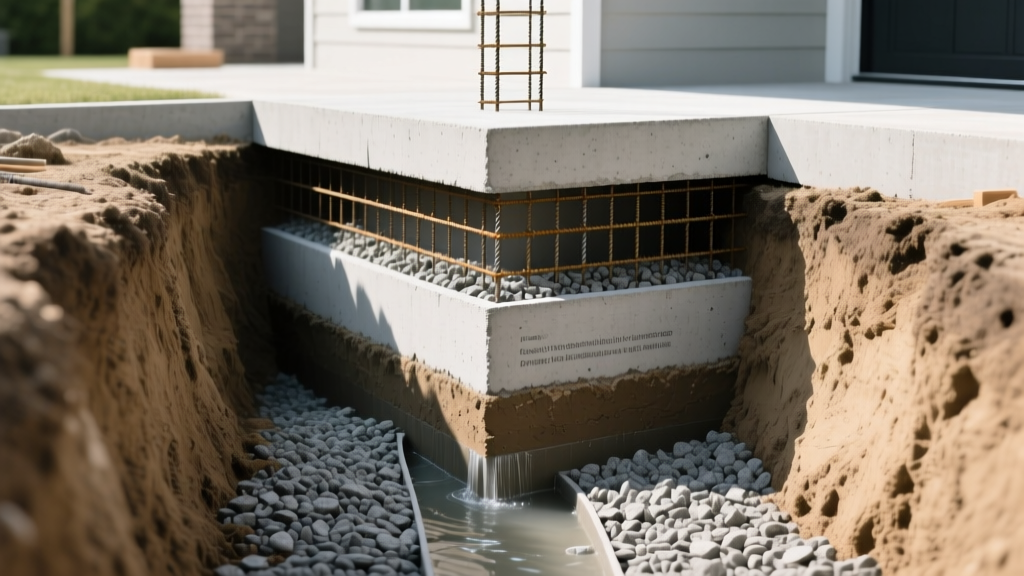
Comparative Cost Matrix: Types of Stone Foundations
The following matrix outlines the baseline installed costs per linear foot (LF) for a standard 4-foot-high foundation wall in a moderate-cost region. Labor rates reflect 2026 prevailing wages for specialized masons and general excavation crews.
| Foundation Type | Material Cost (per LF) | Labor & Equip (per LF) | Total Installed (per LF) | Primary Application |
|---|---|---|---|---|
| Rubble Trench | $25 - $40 | $45 - $70 | $70 - $110 | Eco-builds, frost-protected shallow foundations |
| Solid Ashlar Masonry | $120 - $180 | $180 - $280 | $300 - $460 | Historic restoration, luxury estate builds |
| Concrete + Stone Veneer | $60 - $95 | $65 - $105 | $125 - $200 | Standard residential, commercial facades |
1. Rubble Trench Foundations: The Eco-Friendly Standard
Popularized by Frank Lloyd Wright, the rubble trench foundation replaces a massive concrete footing with a trench filled with loose, angular stone, topped by a minimal concrete grade beam. This system excels in cold climates by providing built-in drainage and frost protection, mitigating the risk of frost heave that plagues traditional shallow footings.
Material & Labor Breakdown
The trench is typically excavated 12 to 18 inches wide and deep enough to reach below the local frost line. The critical material specification is 3/4-inch washed crushed stone (usually granite or basalt). Washed stone is mandatory; the absence of fine particles and clay ensures water percolates freely to the drainage pipe. Pea gravel must be strictly avoided, as its rounded edges fail to interlock and provide adequate bearing capacity.
- Stone Aggregate: $45 - $65 per ton (delivered).
- Drainage: 4-inch rigid PVC or corrugated HDPE perforated pipe wrapped in non-woven geotextile filter fabric ($2.50 - $4.00 per LF).
- Grade Beam: 12" x 16" poured concrete reinforced with two continuous #5 (5/8-inch) steel rebar rods ($25 - $35 per LF).
2. Solid Stone Masonry (Ashlar and Rubble)
Solid stone masonry involves laying dimensioned stone blocks (Ashlar) or irregular fieldstones (Rubble) using mortar to create a monolithic load-bearing wall. In 2026, building codes in most seismic and high-wind regions heavily restrict or prohibit unreinforced solid stone foundations for new residential construction due to their poor tensile strength and vulnerability to hydrostatic pressure.
Why Costs Skyrocket
The primary cost driver is the extreme scarcity of skilled stonemasons capable of executing structural below-grade masonry. While a standard concrete crew can form and pour a foundation in two days, a solid ashlar stone foundation requires weeks of meticulous hand-placement.
"When restoring a 19th-century rubble foundation, we aren't just stacking rocks. We are repointing with Type N or Type O lime-based mortars to ensure the mortar is softer than the historic stone, allowing it to act as a sacrificial layer for moisture evaporation. Using modern Portland-heavy Type S mortar on soft historic limestone will spall and destroy the stone within a decade." — Senior Masonry Restoration Specialist
For new construction where solid stone is permitted, engineers typically require a hidden reinforced concrete core or extensive vertical steel pinning (epoxied into bedrock) to meet lateral load requirements. Expect to pay $120 to $180 per square foot just for the stone material (such as cut Indiana Limestone or Georgia Granite), with specialized masonry labor pushing the total installed cost well past $400 per linear foot.
3. Poured Concrete Core with Stone Veneer
For 95% of modern projects requesting a "stone foundation" aesthetic, the actual structural system is a poured concrete or Concrete Masonry Unit (CMU) wall, clad with an anchored stone veneer. This hybrid approach satisfies structural engineering requirements while delivering the visual weight and texture of natural stone.
The Anatomy of a Veneer Foundation
The concrete or CMU core handles all compressive and lateral loads. The stone veneer is separated from the structural core by a mandatory 1-inch to 2-inch air cavity. This cavity is critical for moisture management, allowing any water that penetrates the stone cladding to drain downward and exit through weep holes.
- Structural Core: Poured concrete ($45 - $75 per LF) or 10-inch CMU block ($35 - $55 per LF).
- Waterproofing: Peel-and-stick rubberized asphalt membrane (e.g., Tremco or Grace) applied to the exterior of the core ($4.00 - $7.00 per sq ft).
- Veneer Anchors: Corrosion-resistant stainless steel wall ties (such as Hohmann & Barnard Dur-O-Eye) spaced at 16 inches vertically and 24 inches horizontally.
- Stone Cladding: Natural thin stone veneer (1" to 1.5" thick) installed by masons at $18 - $35 per square foot, depending on the stone profile (e.g., ledger vs. fieldstone).
According to structural masonry guidelines detailed by Fine Homebuilding, failing to include the air gap and weep system in a veneer foundation will trap hydrostatic pressure against the structural core, leading to efflorescence, interior water intrusion, and eventual freeze-thaw spalling of the veneer itself.
Hidden Cost Variables in Stone Foundation Projects
Base linear-foot pricing rarely tells the whole story. Site-specific conditions frequently trigger change orders that can inflate a foundation budget by 20% to 40%. Factor the following variables into your 2026 cost projections:
- Bedrock Excavation: If trenching for a rubble foundation or digging footings for a masonry wall hits solid bedrock, standard excavation halts. Mechanical hammering or controlled blasting adds $50 to $150 per cubic yard to site prep costs.
- Geotechnical Soil Reports: Required for all rubble trench designs and heavy solid masonry walls. A comprehensive soil boring and bearing-capacity report costs between $1,500 and $3,500.
- Exterior Insulation: Modern energy codes (like the 2024 IECC, enforced in most jurisdictions in 2026) require continuous exterior insulation for foundation walls in Climate Zones 4 and higher. Adding 2 inches of rigid EPS or XPS foam over the concrete core before applying stone veneer adds $3.50 to $5.50 per square foot.
- Backfill Material: Backfilling a stone foundation with native clay is a recipe for hydrostatic failure. Importing clean, washed drainage gravel for the exterior backfill costs an additional $40 to $60 per ton, plus equipment time.
Decision Framework: Which Type Should You Build?
Selecting the right stone foundation system requires balancing structural requirements, local building codes, aesthetic goals, and budget constraints. Use the following framework to guide your specification:
Specification Guide
Choose Rubble Trench IF: You are building in a cold climate (frost depth > 36"), the site has well-draining soils with a bearing capacity > 2,500 psf, and you want to minimize the carbon footprint of your concrete usage. (Note: Always verify local code acceptance, as some municipal inspectors require special engineering sign-offs for alternative footings).
Choose Solid Ashlar Masonry IF: You are executing a historically accurate restoration of a pre-1920s structure, or you are building a luxury estate where budget is secondary to authentic, monolithic heritage craftsmanship. Expect to hire specialized heritage masons.
Choose Concrete + Stone Veneer IF: You are building standard residential or commercial structures that require the aesthetic of stone but must meet strict modern seismic, wind, and hydrostatic building codes. This is the most predictable, code-compliant, and widely insurable method in 2026.
For further reading on identifying and repairing failing historic stone structures, the Bob Vila guide to stone foundation maintenance provides excellent visual diagnostics for mortar degradation and bulging walls. Ultimately, the most cost-effective stone foundation is the one that correctly manages water from day one. Invest heavily in drainage gravel, perimeter piping, and exterior membranes; the stone itself is merely the visible armor of a well-engineered subterranean water management system.
Written by
Elena RodriguezElena Rodriguez is a civil engineer and technical writer specializing in concrete technology, masonry systems, and ASTM/ACI compliance. She earned her B.S. in Civil Engineering from Texas A&M University and spent a decade at a materials testing laboratory, performing over 2,000 concrete compressive strength tests and masonry prism evaluations. Elena is an ACI-certified Field Testing Technician (Grade I) and a member of ASTM Committee C12 on Natural Building Stone. She currently consults on forensic engineering cases involving concrete failures and moisture intrusion. Based in San Antonio, TX, Elena is a proud member of the Society of Women Engineers (SWE) and coaches her daughter's FIRST Robotics team.
More from Elena Rodriguez
View all
Walls & Panels
Cost Analysis: Light Gauge Steel Framing Advantages and Disadvantages
Evaluate light gauge steel framing advantages and disadvantages through a strict cost analysis lens, comparing material, labor, and lifecycle expenses.
Aug 4, 2026

Walls & Panels
Gypsum Board Types: Exact Specifications, Thickness & Dimensions
Compare standard, Type X, and moisture-resistant gypsum board types. Get exact specifications, thicknesses, dimensions, and ASTM standards for your project.
Aug 4, 2026

Fire Resistance
Best Fire-Resistant Outdoor Decking Materials: 2026 Buyer Guide
Discover the best fire-resistant outdoor decking materials for 2026. Compare Class A PVC, aluminum, and hardwood options for WUI compliance and safety.
Aug 4, 2026