Stone Veneer Fireplace Installation Cost Breakdown 2026
Analyze the 2026 stone veneer fireplace installation cost with technical specs, load limits, mortar requirements, and material pricing matrices.

Calculating the exact stone veneer fireplace installation cost requires moving beyond superficial square-foot averages. The final price is dictated by structural load tolerances, substrate preparation, and the specific ASTM standards governing the veneer material. In 2026, material supply chain stabilizations have normalized base prices, but skilled masonry labor rates and specialized weather-resistive barrier (WRB) requirements continue to drive project totals. This technical guide dissects the engineering specifications and precise cost variables involved in adhered masonry veneer fireplace surrounds.
Substrate Engineering & Load-Bearing Requirements
Adhered stone veneer is a composite system. The substrate must support the dead load of the stone, mortar, and metal lath without exceeding deflection limits. For interior fireplace chases framed with wood studs, the International Residential Code (IRC) mandates a maximum deflection of L/360 under total load. However, industry best practices for rigid masonry finishes recommend designing for L/600 to prevent micro-cracking in the mortar joints.
- Standard Framing: 2x4 wood studs at 16 inches on center (OC) are sufficient for manufactured stone veneer up to 15 lbs/sq ft.
- Heavy Natural Stone: Natural thin stone veneer (NTSV) approaching 18-20 lbs/sq ft requires 2x6 studs at 16 inches OC or 2x4 studs at 12 inches OC.
- Sheathing: Minimum 1/2-inch OSB or plywood sheathing is required behind cement backer boards to provide lateral shear strength.
Material Specifications & Weight Tolerances
The choice between manufactured and natural stone directly impacts both the structural requirements and the overall stone veneer fireplace installation cost. Both materials must meet rigorous testing standards for freeze-thaw durability and shear bond strength.
Manufactured Adhered Masonry Veneer (AMSMV)
Governed by ASTM C1670 standards as outlined by the National Veneer Manufacturers Association (NVMA), manufactured stone is a Portland cement-based product cast in molds. It typically weighs between 10 and 15 lbs per square foot. Brands like Eldorado Stone or Cultured Stone offer high-fidelity profiles (e.g., Ledgestone, Fieldstone) that mimic natural quarry cuts at a lower weight and material cost.
Natural Thin Stone Veneer (NTSV)
Cut from natural quarried rock (granite, limestone, slate) to a thickness of 3/4-inch to 1-1/2 inches, NTSV must comply with ASTM C1684 specifications per the Natural Stone Institute. It weighs between 13 and 20 lbs per square foot. While the material cost is higher, NTSV offers superior UV stability and unique geological variations that manufactured products cannot perfectly replicate.
2026 Stone Veneer Fireplace Installation Cost Matrix
The following matrix breaks down the 2026 market rates for a standard 40-square-foot fireplace surround (e.g., 5 feet wide by 8 feet high). Note that corner pieces are priced by the linear foot, which significantly alters the budget for designs with exposed outside corners.
| Cost Component | Specification / Material Type | Unit Cost (2026) | Estimated Total (40 sq ft) |
|---|---|---|---|
| Manufactured Veneer (Flat) | AMSMV, 10-15 lbs/sq ft | $9.50 - $14.00 / sq ft | $380 - $560 |
| Natural Thin Veneer (Flat) | NTSV, 13-20 lbs/sq ft | $13.00 - $22.00 / sq ft | $520 - $880 |
| Corner Pieces | Interlocking L-angles | $14.00 - $26.00 / lin ft | $168 - $312 (12 lin ft) |
| Substrate Prep | 1/2" Cement board, WRB, Lath | $3.50 - $6.00 / sq ft | $140 - $240 |
| Mortar & Consumables | Type S Mortar, bonding agent | $1.50 - $2.50 / sq ft | $60 - $100 |
| Masonry Labor (Standard) | Up to 8 ft height, flat wall | $18.00 - $28.00 / sq ft | $720 - $1,120 |
| Masonry Labor (Complex) | Vaulted ceilings, dry-stack | $30.00 - $45.00 / sq ft | $1,200 - $1,800 |
Mortar, Lath, and WRB Technical Specifications
The hidden costs in any stone veneer project lie in the weather-resistive barrier (WRB) and the metal lath. Skipping or downgrading these components is the primary cause of delamination and efflorescence.
Weather-Resistive Barrier (WRB)
For interior fireplaces, a single layer of Grade D building paper (ASTM D226) or a fluid-applied membrane over the cement backer board is sufficient to prevent moisture from migrating into the wood framing. If the fireplace chase extends to the exterior, code requires two layers of Grade D paper or a specialized house wrap (e.g., Tyvek CommercialWrap) to create a drainage plane.
Metal Lath Requirements
Adhered veneer requires a mechanical key. The manufacturer installation guidelines universally specify 2.5 lb per square yard self-furring galvanized expanded metal lath (ASTM C847).
- Fastening: Attach with 1-1/2 inch galvanized roofing nails or staples, penetrating the studs by a minimum of 1 inch.
- Spacing: Fasteners must be placed every 6 inches along the studs.
- Overlaps: Lath must overlap by 1 inch at vertical end joints and 2 inches at horizontal side joints to prevent mortar bleed-through.
Mortar Mix and Application
Use ASTM C270 Type S or Type N masonry cement. Type S is preferred for its higher compressive and flexural bond strength. The application requires a two-coat system:
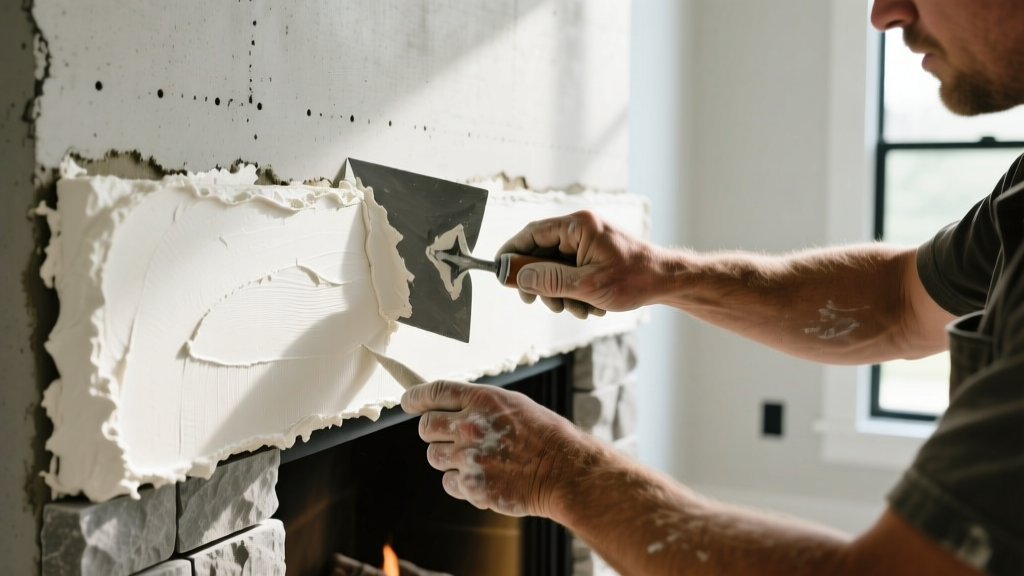
- Scratch Coat: Apply a 3/8-inch thick layer of mortar over the lath. Scarify horizontally with a raking tool to create a mechanical bond. Cure for 24 to 48 hours.
- Setting Bed: Butter the back of each stone with a 1/2-inch layer of mortar and press firmly into a fresh 1/4-inch setting bed on the wall, ensuring a minimum 1/2-inch total mortar thickness behind the stone.
"Dry-stack" or "mortarless" stone veneer profiles still require a full mortar setting bed behind the stone for structural adhesion. The term merely indicates that the stones are fitted tightly together so no mortar is visible on the face. Applying these stones with construction adhesive directly to backer board violates building codes and voids manufacturer warranties.
Failure Modes & Code Compliance
Understanding failure modes is critical for inspectors and contractors assessing long-term viability and justifying the stone veneer fireplace installation cost to homeowners.
Efflorescence and Moisture Trapping
Efflorescence (white, powdery salt deposits) occurs when water-soluble salts in the Portland cement migrate to the surface. On interior fireplaces, this is usually caused by using too much water in the mortar mix or failing to allow the scratch coat to cure properly before applying the veneer. Using a liquid bonding agent (acrylic polymer) in the mortar mix reduces the required water content, significantly mitigating efflorescence risks.
Thermal Expansion and Hearth Intersections
Fireplaces generate significant localized heat. Where the stone veneer meets the metal firebox or the masonry hearth extension, a 1/4-inch expansion joint must be maintained and filled with a high-temperature, paintable silicone sealant. Grouting or mortaring directly against the firebox steel will result in catastrophic cracking as the steel expands at a different rate than the masonry veneer during thermal cycling.
FAQ: Technical Cost Variables
Does adding stone veneer to an existing drywall fireplace require demolition?
Yes. Adhered stone veneer cannot be installed directly over painted drywall or standard paper-faced gypsum board. The drywall must be stripped to the studs, and a cement backer board (e.g., Durock or HardieBacker) must be installed to handle the moisture from the mortar and the sheer weight of the stone.
How do vaulted ceilings affect the installation cost?
Installing veneer on a vaulted ceiling or a chimney chase exceeding 10 feet requires scaffolding and overhead masonry work. Labor rates increase by 40% to 60% due to the slower application speed and increased safety protocols required for overhead mortar work.
Are corner pieces strictly necessary?
While flat stones can be miter-cut at a 45-degree angle to form corners, this requires specialized wet saws with diamond blades and highly skilled labor. Purchasing factory-molded corner pieces is generally more cost-effective and yields a more authentic, natural stone appearance.
Written by
James ThorntonJames Thornton is a construction industry veteran with 25 years of hands-on experience in wood framing, lumber grading, and residential building codes. He started as a framing carpenter in rural Oregon, earned his ICC Residential Building Inspector certification, and eventually became a senior plan reviewer for the City of Portland Bureau of Development Services. James holds a B.S. in Wood Science & Technology from Oregon State University and is a certified lumber grader through the West Coast Lumber Inspection Bureau (WCLIB). He has inspected over 3,000 residential construction sites and authored the city's internal guide on advanced framing techniques (2x6 at 24" O.C.). James lives in Bend, OR, where he builds custom timber-frame cabins and competes in lumberjack sports.
More from James Thornton
View all
Insulation
Best Home Insulation Materials: Complete 2026 Guide
Compare top home insulation materials for 2026. Find R-values, installed costs per square foot, and best uses for fiberglass, spray foam, and mineral wool.
Aug 4, 2026

Sustainable Building
Certify Your Green Building Material for LEED and WELL
Step-by-step guide to certifying a green building material for LEED v5 and WELL v2. Master EPDs, HPDs, and VOC limits for 2026 project specifications.
Aug 4, 2026

Stone & Masonry
Veneer Stacked Stone Panels: Interior Design & Style Showcase
Discover how veneer stacked stone panels transform interiors. Explore modern design profiles, material pairings, and technical installation specs.
Aug 4, 2026