Stone Veneer for Foundation Walls: 2026 Buyer's Guide
Compare manufactured vs. natural stone veneer for foundation walls. Explore 2026 costs, moisture management, ASTM standards, and installation best practices.

The Critical Role of Foundation Stone Veneer
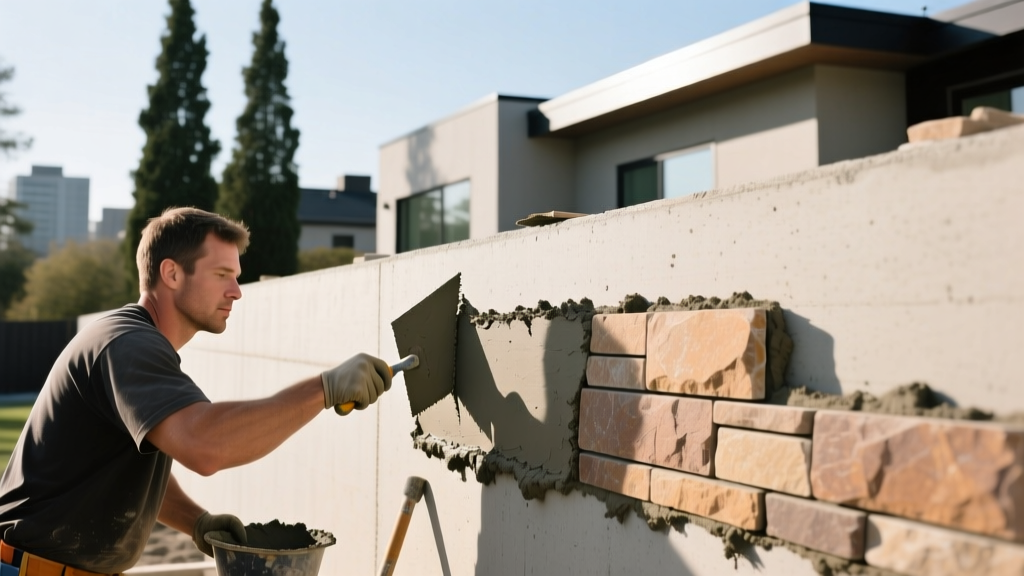
Foundation walls dictate both the structural baseline and the aesthetic grounding of a home. Applying stone veneer to foundation exteriors—whether on poured concrete stem walls, CMU (concrete masonry unit) crawl space perimeters, or daylight basement walls—requires navigating a unique set of environmental stressors. Unlike upper-story applications, foundation-level stone is constantly battling soil splashback, frost heave, hydrostatic pressure, and capillary moisture wicking.
This 2026 buyer's selection guide cuts through superficial design trends to focus on the structural realities, material specifications, and moisture management protocols required to ensure your foundation stone veneer survives decades of freeze-thaw cycles without delaminating or spalling.
Natural vs. Manufactured Stone Veneer (MSV) for Foundations
When selecting stone veneer for foundation walls, the primary decision is between Natural Stone Veneer (NSV) and Manufactured Stone Veneer (MSV). Both can perform exceptionally well at the foundation level, but their physical properties dictate different installation approaches and structural considerations.
| Feature | Manufactured Stone Veneer (MSV) | Natural Stone Veneer (NSV) |
|---|---|---|
| Weight | 10 – 12 lbs per sq. ft. | 15 – 25+ lbs per sq. ft. |
| Thickness | 1 to 2.5 inches | 1.5 to 4 inches (thin profile) |
| ASTM Standard | ASTM C1670 / C1670M | ASTM C616 / C568 (depending on stone type) |
| Water Absorption | Low (engineered density) | Variable (highly dependent on quarry source) |
| Material Cost (2026) | $7.00 – $14.00 / sq. ft. | $14.00 – $28.00+ / sq. ft. |
Manufactured Stone Veneer (MSV)
MSV is a Portland cement-based composite cast in molds taken from natural stone. For foundation applications, MSV offers a distinct advantage: consistent thickness and lower weight. According to the Masonry Veneer Manufacturers Association (MVMA), modern MSV products compliant with ASTM C1670 exhibit superior freeze-thaw durability, making them highly resistant to the micro-fractures that can occur when ground-level moisture freezes inside the stone matrix.
Natural Stone Veneer (NSV)
NSV is quarried and mechanically split or sawn to a thin profile. While heavier, natural stones like granite, slate, and dense limestone offer unmatched geological longevity. However, porous natural stones like certain sandstones require rigorous sealing when installed near grade, as they can wick ground moisture and spall during winter freezes.
Never install stone veneer below grade or directly resting on soil. The National Concrete Masonry Association (NCMA) mandates that all adhered masonry veneers must terminate a minimum of 4 inches above final grade (or 2 inches above paved surfaces like concrete walkways). Burying the bottom edge of stone veneer guarantees capillary wicking, efflorescence, and eventual mortar failure.
Essential Moisture Management & Flashing Details
The number one cause of foundation stone veneer failure is not poor mortar adhesion; it is trapped hydrostatic pressure. When veneer is applied to a foundation wall, it acts as a reservoir cladding. Water that penetrates the stone face must have a clear, unobstructed path to exit the wall assembly.
The Weep Screed and Drainage Plane
- Water-Resistive Barrier (WRB): Apply two layers of Grade D paper or a fluid-applied membrane over the CMU or poured concrete substrate.
- Corrosion-Resistant Weep Screed: Install a PVC or galvanized steel weep screed at the very bottom of the assembly, exactly at the 4-inch grade clearance mark. This screed must feature weep holes spaced no more than 16 inches on-center (OC).
- Z-Flashing Integration: If the foundation stone transitions upward into siding (e.g., fiber cement or wood lap), a Z-flashing must be installed above the stone course to direct water outward, away from the WRB behind the siding.
Managing the Foundation-to-Framing Transition Joint
A critical, frequently overlooked engineering detail is the transition between the foundation stem wall and the wood-framed superstructure above. Foundation walls and framed walls settle, shrink, and shift at entirely different rates. If you run stone veneer continuously from the concrete foundation up onto the wood-framed wall without a break, differential movement will shear the mortar joints and crack the stone.
The Solution: Terminate the foundation stone veneer exactly at the sill plate or rim joist line. Install a horizontal Z-flashing to cap the top of the stone, followed by a soft expansion joint (backer rod and high-grade polyurethane sealant) before beginning the siding or upper-story veneer. This decouples the two structures, allowing independent movement without compromising the masonry.
2026 Cost Breakdown: Foundation Veneer Installation
Pricing for foundation applications is typically calculated per linear foot or square foot of wall face. Because foundation walls are generally shorter and require heavier scaffolding or trenching prep, labor costs can skew slightly higher than upper-story applications.
| Cost Component | Manufactured Stone (MSV) | Natural Thin Veneer (NSV) |
|---|---|---|
| Material (Stone) | $7.00 – $14.00 / sq. ft. | $14.00 – $28.00 / sq. ft. |
| Mortar, Lath & Accessories | $2.50 – $4.00 / sq. ft. | $3.00 – $5.00 / sq. ft. |
| Professional Labor | $14.00 – $22.00 / sq. ft. | $18.00 – $30.00 / sq. ft. |
| Total Installed Cost | $23.50 – $40.00 / sq. ft. | $35.00 – $63.00 / sq. ft. |
Note: Costs assume a standard 2-to-3-foot high foundation stem wall. Extensive site grading, trenching for weep screed installation, or removal of existing parging will increase labor costs by 15-25%.
Mortar Selection and Substrate Preparation
Foundation environments are harsh. They are subjected to soil-borne salts, constant dampness, and aggressive freeze-thaw cycles. Therefore, mortar selection is non-negotiable.
Why Type S Mortar is Mandatory for Foundations
While Type N mortar is common for above-grade, interior, or protected exterior veneer, Type S mortar is required for foundation applications. Type S contains a higher ratio of Portland cement to lime, yielding a compressive strength of 1,800 PSI (compared to Type N's 750 PSI). This higher strength provides superior bond adhesion to dense concrete substrates and better resistance to the lateral pressure and freeze-thaw expansion inherent at ground level.
Substrate Prep: Poured Concrete vs. CMU
- Poured Concrete: Form release agents used during the pouring process leave a waxy, bond-breaking film on the concrete. The substrate must be aggressively scarified (wire-brushed or lightly sandblasted) and washed with a masonry cleaner before applying a scratch coat.
- CMU Block: Standard CMU provides an excellent mechanical key for mortar. However, if the block is sealed or painted, it must be mechanically abraded. A 1/2-inch scratch coat of Type S mortar, scored horizontally with a rake, must cure for 24-48 hours before setting the stone.
Top Product Profiles for Foundation Applications
When sourcing materials in 2026, prioritize products with proven low-absorption rates and deep, integral color pigments that resist fading from UV and soil alkalinity.
- Eldorado Stone (Cliffstone / Alderwood): Manufactured with a high-density concrete mix that excels in freeze-thaw testing. The modular, dry-stack profile of Cliffstone sheds water efficiently, making it ideal for heavy-rainfall foundation zones.
- Cultured Stone (Dressed Fieldstone): Offers a traditional, mortar-heavy aesthetic. Their proprietary color-iron oxide blends are highly resistant to the efflorescence (white salt staining) that often plagues foundation-level masonry.
- Thin Rock (Natural Granite Veneer): For buyers demanding natural stone, granite thin veneer is the optimal foundation choice. Its near-zero water absorption rate (<0.5%) makes it virtually immune to frost spalling, though it requires diamond-blade wet saws for cutting on-site.
Buyer's Decision Framework
Use this matrix to finalize your foundation stone veneer selection based on your specific site conditions and budget constraints:
- Choose MSV if: Your budget is capped below $40/sq. ft. installed, your foundation features complex contours or radii, or you require a specific, uniform color palette to match existing architecture.
- Choose Natural Granite/Slate if: You are in a severe freeze-thaw climate (e.g., USDA Zones 3-5), the stone will be subjected to heavy mechanical impact (e.g., near driveways or snow-plow zones), and budget is secondary to geological permanence.
- Avoid Porous Sandstones/Limestones if: Your site has poor drainage, high soil alkalinity, or the veneer will be installed near aggressive landscape irrigation zones, as these stones will rapidly degrade via salt crystallization and moisture wicking.
By prioritizing strict grade clearances, utilizing Type S mortar, and respecting structural transition joints, your foundation stone veneer will provide a durable, high-impact aesthetic that anchors your home for decades.
Written by
James ThorntonJames Thornton is a construction industry veteran with 25 years of hands-on experience in wood framing, lumber grading, and residential building codes. He started as a framing carpenter in rural Oregon, earned his ICC Residential Building Inspector certification, and eventually became a senior plan reviewer for the City of Portland Bureau of Development Services. James holds a B.S. in Wood Science & Technology from Oregon State University and is a certified lumber grader through the West Coast Lumber Inspection Bureau (WCLIB). He has inspected over 3,000 residential construction sites and authored the city's internal guide on advanced framing techniques (2x6 at 24" O.C.). James lives in Bend, OR, where he builds custom timber-frame cabins and competes in lumberjack sports.
More from James Thornton
View all
Insulation
Best Home Insulation Materials: Complete 2026 Guide
Compare top home insulation materials for 2026. Find R-values, installed costs per square foot, and best uses for fiberglass, spray foam, and mineral wool.
Aug 4, 2026

Sustainable Building
Certify Your Green Building Material for LEED and WELL
Step-by-step guide to certifying a green building material for LEED v5 and WELL v2. Master EPDs, HPDs, and VOC limits for 2026 project specifications.
Aug 4, 2026

Stone & Masonry
Veneer Stacked Stone Panels: Interior Design & Style Showcase
Discover how veneer stacked stone panels transform interiors. Explore modern design profiles, material pairings, and technical installation specs.
Aug 4, 2026