Stone Veneer Fireplace Wall: Technical Specs & Load Limits
Master the technical specs for a stone veneer fireplace wall. Learn substrate requirements, weight loads, clearances, and mortar types for safe installation.

The structural and fire-safety integrity of a stone veneer fireplace wall depends entirely on strict adherence to material specifications, load-bearing calculations, and clearance codes. Whether utilizing manufactured stone veneer (MSV) or natural thin stone, the assembly must manage significant dead loads, thermal expansion, and moisture ingress while complying with NFPA 211 and local building codes. This technical guide details the exact substrate, framing, mortar, and clearance specifications required for a compliant and durable installation.
Substrate and Framing Load Requirements
A stone veneer fireplace wall imposes a substantial dead load on the underlying framing. Before installation, the structural capacity of the wall studs and foundation must be verified. Manufactured stone veneer typically weighs between 10 and 15 pounds per square foot (psf), while natural thin stone veneer can range from 15 to over 25 psf depending on the geological composition and cut thickness.
| Framing Configuration | Stud Spacing | Max Veneer Weight (psf) | Recommended Application |
|---|---|---|---|
| 2x4 Wood Studs | 16" OC | 15 psf | Standard MSV, interior walls under 10ft |
| 2x6 Wood Studs | 16" OC | 25 psf | Natural thin stone, exterior chimney chases |
| 2x4 Wood Studs | 12" OC | 20 psf | Heavier MSV profiles, multi-story applications |
| Steel Studs (20ga) | 16" OC | 12 psf | Commercial interiors, non-load bearing partitions |
All framing lumber must have a moisture content of 19% or less prior to enclosing the wall with sheathing to prevent post-installation shrinkage that can crack the mortar scratch coat.
Fire Clearances and Combustibility Standards
When integrating a stone veneer fireplace wall around a wood-burning or gas firebox, thermal clearances are dictated by NFPA 211 (Standard for Chimneys, Fireplaces, Vents, and Solid Fuel-Burning Appliances) and the specific zero-clearance fireplace manufacturer’s UL listing.
While the stone veneer and mortar assembly are inherently non-combustible, the underlying wood framing and sheathing are not. The technical specifications for clearances are as follows:
- Firebox Top Clearance: Combustible materials (including wood studs and OSB sheathing) must maintain a minimum 12-inch vertical clearance from the top of the firebox opening unless shielded by non-combustible headers.
- Firebox Side Clearance: A minimum 8-inch horizontal clearance is required from the sides of the firebox opening to any combustible framing.
- Mantel Clearances: If installing a combustible wood mantel over the stone veneer fireplace wall, it must be placed at least 12 inches above the top of the firebox opening. For every 1/8 inch the mantel projects outward, an additional inch of vertical clearance is required.
The stone veneer itself can be brought flush to the metal face of a zero-clearance firebox, but it must never overlap or obstruct the manufacturer's expansion louvers or cooling air intake vents. Use a high-temperature silicone caulk (rated to 450°F) to seal the joint between the stone veneer and the metal firebox slipcover.
Moisture Barriers and Metal Lath Specifications
For exterior chimney chases or interior walls prone to moisture, a dual-layer weather-resistive barrier (WRB) is mandatory behind the veneer. The first layer acts as the primary drainage plane, while the second layer protects the primary barrier from mortar adhesion during the lath installation.
Metal Lath Technical Specs
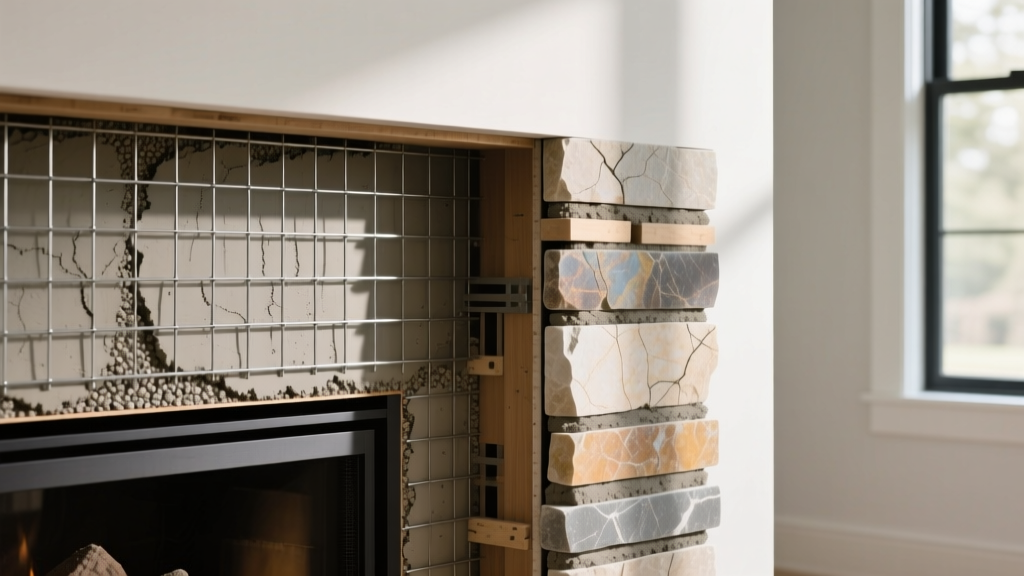
Do not use standard chicken wire or non-structural mesh. The ASTM C847 standard dictates the use of self-furring, galvanized expanded metal lath. For a stone veneer fireplace wall, specify the following:
- Weight: Minimum 2.5 pounds per square yard.
- Corrosion Resistance: Galvanized coating (G60 minimum) for interior; stainless steel or heavily galvanized (G90) for exterior or high-humidity environments.
- Fastening: Attach lath using 1-inch or 1-1/2-inch corrosion-resistant roofing nails or staples with 1/4-inch crowns. Fasteners must penetrate the wood studs by a minimum of 1 inch. Space fasteners every 6 inches on center vertically and horizontally.
- Overlapping: Overlap horizontal seams by 1 inch and vertical seams by 2 inches. Wrap the lath around all corners by a minimum of 12 inches to prevent corner cracking.
Mortar Selection and Scratch Coat Tolerances
The mortar used for adhering stone veneer must meet ASTM C1670 (Standard Specification for Adhered Manufactured Stone Masonry Veneer). Type N mortar is frequently misapplied in veneer installations; Type S or polymer-modified mortars are technically superior for vertical adhered applications due to higher tensile bond strength.
| Mortar Type | Compressive Strength | Bond Characteristics | Best Use Case |
|---|---|---|---|
| Type N | 750 psi | Moderate, flexible | Not recommended for heavy vertical veneer |
| Type S | 1,800+ psi | High structural bond | Natural stone veneer, exterior applications |
| Polymer-Modified (ANSI A118.4) | Varies (High Tensile) | Exceptional, non-sag | Interior MSV, smooth substrates, fast-track builds |
Expansion Joints and Corner Detailing
Thermal cycling around a fireplace causes significant expansion and contraction. A stone veneer fireplace wall must incorporate soft joints to prevent catastrophic cracking.
- Perimeter Isolation: Leave a 1/4-inch gap between the stone veneer and any rigid abutting surfaces (ceilings, adjacent tile floors, structural columns). Fill this gap with a color-matched, high-quality polyurethane sealant, not rigid mortar.
- Control Joints: For continuous stone veneer walls exceeding 18 feet in length or 12 feet in height, install continuous vertical and horizontal control joints aligned with the underlying framing expansion joints.
- Corner Details: Avoid butting two flat pieces of stone together at an outside corner. Always utilize manufactured corner pieces or miter-cut natural stone with a structural epoxy adhesive backing to ensure a continuous, interlocking structural bond that resists impact damage.
Frequently Asked Technical Questions
Can I install stone veneer directly over painted drywall?
No. Painted drywall lacks the structural shear strength to support the dead load of stone veneer, and the paper face of the drywall will delaminate under the weight and moisture of the mortar. You must strip the drywall to the studs, install proper sheathing (OSB or plywood), apply a WRB, and install metal lath. Alternatively, you can screw 1/2-inch cement backer board (e.g., HardieBacker or Durock) directly over the studs and apply a polymer-modified thin-set mortar, bypassing the traditional lath and scratch coat method for interior-only MSV applications.
What is the maximum allowable thickness for the mortar setting bed?
When applying the setting bed (the mortar on the back of the stone), the thickness should not exceed 1/2 inch. If the wall is significantly out of plumb, do not use the setting bed mortar to correct the plane. Instead, build out the underlying substrate with furring strips or additional layers of cement board before applying the scratch coat. Excessive mortar thickness leads to shrinkage cracking and reduced bond strength.
Do I need a weep screed for an interior fireplace wall?
Weep screeds (complying with ASTM C2299) are strictly required for exterior stone veneer installations at the base of the wall to allow trapped moisture to escape. For a purely interior stone veneer fireplace wall resting on a concrete slab or wood subfloor, a weep screed is not code-mandated. However, if the interior wall is backed by an exterior chase wall that is subject to temperature differentials and condensation, integrating a weep screed at the base plate is a highly recommended best practice to prevent hidden moisture accumulation.
Written by
Priya KapoorPriya Kapoor is a real estate market analyst and construction economics researcher with expertise in housing affordability, development feasibility, and infrastructure investment. She holds a Master of Regional Planning from Cornell University and previously worked as a senior analyst at CBRE's Investment Properties group, where she modeled returns for $4B in mixed-use development pipelines. Priya now runs an independent research practice advising developers, municipalities, and REITs on construction cost forecasting and market timing. She publishes the quarterly "BuildMat Market Pulse" report tracking material price indices across 12 commodity categories. Based in Austin, TX, Priya serves on the board of Habitat for Humanity Austin and is a marathon runner.
More from Priya Kapoor
View all
Construction Cost
Cost to Build a 1600 Sq Ft Home in 2026: Full Breakdown
Accurate 2026 cost to build a 1600 sq ft home—material, labor, and regional pricing breakdowns included. Plan your budget with real-time estimates.
Aug 11, 2026

Wood & Lumber
Name the Types of Wood for Pressure Treatment and Preservation
Learn how to name the types of wood best suited for pressure treatment. Compare species treatability, chemical retention levels, and 2026 preservation costs.
Aug 4, 2026

Stone & Masonry
Stone Veneer Suppliers Lindenhurst: 2026 Cost Analysis
Analyze 2026 stone veneer costs in Lindenhurst, NY. Compare local supplier pricing, delivery fees, and Suffolk County installation labor rates.
Aug 4, 2026