Critical Stone Veneer Flashing Details to Prevent Water Damage
Master critical stone veneer flashing details, including weep screeds, kick-outs, and WRB integration, to prevent water intrusion and structural damage.

Proper stone veneer flashing details require integrating a continuous Water-Resistive Barrier (WRB) with a corrosion-resistant weep screed at the base and kickout flashing at all horizontal intersections. This drainage system manages bulk water behind the Adhered Masonry Veneer (AMV), preventing structural rot and mold. This technical guide is designed for masonry contractors, architects, and building envelope inspectors seeking code-compliant installation methods for exterior cladding.
Key Takeaways
- Maintain a 2-inch (50.8 mm) clearance between the weep screed and soil grade.
- Terminate AMV 4 inches (101.6 mm) above roof intersections using kickout flashing.
- Lap the WRB over the weep screed attachment flange to direct water outward.
- Use 18-gauge (1.2 mm) corrosion-resistant metal lath for structural mortar support.
Table of Contents
- Core Principles of Stone Veneer Flashing
- Weep Screed and Kickout Flashing Specifications
- Water-Resistive Barrier and Lath Integration
- Stone Veneer Flashing Inspection Checklist
- Frequently Asked Questions
Core Principles of Stone Veneer Flashing
Adhered Masonry Veneer (AMV) is a porous cladding system that absorbs and transmits moisture. Flashing details must create a continuous drainage plane that intercepts water and redirects it to the exterior. The International Building Code (IBC) mandates specific clearances and material standards to ensure long-term envelope durability.
According to the Masonry Veneer Manufacturers Association (MVMA) Installation Guide, failure to detail flashings correctly accounts for over 80 percent of premature veneer deterioration. Water trapped behind the mortar scratch coat freezes, expands, and delaminates the stone from the substrate.
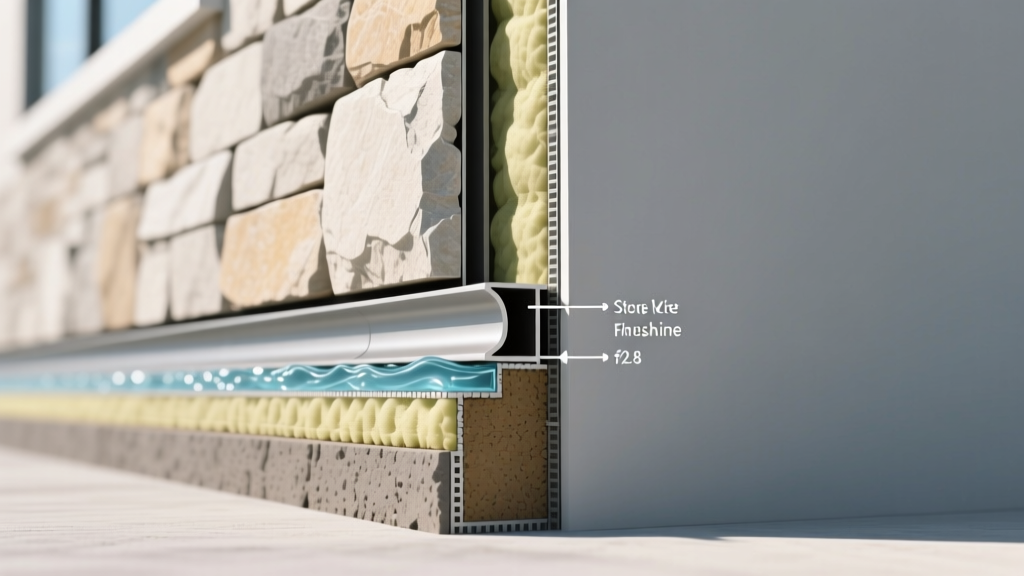
Defining Critical Flashing Components
Weep Screed: A corrosion-resistant metal or PVC flashing placed at the base of a wall system. It features weep holes to allow trapped moisture to escape the cavity while providing a straight edge for mortar termination.
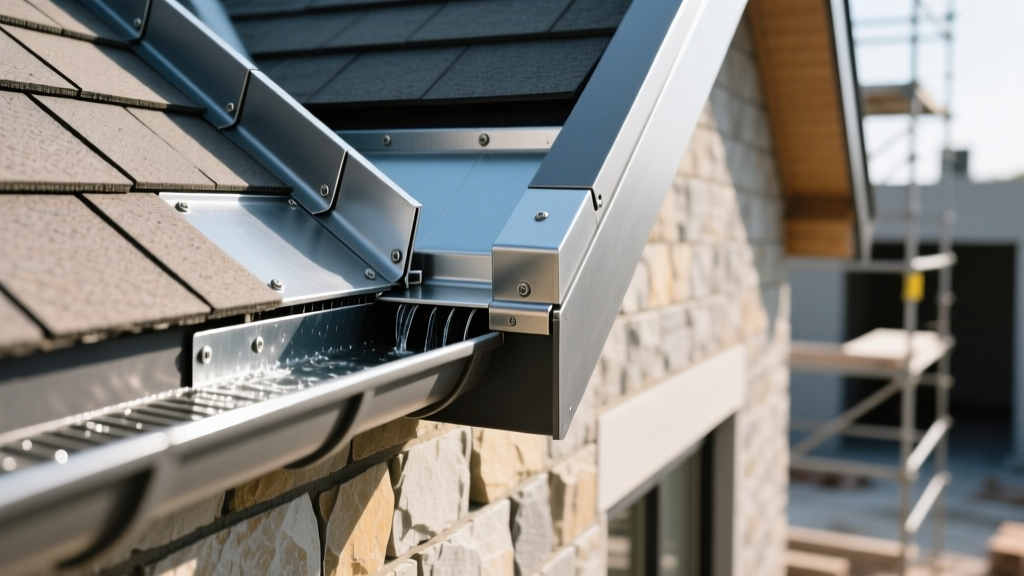
Kickout Flashing: A specialized transition flashing installed where a vertical wall meets a sloped roof or deck. It redirects water flowing down the wall cavity outward, preventing it from migrating behind the lower roofing materials.
Weep Screed and Kickout Flashing Specifications
The base of the wall and horizontal intersections represent the highest risk zones for water intrusion. Precise dimensional clearances dictate the success of these details.
Weep Screed Installation at the Base
The weep screed must be installed a minimum of 2 inches (50.8 mm) above earth grade or 4 inches (101.6 mm) above paved surfaces like concrete patios. This clearance prevents soil moisture and capillary action from wicking into the mortar base.
Weep holes must be spaced no more than 33 inches (838 mm) apart along the entire length of the screed. Each weep hole requires a minimum diameter of 3/16 inch (4.8 mm) to prevent blockages from mortar droppings during the scratch coat application.
Kickout Flashing at Roof and Deck Intersections
Where stone veneer intersects a sloped roof, the AMV must terminate at least 4 inches (101.6 mm) above the roof surface. The kickout flashing sits behind the WRB and extends over the roofing material to shed cavity water.
Head flashings above windows and doors must also incorporate end dams. These end dams extend 1 inch (25.4 mm) beyond the rough opening and bend inward to prevent water from wrapping around the window frame into the wall cavity.
Water-Resistive Barrier and Lath Integration
The Water-Resistive Barrier (WRB) acts as the secondary drainage plane. When using 15-pound (6.8 kg) asphalt felt, install two layers to create a drainage matrix. The first layer acts as a bond break, while the second layer provides the primary water resistance.
Fluid-applied membranes are increasingly replacing traditional asphalt felt in modern construction. When using a fluid-applied Water-Resistive Barrier, verify the manufacturer's specific thickness requirements, typically 40 mils (1.0 mm) wet film thickness, to ensure adequate bridging over substrate joints and fastener heads.
At the weep screed, the WRB must lap over the attachment flange by at least 2 inches (50.8 mm). This shingle-lapping technique ensures that water flowing down the WRB exits over the screed rather than behind it.
Fasten 18-gauge (1.2 mm) corrosion-resistant metal lath directly through the WRB into the structural framing. The 2024 International Building Code (IBC) requires lath fasteners to penetrate wood studs by a minimum of 1 inch (25.4 mm) to withstand the shear weight of the wet mortar and stone.
Stone Veneer Flashing Inspection Checklist
| Inspection Point | Code Requirement | Common Failure |
|---|---|---|
| Weep Screed Grade Clearance | 2 inches (50.8 mm) above soil | Buried screed causing mortar rot |
| Weep Hole Spacing | Maximum 33 inches (838 mm) apart | Missing holes trapping cavity water |
| Kickout Roof Clearance | 4 inches (101.6 mm) above shingles | Stone resting directly on roofing |
| WRB Flange Lapping | WRB laps over screed flange | WRB tucked behind flange directing water inward |
| Lath Fastener Depth | 1 inch (25.4 mm) into framing | Fasteners only hitting OSB sheathing |
Frequently Asked Questions
How do you detail stone veneer weep screeds over concrete foundations?
When transitioning over a concrete stem wall, maintain the 4-inch (101.6 mm) clearance above the finished patio surface. Use masonry nails or powder-actuated fasteners to secure the weep screed flange directly into the concrete, ensuring the WRB laps over the flange.
What are the code requirements for kickout flashing on stone veneer?
Building codes mandate a 4-inch (101.6 mm) vertical separation between the stone veneer termination and the roof intersection. The kickout flashing must be corrosion-resistant and integrate with the wall WRB to form a continuous waterproof transition.
How do you flash stone veneer above windows and doors?
Head flashings above all rough openings must feature a continuous drip edge and integrated end dams. The flashing must lap over the Water-Resistive Barrier by at least 6 inches (152.4 mm) on the vertical leg to prevent wind-driven rain from bypassing the window header.
Can stone veneer be installed directly on concrete without flashing?
Stone veneer can be applied directly to a clean, unpainted concrete masonry unit (CMU) or poured concrete wall without a WRB or weep screed, provided the wall is entirely below grade or serves as a solid structural mass wall. Above-grade wood or steel frame walls strictly require flashing and a WRB.
Conclusion and Next Steps
Executing precise stone veneer flashing details protects the structural integrity of the building envelope from catastrophic moisture damage. By maintaining strict grade clearances, properly integrating the Water-Resistive Barrier, and utilizing kickout flashings at every intersection, builders ensure long-lasting cladding performance. Review your current project blueprints against the provided inspection checklist to identify and rectify any flashing vulnerabilities before the mortar scratch coat is applied.
Written by
Elena RodriguezElena Rodriguez is a civil engineer and technical writer specializing in concrete technology, masonry systems, and ASTM/ACI compliance. She earned her B.S. in Civil Engineering from Texas A&M University and spent a decade at a materials testing laboratory, performing over 2,000 concrete compressive strength tests and masonry prism evaluations. Elena is an ACI-certified Field Testing Technician (Grade I) and a member of ASTM Committee C12 on Natural Building Stone. She currently consults on forensic engineering cases involving concrete failures and moisture intrusion. Based in San Antonio, TX, Elena is a proud member of the Society of Women Engineers (SWE) and coaches her daughter's FIRST Robotics team.
More from Elena Rodriguez
View all
Walls & Panels
Cost Analysis: Light Gauge Steel Framing Advantages and Disadvantages
Evaluate light gauge steel framing advantages and disadvantages through a strict cost analysis lens, comparing material, labor, and lifecycle expenses.
Aug 4, 2026

Walls & Panels
Gypsum Board Types: Exact Specifications, Thickness & Dimensions
Compare standard, Type X, and moisture-resistant gypsum board types. Get exact specifications, thicknesses, dimensions, and ASTM standards for your project.
Aug 4, 2026

Fire Resistance
Best Fire-Resistant Outdoor Decking Materials: 2026 Buyer Guide
Discover the best fire-resistant outdoor decking materials for 2026. Compare Class A PVC, aluminum, and hardwood options for WUI compliance and safety.
Aug 4, 2026