Stone Veneer Flooring: The Ultimate Buyer's Selection Guide
Discover the truth about stone veneer flooring. Learn which thin stone tiles and pavers meet floor traffic standards, costs, and installation specs.

In the building materials industry, 'stone veneer' (both Manufactured Stone Veneer [MSV] and Natural Stone Veneer [NSV]) is strictly classified as a vertical wall cladding. Standard veneer panels are 0.5 to 1.5 inches thick, lack structural backing, and are not rated for compressive foot traffic. Installing standard wall veneer on a floor will result in immediate cracking, delamination, severe slip hazards, and voided manufacturer warranties. To achieve the 'stone veneer look' on floors, buyers must specify gauged stone tiles, thin stone pavers, or stone-look porcelain.
Material Matrix: What Actually Works for Floors
When architects and homeowners request 'stone veneer flooring,' they are typically seeking the rugged, textured aesthetic of stacked or ledgestone wall panels, but applied to a horizontal walking surface. To achieve this safely, you must select materials that meet ANSI A137.1 or ASTM C627 (Robinson Floor Test) standards. Below is the definitive matrix for thin-profile stone flooring options available in 2026.
| Material Type | Profile Thickness | Floor Traffic Rating | Avg. Cost (Material) | Best Application |
|---|---|---|---|---|
| Standard MSV / NSV (Wall Veneer) | 0.5" - 1.5" | NOT RATED | $6 - $12 / sq ft | Accent walls, fireplaces, exteriors |
| Gauged Natural Stone Tile (Slate/Quartzite) | 3/8" - 1/2" | Heavy Commercial | $9 - $18 / sq ft | Interior floors, bathrooms, patios |
| Thin Stone Pavers (High-Density Limestone/Granite) | 3/4" - 1.25" | Vehicular / Heavy Pedestrian | $14 - $26 / sq ft | Driveways, exterior walkways, plazas |
| Stone-Look Porcelain (Textured/3D Surface) | 3/8" - 1/2" | Heavy Commercial | $5 - $11 / sq ft | High-moisture areas, modern interiors |
Technical Specifications & Safety Standards
Selecting a thin stone product for flooring requires rigorous adherence to structural and safety benchmarks. The Natural Stone Institute and the Tile Council of North America (TCNA) mandate specific thresholds that separate wall claddings from viable floor coverings.
1. Slip Resistance (ANSI A326.3)
Textured stone that mimics the rugged profile of ledgestone veneer poses a massive slip hazard when wet. For interior level floors, the Dynamic Coefficient of Friction (DCOF) must be ≥ 0.42. If you are selecting a heavily clefted slate or quartzite to mimic a rough veneer aesthetic, ensure the supplier provides third-party DCOF testing. For exterior or ramp applications, specify a DCOF of ≥ 0.50.
2. Subfloor Deflection Limits (L/720)
This is the most common point of failure in natural stone flooring. While ceramic tile requires a subfloor deflection limit of L/360, natural stone requires L/720. This means the floor joist system must be twice as stiff. If you are installing gauged slate or quartzite over a wood-framed subfloor, you will likely need to sister the joists or add a secondary layer of 3/4-inch exterior-grade plywood before applying a decoupling membrane.
3. Mortar Coverage and Bonding
Because natural stone is porous and subject to staining, you must use an ANSI A118.15 (Improved Modified Dry-Set Cement Mortar) thin-set. Furthermore, unlike ceramic tile which requires 80% mortar coverage, natural stone demands 95% minimum coverage in wet areas and exterior applications. This requires 'back-buttering' every single stone tile with the flat side of the trowel before setting it into the combed mortar bed.
Installation Realities: Achieving the 'Veneer' Aesthetic
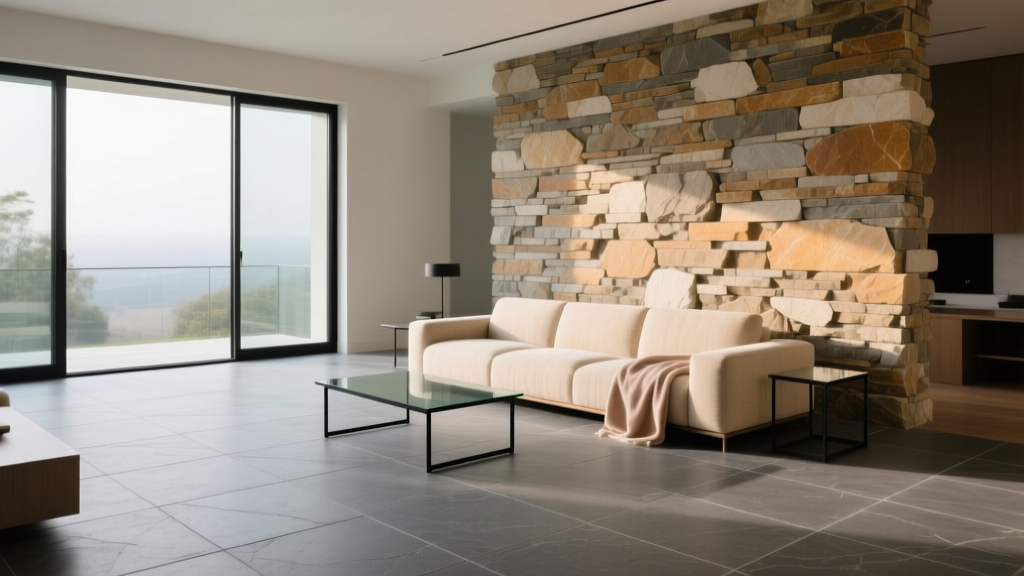
If your design intent is to create a seamless transition where a stacked stone veneer wall appears to spill onto the floor, you must execute a specific detailing sequence. You cannot simply butt floor tiles against wall veneer.
- Install the Floor First: Lay the gauged stone floor tiles, ensuring a perfectly level perimeter edge. Leave a 1/4-inch expansion gap at the wall line.
- Apply the Wall Veneer: Install the MSV or NSV wall panels down to the floor, resting them on a temporary ledger board or directly over the floor tile's expansion gap.
- Seal the Joint: Do not use rigid grout where the floor tile meets the wall veneer. Use a high-quality, color-matched ASTM C920 silicone sealant to accommodate the differential movement between the horizontal floor assembly and the vertical wall cladding.
Cost Breakdown: 2026 Market Pricing
Budgeting for thin-profile natural stone flooring requires looking beyond the per-square-foot material cost. The preparation and setting materials for stone are significantly more expensive than standard ceramic installations.
- Material (Gauged Slate/Quartzite): $9.00 – $18.00 / sq ft
- Subfloor Reinforcement (Plywood & Joist Sistering): $3.50 – $6.00 / sq ft
- Uncoupling Membrane (e.g., Schluter-Ditra): $2.25 – $3.50 / sq ft
- Premium Thin-Set & Grout (ANSI A118.15): $1.50 – $2.50 / sq ft
- Professional Labor (Stone Setting & Sealing): $12.00 – $22.00 / sq ft
- Total Installed Cost: $28.25 – $52.00 / sq ft
The Buyer's Pre-Purchase Checklist
Before signing a purchase order for any stone marketed as 'flooring' or 'thin stone,' verify the following data points with your supplier or distributor:
- ✅ ASTM C97 Absorption Rate: Must be less than 3% for exterior or wet-area applications to prevent freeze-thaw spalling.
- ✅ ASTM C99 Modulus of Rupture: Verifies the bending strength of the thin stone. Ensure it meets minimum thresholds for the specific span of your subfloor.
- ✅ Gauged vs. Calibrated: Confirm the stone is 'gauged' (machined to a uniform thickness on the back). 'Calibrated' or 'cleft' backs will require massive amounts of thin-set to level, increasing failure risk.
- ✅ Resin Filling: Ask if the stone is factory-resin filled. Some porous limestones and slates are filled with epoxy resins that can react poorly with certain alkaline thin-set mortars.
'The biggest mistake contractors make is treating natural stone tile like oversized ceramic. Stone is a geological product with natural fault lines, varying porosity, and directional cleavage. It demands a rigid substrate, premium bonding agents, and a contractor who understands the L/720 deflection standard.' — Natural Stone Institute Technical Advisory Board
Final Selection Directive
If your project demands the exact visual texture of manufactured ledgestone or stacked veneer on a horizontal surface, abandon the search for 'floor-rated veneer' and instead specify 3D-textured stone-look porcelain pavers. Modern digital printing and hydraulic pressing can replicate the deep shadows and clefts of stacked veneer while providing a DCOF > 0.50 and an impervious water absorption rate (< 0.5%), eliminating the structural and safety liabilities of true natural stone in high-traffic environments.
Written by
Marcus ChenMarcus Chen is a licensed structural engineer (PE) and building materials analyst with over 12 years of experience across residential, commercial, and industrial construction. He holds a Master of Science in Civil Engineering from UC Berkeley and spent six years at Thornton Tomasetti before transitioning to independent consulting and technical writing. Marcus specializes in material selection for seismic-prone regions, concrete reinforcement strategies, and lifecycle cost analysis. His work has been cited by the American Concrete Institute (ACI) and the Structural Engineers Association of California (SEAOC). When he is not on a job site or at his desk, you will find him hiking the Sierra Nevada or restoring a 1920s craftsman bungalow in Oakland, CA.
More from Marcus Chen
View all
Construction Cost
How Much Did the Eiffel Tower Cost to Build?
How much did the Eiffel Tower cost to build in 1889? We adjust for inflation and compare its budget to modern skyscraper construction.
Aug 4, 2026

Fire Resistance
What Is a Fire Resistant Material? Testing & Certification Guide
Discover what is a fire resistant material through ASTM and UL testing. Learn how fire ratings, certifications, and assemblies work in construction.
Aug 4, 2026

Construction Cost
How Much Did the Burj Khalifa Cost to Build?
How much did the Burj Khalifa cost to build? We break down the $1.5B project and extract 5 money-saving strategies for your next build.
Jul 30, 2026