Flexible Stone Veneer Sheets vs Rigid Veneer: 2026 Cost & Install
Compare flexible stone veneer sheets to traditional rigid panels. Explore 2026 costs, weight limits, installation methods, and best use cases.

The Shift to Lightweight Cladding
The architectural demand for natural stone aesthetics without the structural burden of traditional masonry has driven a massive shift toward lightweight cladding systems. When specifying stone finishes for interior feature walls, curved architectural elements, or exterior retrofits, contractors and designers face a critical decision: utilize ultra-thin flexible stone veneer sheets or default to traditional rigid manufactured or natural stone veneer. This comparison reviews the material science, structural requirements, and 2026 installed cost metrics of both systems to provide a definitive specification framework.
Head-to-Head Specification Matrix
Before evaluating installation methodologies, it is essential to understand the fundamental physical differences between flexible sheets and rigid panels. The table below outlines the core engineering specifications for both material classes.
| Specification | Flexible Stone Veneer Sheets | Traditional Rigid Stone Veneer |
|---|---|---|
| Average Thickness | 1mm - 3mm | 12mm - 38mm (1/2" to 1.5") |
| Weight per Sq. Ft. | 1.2 lbs - 2.5 lbs | 8.0 lbs - 15.0 lbs |
| Backing Material | Fiberglass mesh or polymer resin | None (solid stone/concrete aggregate) |
| Primary Adhesive | 100% Polyurethane or Silicone | Type S or Type N Cementitious Mortar |
| Substrate Prep | Smooth, primed drywall, plywood, or MDF | Metal lath, scratch coat, weep screed |
| Bend Radius | Can wrap columns (down to 4" radius) | Rigid; requires cutting for corners/curves |
Flexible Stone Veneer Sheets: Technical Profile
Composition and Substrate Requirements
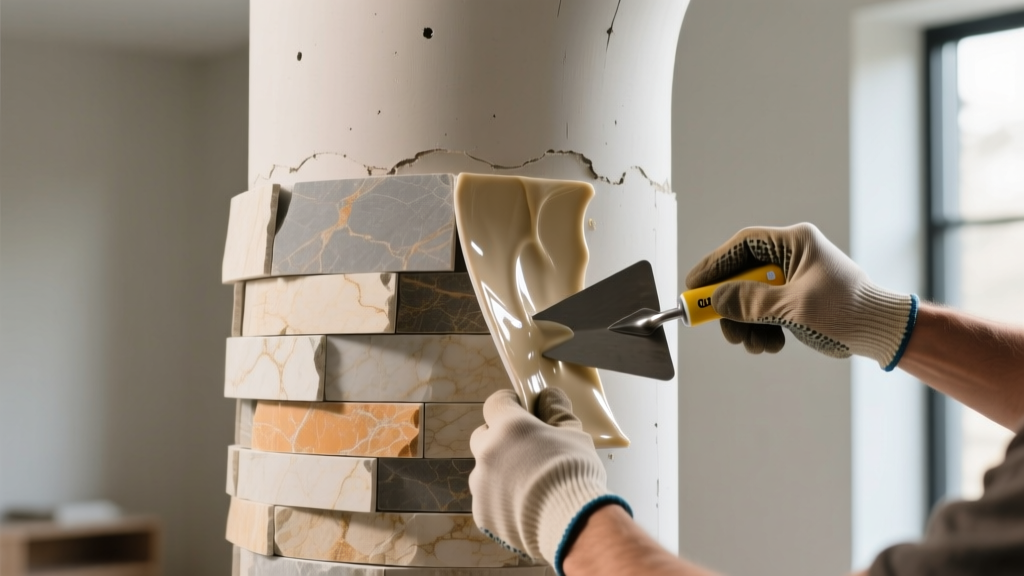
Flexible stone veneer sheets are manufactured by slicing a microscopic layer (typically 1mm to 2mm) from natural slate, quartzite, or sandstone. This ultra-thin stone face is then bonded to a flexible backing, usually a high-tensile fiberglass mesh or a translucent polymer resin. Because the stone layer is so thin, the sheets can bend around curved walls, columns, and tight radii without fracturing.
Substrate preparation for flexible sheets is radically different from traditional masonry. These sheets require a flat, stable, and clean surface. Standard 5/8-inch Type X drywall, sanded plywood, or medium-density fiberboard (MDF) are acceptable interior substrates. The substrate must be free of dust, grease, and flaking paint. For porous surfaces like raw plywood, applying a high-quality acrylic primer is mandatory to prevent the substrate from absorbing the moisture out of the adhesive before it cures.
Adhesive Selection and Trowel Specifications
You cannot use standard thin-set mortar or mastic to install flexible stone veneer sheets. The movement of the flexible backing will crack cementitious adhesives. The industry standard for 2026 is a high-quality, 100% polyurethane construction adhesive (such as Loctite PL Premium 3x) or a specialized two-part epoxy for wet-area applications.
Application requires a 1/4-inch by 1/4-inch square-notched trowel. The adhesive must be combed in a single direction to allow air to escape when the sheet is pressed into place. Installers must use a J-roller immediately after placement to ensure full contact and eliminate air pockets that could lead to localized delamination.
Many flexible stone veneer sheets, particularly those with polymer resin backings, act as Class I vapor retarders. If applied directly to the interior side of an exterior wall assembly in a cold climate, they can trap moisture within the wall cavity, leading to mold and structural rot. As noted by experts at Building Science Corporation, managing vapor drive is critical. Always verify the vapor permeability of the specific flexible sheet brand and consult your wall assembly's dew point calculations before specifying this material on exterior-facing walls.
Traditional Rigid Stone Veneer: Technical Profile
Load Bearing and Structural Prep
Traditional rigid veneer—whether natural fieldstone or manufactured concrete architectural stone—relies on mechanical interlock and cementitious bonding. Weighing between 8 and 15 pounds per square foot, rigid veneer imposes significant dead loads on the structure. According to guidelines from the Masonry Veneer Manufacturers Association (MVMA), exterior applications require a rigorous preparation process to manage water intrusion and support the weight.
Substrate preparation involves installing a weather-resistive barrier (WRB), followed by a corrosion-resistant metal weep screed at the base. Over the WRB, a self-furring galvanized metal lath is mechanically fastened to the structural studs. Finally, a 1/2-inch cementitious scratch coat is applied and scored to provide a mechanical key for the setting mortar.
Mortar Application and Curing
Rigid stone is set using Type S or Type N mortar, applied in a 1/2-inch to 1-inch thick bed. Installers must 'butter' the back of each stone with a 1/4-inch layer of mortar before pressing it into the wall bed, ensuring a complete seal with no voids. Unlike polyurethane adhesives that cure in 24 hours, cementitious mortar requires up to 28 days to reach full compressive strength, during which time the installation must be protected from freezing temperatures and rapid moisture loss.
2026 Installed Cost Breakdown
While flexible stone veneer sheets often carry a higher upfront material cost per square foot, the elimination of metal lath, scratch coats, and specialized masonry labor drastically alters the total installed cost. The table below reflects average national commercial and high-end residential pricing for 2026.
| Cost Component | Flexible Stone Sheets (per sq. ft.) | Rigid Stone Veneer (per sq. ft.) |
|---|---|---|
| Material Cost | $9.50 - $16.00 | $7.00 - $13.50 |
| Substrate Prep & Consumables | $1.50 - $3.00 (Primer, Polyurethane) | $4.50 - $7.00 (Lath, WRB, Mortar) |
| Labor Cost | $5.00 - $9.00 (Carpenter/Finisher) | $14.00 - $22.00 (Certified Mason) |
| Total Installed Cost | $16.00 - $28.00 | $25.50 - $42.50 |
Decision Framework: Application Scenarios
Selecting between flexible sheets and rigid panels should be dictated by the physical constraints of the project and the environmental conditions of the space.
- Curved Architectural Features: Specify flexible stone veneer sheets. Rigid stone cannot bend; attempting to facet rigid stone around a curved wall results in visible, unnatural joints and excessive material waste.
- High-Moisture Interior Spaces (Showers/Steam Rooms): Specify rigid stone or solid stone slabs. Standard flexible sheets and polyurethane adhesives will eventually degrade under constant direct water exposure and high heat unless specialized marine-grade epoxies are utilized.
- Exterior Wainscoting and Facades: Specify rigid stone veneer. The cementitious mortar bed allows for proper water management, weep screeds, and flashing integration, which is nearly impossible to achieve with thin, adhesive-bound flexible sheets.
- Weight-Restricted Overhangs or Mobile Architecture: Specify flexible stone veneer sheets. At under 2.5 lbs per square foot, flexible sheets are the only viable natural stone option for RV interiors, elevator cabs, or suspended ceiling treatments.
Common Failure Modes and Troubleshooting
Understanding how these systems fail in the field is critical for quality assurance during the 2026 construction cycle.
Flexible Sheet Delamination
The most common failure with flexible sheets is edge delamination. This occurs when installers use a V-notched trowel instead of a square-notched trowel, resulting in insufficient adhesive coverage at the edges of the sheet. Another cause is applying the sheets over unprimed, dusty drywall. Fix: Mandate a 1/4-inch square notch and require J-rolling of all seams and edges within 15 minutes of placement.
Rigid Veneer Efflorescence and Spalling
White, powdery stains (efflorescence) or face-spalling on rigid manufactured stone is almost always a water management failure. If a weep screed is omitted, or if the mortar joints are tooled before the mortar has sufficiently thumb-print hardened, water becomes trapped behind the veneer. When this water freezes or migrates outward, it pushes salts to the surface or pops the face off the stone. Fix: Strictly enforce International Code Council (ICC) and MVMA flashing and weep screed requirements on all exterior rigid applications.
Final Specification Verdict
Flexible stone veneer sheets are not a direct replacement for traditional rigid stone; rather, they are a specialized architectural finish designed to solve specific geometric and weight-related problems. If your project involves curved drywall partitions, weight-sensitive substrates, or requires a rapid interior turnaround without the mess of cementitious mortar, flexible sheets offer a superior, cost-effective solution. However, for exterior facades, wet-area enclosures, and applications requiring traditional masonry water-management details, rigid stone veneer remains the undisputed, code-compliant standard.
Written by
Elena RodriguezElena Rodriguez is a civil engineer and technical writer specializing in concrete technology, masonry systems, and ASTM/ACI compliance. She earned her B.S. in Civil Engineering from Texas A&M University and spent a decade at a materials testing laboratory, performing over 2,000 concrete compressive strength tests and masonry prism evaluations. Elena is an ACI-certified Field Testing Technician (Grade I) and a member of ASTM Committee C12 on Natural Building Stone. She currently consults on forensic engineering cases involving concrete failures and moisture intrusion. Based in San Antonio, TX, Elena is a proud member of the Society of Women Engineers (SWE) and coaches her daughter's FIRST Robotics team.
More from Elena Rodriguez
View all
Walls & Panels
Cost Analysis: Light Gauge Steel Framing Advantages and Disadvantages
Evaluate light gauge steel framing advantages and disadvantages through a strict cost analysis lens, comparing material, labor, and lifecycle expenses.
Aug 4, 2026

Walls & Panels
Gypsum Board Types: Exact Specifications, Thickness & Dimensions
Compare standard, Type X, and moisture-resistant gypsum board types. Get exact specifications, thicknesses, dimensions, and ASTM standards for your project.
Aug 4, 2026

Fire Resistance
Best Fire-Resistant Outdoor Decking Materials: 2026 Buyer Guide
Discover the best fire-resistant outdoor decking materials for 2026. Compare Class A PVC, aluminum, and hardwood options for WUI compliance and safety.
Aug 4, 2026