Sourcing Thin Stone Veneer Near Me: Technical Specs and ASTM Standards
Discover technical specifications, ASTM standards, and sourcing criteria when searching for thin stone veneer near me for your next exterior project.

Decoding Local Inventory: Natural vs. Manufactured Thin Veneer Specs
When contractors and architects search for thin stone veneer near me, local masonry yards typically stock two distinct categories: natural thin stone veneer and adhered manufactured stone masonry veneer (AMSMV). While they share similar aesthetic profiles, their technical specifications, structural loads, and moisture tolerances differ significantly. Sourcing the correct material requires looking beyond color palettes and demanding specific technical data sheets from local suppliers.
Natural thin veneer is sawn from full-thickness quarried stone (such as limestone, granite, or fieldstone) to a reduced profile. Manufactured veneer is cast from Portland cement, lightweight aggregates, and iron oxide pigments in molds taken from real stone. The table below outlines the critical technical divergences you must evaluate when comparing local inventory.
| Specification | Manufactured (ASTM C1670) | Natural (ASTM C1870) |
|---|---|---|
| Nominal Thickness | 1.0" to 2.5" (including mortar) | 0.75" to 1.5" (sawn profile) |
| Dead Load Weight | 10 to 12 lbs per sq. ft. | 12 to 16 lbs per sq. ft. |
| Water Absorption | Max 22% (by weight) | Varies (Granite <1%, Limestone up to 12%) |
| Flexural Strength | Min 400 psi (ASTM C99) | Min 1,000 psi (dependent on geology) |
| Mortar Adhesion | High (porous cementitious back) | Moderate (requires scratch coat and clean surface) |
Critical ASTM Standards to Demand from Local Suppliers
Not all stone veneer manufactured or distributed locally meets rigorous building code requirements. When vetting suppliers within your region, request documentation proving compliance with specific ASTM International standards. For manufactured products, ASTM C1670/C1670M is the governing specification. For natural stone, ASTM C1870 applies.
Furthermore, verify the compressive strength of the units. ASTM C1670 mandates a minimum compressive strength of 1,800 psi. This ensures the veneer can withstand point-loads during installation and long-term structural settling without micro-fracturing. Always ask the supplier for the specific mix design and aggregate source; lightweight aggregates like expanded shale or clay are vastly superior to standard sand in reducing overall dead load while maintaining structural integrity.
Substrate Preparation and Weight Load Calculations
The phrase "thin stone veneer" is somewhat misleading to structural engineers. While thinner than full-bed masonry, the combined weight of the stone, metal lath, scratch coat, and setting mortar creates a substantial dead load. Standard 2x6 wood framing with 16-inch on-center spacing can typically support up to 15 lbs per square foot of exterior cladding without additional reinforcement.
When calculating the total dead load for your local project, use the following formula:
- Stone Unit Weight: 11.5 lbs/sq. ft. (average manufactured)
- Metal Lath & Fasteners: 0.5 lbs/sq. ft.
- Scratch Coat (1/2" Type S Mortar): 5.0 lbs/sq. ft.
- Setting Mortar Bed: 2.5 lbs/sq. ft.
- Total Dead Load: ~19.5 lbs/sq. ft.
Moisture Management: The Hidden Failure Point in Regional Climates
According to defect analyses by InterNACHI, moisture entrapment behind adhered stone veneer is the leading cause of catastrophic structural rot in residential and commercial builds. Thin stone veneer is not a water-resistive barrier; it is a porous, absorbent cladding. Sourcing high-quality stone locally is useless if the moisture management assembly is flawed.
When specifying the installation system alongside your material purchase, enforce the following drainage plane protocol:
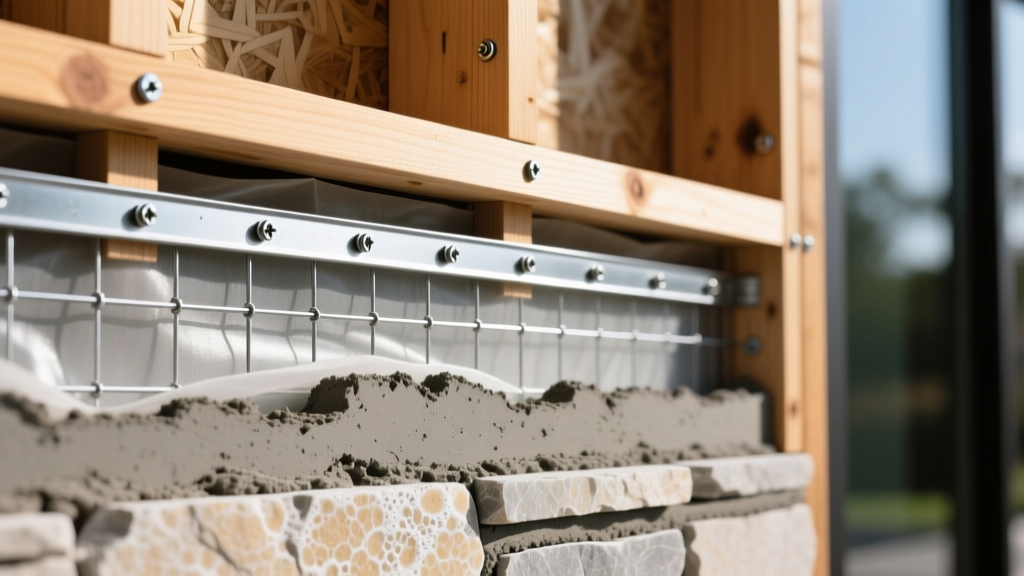
- Sheathing Preparation: Apply a fluid-applied weather-resistive barrier (WRB) or two layers of Grade D building paper over OSB or plywood. The dual-layer paper creates a critical "slip plane" that allows water to drain downward without bridging to the sheathing.
- Flashing Integration: Install a corrosion-resistant weep screed (minimum 0.019-inch galvanized steel) at the base of the wall. Per IBC Section 1404.6, this screed must be placed at least 4 inches above earth grade or 2 inches above paved surfaces.
- Lath Application: Fasten 2.5 lb/sq. yd self-furring galvanized welded wire mesh. The "self-furring" dimples are mandatory; they hold the mesh 1/4-inch away from the WRB, allowing the scratch coat mortar to fully encapsulate the wire and create a mechanical key.
- Scratch Coat Curing: Apply a 1/2-inch layer of Type S masonry cement mortar. Scarify the surface horizontally and allow it to moist-cure for a minimum of 48 hours before applying the stone units.
For high-humidity regions or areas with severe wind-driven rain, consult the Natural Stone Institute guidelines regarding the integration of rainscreen drainage mats behind the lath, which provide a dedicated capillary break and ventilation channel.
Evaluating Local Yards: A Technical Sourcing Checklist
Finding "thin stone veneer near me" often yields a mix of premium masonry suppliers and general landscaping yards. Landscaping yards frequently stock non-architectural grade stone intended for retaining walls or garden features, which lacks the precise dimensional tolerances and freeze-thaw ratings required for vertical adhered applications.
Use this technical checklist when visiting local suppliers to ensure you are procuring architectural-grade cladding:
- Request the ICC-ES Evaluation Report: Reputable manufactured stone brands will have an active International Code Council Evaluation Service (ICC-ES) report. This document proves the specific product has been tested for wind load resistance, fire rating, and structural adhesion.
- Inspect the Pallet Uniformity: Architectural-grade veneer will have consistent thickness tolerances (usually +/- 1/8 inch). High variance in thickness forces the mason to use excessive setting mortar, increasing the dead load and the risk of efflorescence.
- Verify Mortar Compatibility: Ask the supplier for their proprietary mortar mix design or their specific recommendation for Type N vs. Type S Portland cement/lime blends. Using a mortar that is harder and less permeable than the stone unit will trap moisture inside the veneer, leading to spalling.
- Check for Efflorescence Inhibitors: Premium local manufacturers will integrate water-soluble salt inhibitors into their casting mix or provide a specific post-installation silane/siloxane sealer recommendation to prevent calcium carbonate leaching.
By shifting the focus from mere aesthetic selection to rigorous technical verification, you ensure that the thin stone veneer sourced locally will perform flawlessly against structural loads, moisture intrusion, and extreme thermal cycling for decades.
Written by
David NakamuraDavid Nakamura is a licensed architect (AIA) and construction technology writer focused on sustainable building methods, mass timber engineering, and high-performance building envelopes. He holds a Master of Architecture from the University of Washington and is a certified Passive House Consultant (CPHC). David spent eight years at the Seattle firm Mithun, where he led the design of three LEED Platinum projects, before founding his own practice specializing in net-zero residential design. He serves on the editorial advisory board of GreenBuilder Magazine and has authored peer-reviewed papers on cross-laminated timber (CLT) connections for the Journal of Structural Engineering. In his spare time, David teaches woodworking at Pratt Fine Arts Center and kayaks the Puget Sound.
More from David Nakamura
View all
Construction Cost
Labor Cost to Build a Deck Per Sq Ft: 2026 Installation Guide
Discover the exact labor cost to build a deck per sq ft in 2026. This installation guide breaks down contractor rates, complexity factors, and hidden fees.
Aug 4, 2026

Construction Cost
How Much Does It Cost to Build a 3 Bedroom House? Financing Guide
Learn exactly how much it costs to build a 3 bedroom house and explore 2026 financing options, construction loan types, and budget frameworks for your build.
Aug 4, 2026

Construction Cost
Cost to Build a Tennis Court: 2026 Guide
How much does it cost to build a tennis court in 2026? Breakdowns for asphalt, concrete, and synthetic surfaces plus fencing and lighting.
Jul 30, 2026